Skip main navigation
For sale
  • Listed by: BERKSHIRE HATHAWAY HOMESERVICES CALIFORNIA PROPERTIES • JULIE KING • Contact: 909-969-4962
    $1,195,000

    8288 Hillside Rd, Rancho Cucamonga, CA 91701

    4beds
    2,507sqft
    : 
    Loading
    Get pre-qualified
    Single Family Residence
    Built in 1990
    0.49 Acres Lot
    $1,161,000 Zestimate®
    $477/sqft
    $-- HOA

    What's special

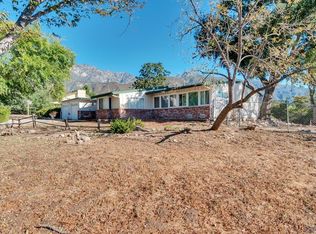
    Panoramic Views & Luxury Living in Alta Loma!! Perched on a half-acre corner lot, this fully remodeled single-story home offers breathtaking mountain and city light views. Step through double doors into an expansive open floor plan with soaring ceilings, waterproof vinyl plank flooring, and cozy fireplaces in both the living and family rooms. Dual-pane windows and wood shutters enhance the bright, inviting spaces throughout. The gourmet kitchen is a chef’s dream, boasting white shaker cabinetry, quartz countertops, a spacious island, farmhouse sink, stainless steel appliances including a five-burner cooktop, double oven, and hood and a stylish tile backsplash. Retreat to the luxurious primary suite featuring dual walk-in closets and a spa-like bathroom with dual vanities, a walk-in shower with custom tile accents, and a separate soaking tub. Secondary bedrooms are generously sized with mirrored closets and organizers, while the fourth bedroom is currently an open den with a wet bar. The backyard, situated on a spacious corner lot, includes gated horse-trail access, providing convenient entry for an ADU, RV, or future pool construction. Located within excellent, top-rated schools and just minutes from shopping, dining, and the 210 freeway experience the perfect blend of comfort, style, and lifestyle in this exceptional Alta Loma home.
    1 day
    |
    587
    |
    36
    |

    Zillow last checked:

    Listing updated:

    Listed by:

    JULIE KING DRE #01452323 909-969-4962,

    BERKSHIRE HATHAWAY HOMESERVICES CALIFORNIA PROPERTIES

    Source: CRMLS,MLS#: IV26152229MLS LogoOriginating MLS: California Regional MLS

      Facts & features

      Interior

      Bedrooms & bathrooms
      • Bedrooms: 4
      • Bathrooms: 2
      • Full bathrooms: 2
      • Main level bathrooms: 2
      • Main level bedrooms: 4
      Rooms
      • Room types: Den, Entry/Foyer, Family Room, Kitchen, Primary Bedroom, Dining Room
      Primary bedroom
      • Features: Main Level Primary
      Bathroom
      • Features: Dual Sinks, Remodeled, Soaking Tub, Tub Shower, Upgraded, Vanity, Walk-In Shower
      Family room
      • Features: Separate Family Room
      Kitchen
      • Features: Built-in Trash/Recycling, Kitchen Island, Kitchen/Family Room Combo, Quartz Counters, Remodeled, Self-closing Cabinet Doors, Updated Kitchen
      Heating
      • Central
      Cooling
      • Central Air
      Appliances
      • Included: Double Oven, Gas Cooktop, Microwave, Vented Exhaust Fan
      • Laundry: Inside, Laundry Room
      Features
      • Breakfast Bar, Ceiling Fan(s), Separate/Formal Dining Room, Eat-in Kitchen, High Ceilings, Open Floorplan, Paneling/Wainscoting, Quartz Counters, Recessed Lighting, Bar, Main Level Primary
      • Flooring: Vinyl
      • Windows: Double Pane Windows, Garden Window(s), Plantation Shutters
      • Has fireplace: Yes
      • Fireplace features: Family Room, Gas Starter, Living Room
      • Common walls with other units/homes: No Common Walls
      Interior area
      • Total interior livable area: 2,507 sqft

      Property

      Parking
      • Total spaces: 3
      • Parking features: Door-Multi, Direct Access, Garage, RV Potential
      • Attached garage spaces: 3
      Features
      • Levels: One
      • Stories: 1
      • Entry location: Front Door
      • Patio & porch: Concrete
      • Pool features: None
      • Has view: Yes
      • View description: City Lights, Mountain(s), Panoramic
      Lot
      • Size: 0.49 Acres
      • Features: Corner Lot, Horse Property
      Details
      • Parcel number: 1061121370000
      • Special conditions: Standard
      • Horses can be raised: Yes
      • Horse amenities: Riding Trail

      Construction

      Type & style
      • Home type: SingleFamily
      • Property subtype: Single Family Residence
      Materials
      • Stucco, Wood Siding
      • Roof: Tile
      Condition
      • Updated/Remodeled,Turnkey
      • New construction: No
      • Year built: 1990

      Utilities & green energy

      • Electric: 220 Volts in Laundry
      • Sewer: Septic Type Unknown
      • Water: Public
      • Utilities for property: Cable Available, Electricity Available, Natural Gas Available, Sewer Available, Water Available

      Community & HOA

      Community
      • Features: Horse Trails
      • Security: Carbon Monoxide Detector(s), Smoke Detector(s)
      Location
      • Region: Rancho Cucamonga

      Financial & listing details

      • Price per square foot: $477/sqft
      • Tax assessed value: $1,062,269
      • Annual tax amount: $11,814
      • Date on market: 7/20/2026
      • Listing terms: Cash,Conventional,FHA,VA Loan

        Estimated market value

        $1,161,000

        $1.10M - $1.22M

        $4,404/mo

        Price history

        DateEventPrice
        7/20/2026Listed for sale$1,195,000$477/sqft
        Source: CRMLS #IV26152229 Report a problem
        10/17/2025Listing removed$1,195,000$477/sqft
        Source: BHHS broker feed #IV25218142 Report a problem
        9/16/2025Listed for sale$1,195,000+19.4%$477/sqft
        Source: Berkshire Hathaway HomeServices CA Properties #IV25218142 Report a problem
        5/18/2022Sold$1,001,000+1.1%$399/sqft
        Source: Public Record Report a problem
        4/18/2022Pending sale$989,900+343.9%$395/sqft
        Source: CRMLS #TR22060684 Report a problem
        4/26/1995Sold$223,000$89/sqft
        Source: Public Record Report a problem

        Public tax history

        YearProperty taxesTax assessment
        2025$11,814 +2.6%$1,062,269 +2%
        2024$11,519 +2.3%$1,041,440 +2%
        2023$11,261 +135.4%$1,021,020 +143.2%
        2022$4,785 +0.1%$419,851 +2%
        2021$4,781 +4.2%$411,619 +1%
        2020$4,590 -1.1%$407,399 +2%
        2019$4,640 +2.2%$399,411 +2%
        2018$4,538 +4.6%$391,580 +2%
        2017$4,336 $383,902 +2%
        2016$4,336 +2.7%$376,374 +1.5%
        2015$4,221 +0.6%$370,720 +2%
        2014$4,194 $363,458 +0.5%
        2013-- $361,816 +2%
        2012-- $354,722 +2%
        2011-- $347,767 +0.8%
        2010-- $345,168 -0.2%
        2009-- $345,988 +2%
        2008-- $339,204 +2%
        2007-- $332,553 +2%
        2006-- $326,033 +2%
        2005-- $319,641 +2%
        2004-- $313,373 +1.9%
        2003-- $307,629 +14.9%
        2002-- $267,800
        2001-- $267,800
        2000-- $267,800
        Find assessor info on the county website

        Monthly payment

        Est. payment

        Payment breakdown

        Explore the cost of this home by adjusting the details. Changes won't be saved.
        All calculations are estimates and provided by Zillow, Inc. for informational purposes only. Actual amounts may vary.
        HOA fees may include property taxes on listings classified as Co-Ops. Contact the listing agent and/or owner for fee details.
        Mortgage interest rates are dependent on a number of factors, including credit score, down payment, and repayment length. Interest rate data provided by Zillow Group Marketplace, Inc. as of 1/1/1970 from various mortgage lenders with which we have lead or other similar arrangements; the Estimated Payment is an average of those rates.
        See how much you could borrow to make a competitive offer.

        Climate risks

        Neighborhood: Canyon

        Getting around

        17 / 100
        Car-Dependent
        0 / 100
        No Nearby Transit
        23 / 100
        Somewhat Bikeable

        Nearby schools

        GreatSchools rating

        A local agent can set up tours, give advice and negotiate with sellers.

        Browse local experts

        Similar homes

            • Local buyer's agents are ready to help