A beautifully refreshed, spacious 2-bedroom, 2.5-bathroom condo in the heart of Brentwood, offering 1,803 square feet of bright, modern Mediterranean living with new light oak hardwood flooring and crisp white interiors. Residence 202 welcomes you through a grand double-door entry into an expansive gallery-style hallway, setting the tone for the home's generous proportions and high ceilings. Newly updated light oak hardwood flooring and fresh white walls flow throughout, complemented by a fireplace. The spacious kitchen is equipped with stainless steel Viking appliances, a built-in microwave, granite countertops, and ample cabinetry, with generous space for everyday living and entertaining. A proper dining area sits between the kitchen and living space, offering a sense of separation and privacy while remaining connected to both, ideal for intimate dinners or entertaining. The primary suite offers a private retreat with a walk-in closet and en-suite bath featuring a spa-inspired soaking tub and dual vanity. The secondary bedrooms provide flexibility for family, guests, or a dedicated home office. Central air and an in-unit side-by-side washer and dryer complete the home. Located just blocks from San Vicente Boulevard, some of Brentwood's most beloved restaurants, cafes, and newest neighborhood arrivals are within easy reach. Mornings at Caffe Luxxe, Malou Coffee, Community Goods, or Great White can transition into dinner at Toscana, Baltaire, SUGARFISH, Katsuya, Bar Toscana, Sora Brentwood, or Neighborly - bringing the best of the Brentwood lifestyle into your everyday routine. Spacious, fresh, and effortlessly connected to the best of Brentwood, this is a rare three-bedroom opportunity in Brentwood - one of the Westside's most desirable neighborhoods. DISCLAIMER: Images reflect a similar unit. Layout, finishes, features, and details may vary.
For sale
$1,170,000
11749 Goshen Ave APT 202, Los Angeles, CA 90049
2beds
1,803sqft
Residential, Condominium
Built in 2008
-- sqft lot
$-- Zestimate®
$649/sqft
$983/mo HOA
What's special
- 31 days
- 658
- 65
Zillow last checked:
Listing updated:
Listed by:
Donald Heller DRE # 01198240 424-655-3867,
Christie's International Real Estate SoCal 424-249-7162
Source: CLAW,MLS#: 26903801
Facts & features
Interior
Bedrooms & bathrooms
- Bedrooms: 2
- Bathrooms: 3
- Full bathrooms: 2
- 1/2 bathrooms: 1
Rooms
- Room types: Entry, Powder, Walk-In Closet, Dining Area, Dining Room, Patio Open, Formal Entry
Bedroom
- Features: Walk-In Closet(s)
Bathroom
- Features: Tub Only, Shower Stall, Shower and Tub, Shower Over Tub, Granite, Double Vanity(s), Tile
Kitchen
- Features: Bar
Heating
- Fireplace(s), Central, Natural Gas
Cooling
- Central Air, Dual
Appliances
- Included: Gas/Electric Range, Microwave, Dishwasher, Refrigerator, Range/Oven, Disposal
- Laundry: Laundry Area, Laundry Closet
Features
- High Ceilings, Turnkey, Recessed Lighting, Formal Dining Rm
- Flooring: Engineered Hardwood, Ceramic Tile, Stone Tile
- Number of fireplaces: 1
- Fireplace features: Living Room
- Common walls with other units/homes: End Unit
Interior area
- Total structure area: 1,803
- Total interior livable area: 1,803 sqft
Property
Parking
- Total spaces: 2
- Parking features: Subterranean, Gated Underground, Gated
- Covered spaces: 2
Accessibility
- Accessibility features: Accessible Doors, Doors w/Lever Handles
Features
- Levels: One,Single Level
- Stories: 4
- Entry location: Foyer
- Patio & porch: None
- Exterior features: Balcony
- Pool features: None
- Spa features: None
- Fencing: Block,Stucco Wall
- Has view: Yes
- View description: Tree Top
- Waterfront features: None
Lot
- Size: 7,379 Square Feet
- Features: City Lot, Flats
Details
- Parcel number: 4265010175
- Zoning: LAR3
- Special conditions: Standard
Construction
Type & style
- Home type: Condo
- Architectural style: Mediterranean
- Property subtype: Residential, Condominium
- Attached to another structure: Yes
Materials
- Stucco
- Roof: Composition
Condition
- Updated/Remodeled
- Year built: 2008
Utilities & green energy
- Electric: 220 Volt Location (In Laundry)
- Sewer: In Connected and Paid
- Water: Public
- Utilities for property: Cable Available
Community & HOA
Community
- Security: Gated, Automatic Gate, Carbon Monoxide Detector(s), Fire and Smoke Detection System, Fire Sprinkler System
- Subdivision: Goshen Villas
HOA
- Has HOA: Yes
- Amenities included: None
- HOA fee: $983 monthly
Location
- Region: Los Angeles
Financial & listing details
- Price per square foot: $649/sqft
- Tax assessed value: $1,370,475
- Date on market: 8/28/2026
Estimated market value
Not available
Estimated sales range
Not available
Not available
Price history
| Date | Event | Price |
|---|---|---|
| 8/28/2026 | Listed for sale | $1,170,000$649/sqft |
Source:  CLAW #26903801 Report a problem CLAW #26903801 Report a problem | ||
| 7/10/2024 | Listing removed | -- |
Source: Zillow Rentals Report a problem | ||
| 6/18/2024 | Price change | $4,800-3%$3/sqft |
Source: Zillow Rentals Report a problem | ||
| 5/22/2024 | Price change | $4,950-8.3%$3/sqft |
Source: Zillow Rentals Report a problem | ||
| 5/2/2024 | Listed for rent | $5,400+20%$3/sqft |
Source: Zillow Rentals Report a problem | ||
| 3/11/2022 | Listing removed | -- |
Source: Zillow Rental Manager Report a problem | ||
| 2/17/2022 | Price change | $4,500-3.2%$2/sqft |
Source: Zillow Rental Manager Report a problem | ||
| 2/2/2022 | Listed for rent | $4,650+20.8%$3/sqft |
Source: Zillow Rental Manager Report a problem | ||
| 2/26/2015 | Listing removed | $3,850$2/sqft |
Source: Marmar Group Report a problem | ||
| 2/14/2015 | Listed for rent | $3,850+5.5%$2/sqft |
Source: Marmar Group Report a problem | ||
| 11/5/2014 | Listing removed | $3,650$2/sqft |
Source: MarMar Group Report a problem | ||
| 10/31/2014 | Listed for rent | $3,650$2/sqft |
Source: MarMar Group Report a problem | ||
Public tax history
| Year | Property taxes | Tax assessment |
|---|---|---|
| 2026 | -- | $1,370,475 +2% |
| 2025 | $16,160 +1.1% | $1,343,604 +2% |
| 2024 | $15,984 +2% | $1,317,260 +2% |
| 2023 | $15,674 +4.9% | $1,291,432 +2% |
| 2022 | $14,940 +1.3% | $1,266,111 +2% |
| 2021 | $14,755 -1% | $1,241,286 +1% |
| 2020 | $14,909 | $1,228,559 +2% |
| 2019 | $14,909 +4.5% | $1,204,470 +2% |
| 2018 | $14,271 | $1,180,854 +2% |
| 2017 | $14,271 +2.2% | $1,157,700 +25.6% |
| 2016 | $13,959 +25.7% | $921,391 +1.5% |
| 2015 | $11,103 +1.2% | $907,552 +2% |
| 2014 | $10,976 | $889,776 +2.5% |
| 2012 | -- | $868,389 +2% |
| 2011 | -- | $851,362 +6.4% |
| 2010 | -- | $800,000 -21.9% |
| 2009 | -- | $1,024,080 +38% |
| 2008 | -- | $742,257 |
Find assessor info on the county website
Monthly payment
Est. payment
Payment breakdown
Explore the cost of this home by adjusting the details. Changes won't be saved.Climate risks
Neighborhood: Brentwood
- $1,465,0003 bd4 ba2k sqft11749 Goshen Ave APT 301, Los Angeles, CA 90049For Sale

- $1,310,5002 bd2 ba1.7k sqft11749 Goshen Ave APT 402, Los Angeles, CA 90049Off Market

- $2,126,7002 bd2 ba1.8k sqft11749 Goshen Ave APT 302, Los Angeles, CA 90049Off Market
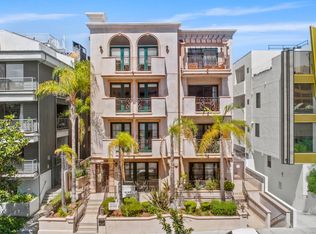
- $1,555,0003 bd3 ba2k sqft11749 Goshen Ave APT 401, Los Angeles, CA 90049Off Market

Similar homes
- $998,0002 bd3 ba1.6k sqft11855 Goshen Ave APT 104, Los Angeles, CA 90049For Sale
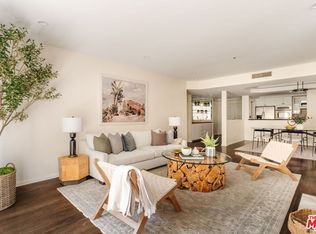 MLS ID #26864741, Molly Ballantine DRE # 02004743, Compass. CLAW
 - $1,345,0003 bd3 ba1.8k sqft11606 Chenault St APT 101, Los Angeles, CA 90049For Sale
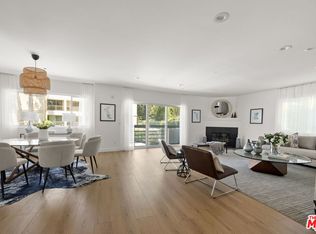 MLS ID #26947743, Gavin Fleminger DRE # 01240692, Nourmand & Associates-BW. CLAW
 - $1,450,0003 bd3 ba2.1k sqft11908 Darlington Ave APT 203, Los Angeles, CA 90049For Sale
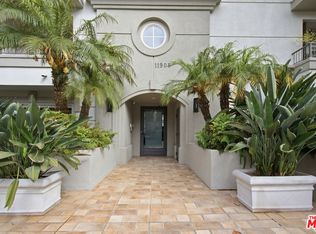 MLS ID #26847521, J.J. Wallack DRE # 01445924, Keller Williams Beverly Hills. CLAW
 - $930,0002 bd2 ba1.3k sqft809 S Bundy Dr APT 205, Los Angeles, CA 90049For Sale
 MLS ID #26851763, Matt Klein DRE # 01905626, Compass. CLAW
