***Seller Financing Available***
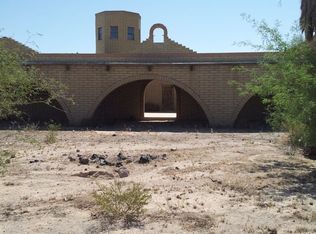
1 Acre with Spanish-style masterpiece and one of the most unique properties in all of Tonopah! Built entirely of slump block, every wall inside and out offers character and efficiency. A spiral staircase leads to a watchtower perfect for reading, meditating, or soaking in breathtaking Eagletail Mountain views. 2 Car 20'x24' Carport, wrought iron security screens on all outdoor arches and windows allow you to enjoy cool nights with peace of mind. Designed for outdoor living with a stunning courtyard, dual side access, and enclosed covered patio. Interior features pine tongue and groove ceilings, fireplaces in living and primary, chef's kitchen with granite, wood beams, and abundant storage throughout. All bedrooms are spacious and have ample closet space.
For sale
Price cut: $61K (8/14)
$398,000
9033 S 545TH Avenue, Tonopah, AZ 85354
3beds
2,400sqft
Single Family Residence
Built in 1983
1 Acres Lot
$-- Zestimate®
$166/sqft
$-- HOA
What's special
Enclosed covered patioSpanish-style masterpieceWood beamsDual side accessSpiral staircaseAbundant storage throughout
- 184 days
- 325
- 31
Zillow last checked:
Listing updated:
Listed by:
Lori Soland 623-399-7682,
West USA Realty,
Mark Soland 623-332-7507,
West USA Realty
Source: ARMLS,MLS#: 7005708
Facts & features
Interior
Bedrooms & bathrooms
- Bedrooms: 3
- Bathrooms: 2
- Full bathrooms: 2
Heating
- Electric
Cooling
- Central Air, Ceiling Fan(s), Wall/Window Unit(s)
Appliances
- Included: Dryer, Washer, Reverse Osmosis, Refrigerator, Dishwasher, Disposal, Electric Range
Features
- Granite Counters, Eat-in Kitchen, Breakfast Bar, Kitchen Island, Full Bth Master Bdrm, Separate Shwr & Tub
- Flooring: Tile
- Windows: Screens, Solar Screens
- Has basement: No
- Number of fireplaces: 2
- Fireplace features: Wood Burning, Insert, Living Room, Master Bedroom
Interior area
- Total structure area: 2,400
- Total interior livable area: 2,400 sqft
Video & virtual tour
Property
Parking
- Total spaces: 2
- Parking features: Carport
- Carport spaces: 2
Features
- Stories: 1
- Patio & porch: Covered, Patio
- Exterior features: Screened in Patio(s)
- Spa features: None
- Fencing: Other
- Has view: Yes
- View description: Mountain(s)
Lot
- Size: 1 Acres
- Features: Corner Lot, Desert Back, Desert Front, Natural Desert Back, Gravel/Stone Front, Gravel/Stone Back, Natural Desert Front
Details
- Parcel number: 40157176B
- Horses can be raised: Yes
Construction
Type & style
- Home type: SingleFamily
- Architectural style: Pueblo,Ranch,Spanish
- Property subtype: Single Family Residence
Materials
- Painted, Slump Block
- Roof: Reflective Coating,Foam
Condition
- Year built: 1983
Utilities & green energy
- Sewer: Septic Tank
- Water: Pvt Water Company
Community & HOA
Community
- Subdivision: HARQUAHALA RANCHES UNIT 1
HOA
- Has HOA: No
- Services included: No Fees
Location
- Region: Tonopah
Financial & listing details
- Price per square foot: $166/sqft
- Tax assessed value: $192,400
- Annual tax amount: $920
- Date on market: 3/28/2026
- Cumulative days on market: 184 days
- Listing terms: Owner May Carry,Cash,Conventional,FHA,VA Loan
- Ownership: Fee Simple
- Road surface type: Gravel
Estimated market value
Not available
Estimated sales range
Not available
Not available
Price history
| Date | Event | Price |
|---|---|---|
| 8/14/2026 | Price change | $398,000-13.3%$166/sqft |
Source:  ARMLS #7005708 Report a problem ARMLS #7005708 Report a problem | ||
| 6/23/2026 | Price change | $459,000-4.2%$191/sqft |
Source: ARMLS #7005708 Report a problem | ||
| 6/10/2026 | Price change | $479,000-3.2%$200/sqft |
Source: ARMLS #7005708 Report a problem | ||
| 5/8/2026 | Price change | $495,000-0.8%$206/sqft |
Source: ARMLS #7005708 Report a problem | ||
| 3/28/2026 | Listed for sale | $499,000$208/sqft |
Source: ARMLS #7005708 Report a problem | ||
Public tax history
| Year | Property taxes | Tax assessment |
|---|---|---|
| 2025 | $511 +1.4% | $19,240 -24.3% |
| 2024 | $504 +2.8% | $25,420 +205.9% |
| 2023 | $490 -39.3% | $8,311 -53% |
| 2022 | $808 +2.3% | $17,680 +28.7% |
| 2021 | $789 +3.1% | $13,740 +3.3% |
| 2020 | $765 +5.9% | $13,300 +4.9% |
| 2019 | $723 | $12,680 -10.8% |
| 2018 | $723 +8.6% | $14,210 +42.5% |
| 2017 | $665 +18.3% | $9,970 +38.9% |
| 2016 | $562 -4.3% | $7,180 +25.1% |
| 2015 | $587 | $5,740 -14.1% |
| 2014 | -- | $6,680 +37.2% |
| 2013 | -- | $4,870 -59.7% |
| 2010 | -- | $12,090 -53% |
| 2009 | -- | $25,700 +26.9% |
| 2008 | -- | $20,260 +66.1% |
| 2007 | -- | $12,200 +22% |
| 2006 | -- | $10,000 |
| 2005 | -- | $10,000 -21.6% |
| 2004 | -- | $12,750 |
| 2003 | -- | $12,750 +42.5% |
| 2002 | -- | $8,950 |
Find assessor info on the county website
Monthly payment
Est. payment
Payment breakdown
Explore the cost of this home by adjusting the details. Changes won't be saved.Climate risks
Neighborhood: 85354
Nearby schools
Schools provided by the listing agent
- Elementary: Arlington Elementary School
- Middle: Arlington Elementary School
- High: Buckeye Union High School
- District: Arlington Elementary District
Source: ARMLS. This data may not be complete. We recommend contacting the local school district to confirm school assignments for this home.
Similar homes
- $360,0003 bd2 ba1.7k sqft8802 S 537th Avenue, Tonopah, AZ 85354For Sale
 MLS ID #7026170, Marisol Ramos-Magana, Realty of America LLC. ARMLS
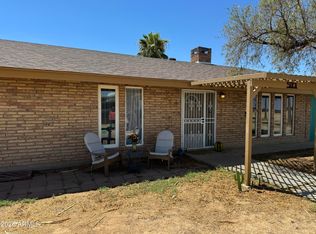
 - $335,0003 bd2 ba1.6k sqft51101 W BUCKEYE Road, Tonopah, AZ 85354For Sale
 MLS ID #6980796, Kimberly Melton, Cozland Corporation. ARMLS
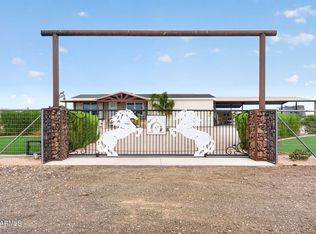
 - $388,9003 bd2 ba1.4k sqft3005 N 434TH Lane, Tonopah, AZ 85354For Sale
 MLS ID #7063560, Eleazar Medrano, Real Broker. ARMLS
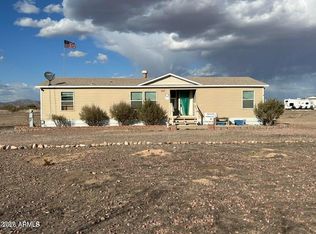
 - $325,0003 bd2 ba1.3k sqft2625 N SADDLE VISTA Road, Tonopah, AZ 85354For Sale
 MLS ID #7035578, Astolfo Mendoza, HomePros. ARMLS
