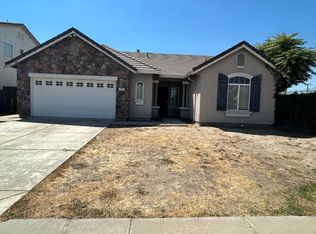
Fantastic OPPORTUNITY! This beauty features a split floor plan offering privacy and flexibility, while the large open kitchen flows seamlessly into the living area. Complete with a breakfast bar perfect for casual dining or entertaining. The spacious living room is bright, airy and built for everyday comfort. Step outside to your own private retreat. A fenced area with beautiful built in pool, covered patio for shade and all running efficiently with paid off solar, and a brand-new AC. Comfort, efficiency, and outdoor living all in one! Schedule your private showing today.
For sale
Listed by: Rachelle Santos • Rachelle Santos • Contact: 209-761-5557
$550,000
2480 Boulder Dr, Atwater, CA 95301
4beds
2,060sqft
Single Family Residence
Built in 2008
8,472 Square Feet Lot
$547,500 Zestimate®
$267/sqft
$-- HOA
What's special
- 1 day |
- 93 |
- 8 |
Zillow last checked:
Listing updated:
Listed by:
Rachelle Santos DRE #01392153 209-761-5557,
Rachelle Santos
Source: CRMLS,MLS#: MC26183608 Originating MLS: California Regional MLS
Originating MLS: California Regional MLSFacts & features
Interior
Bedrooms & bathrooms
- Bedrooms: 4
- Bathrooms: 2
- Full bathrooms: 2
- Main level bathrooms: 1
- Main level bedrooms: 1
Rooms
- Room types: Entry/Foyer, Family Room, Kitchen, Laundry, Primary Bathroom, Primary Bedroom
Bathroom
- Features: Tub Shower
Kitchen
- Features: Granite Counters, Kitchen Island
Heating
- Central
Cooling
- Central Air
Appliances
- Included: Dishwasher, Disposal, Gas Range, Water Heater
- Laundry: Laundry Room
Features
- Breakfast Bar, Ceiling Fan(s), Eat-in Kitchen, Granite Counters, Open Floorplan, Pantry, Storage
- Flooring: Carpet, Tile, Wood
- Doors: Panel Doors
- Has fireplace: Yes
- Fireplace features: Zero Clearance
- Common walls with other units/homes: No Common Walls
Interior area
- Total interior livable area: 2,060 sqft
Property
Parking
- Total spaces: 2
- Parking features: Garage Faces Front
- Attached garage spaces: 2
Features
- Levels: One
- Stories: 1
- Entry location: 1
- Patio & porch: Covered
- Exterior features: Rain Gutters
- Has private pool: Yes
- Pool features: In Ground, Private
- Spa features: None
- Fencing: Wood,Wrought Iron
- Has view: Yes
- View description: Neighborhood
Lot
- Size: 8,472 Square Feet
- Features: Back Yard, Front Yard, Sprinkler System, Yard
Details
- Parcel number: 004413006000
- Special conditions: Standard
Construction
Type & style
- Home type: SingleFamily
- Property subtype: Single Family Residence
Materials
- Roof: Slate
Condition
- New construction: No
- Year built: 2008
Utilities & green energy
- Electric: 220 Volts in Garage, 220 Volts in Laundry
- Sewer: Public Sewer
- Water: Public
- Utilities for property: Electricity Connected, Natural Gas Connected, Sewer Connected, Water Connected
Green energy
- Energy generation: Solar
Community & HOA
Community
- Features: Park, Street Lights, Suburban, Sidewalks
- Security: Carbon Monoxide Detector(s), Smoke Detector(s)
Location
- Region: Atwater
Financial & listing details
- Price per square foot: $267/sqft
- Tax assessed value: $373,694
- Annual tax amount: $4,111
- Date on market: 8/21/2026
- Cumulative days on market: 2 days
- Listing terms: Cash to Existing Loan
- Road surface type: Paved
Estimated market value
$547,500
$520,000 - $575,000
$2,608/mo
Price history
| Date | Event | Price |
|---|---|---|
| 8/22/2026 | Listed for sale | $550,000+64.2%$267/sqft |
Source:  CRMLS #MC26183608 Report a problem CRMLS #MC26183608 Report a problem | ||
| 3/19/2019 | Sold | $335,000-2.9%$163/sqft |
Source: MetroList Services of CA #19005898 Report a problem | ||
| 2/13/2019 | Pending sale | $344,900$167/sqft |
Source: California Regional MLS #MC19022409 Report a problem | ||
| 1/31/2019 | Price change | $344,900-2.8%$167/sqft |
Source: California Regional MLS #MC19022409 Report a problem | ||
| 11/30/2018 | Listed for sale | $355,000+44.9%$172/sqft |
Source: Keller Williams Realty #18079556 Report a problem | ||
| 12/13/2013 | Sold | $245,000+0.4%$119/sqft |
Source: Public Record Report a problem | ||
| 10/4/2013 | Price change | $243,950-0.4%$118/sqft |
Source: Realty executives #MC13175791 Report a problem | ||
| 8/30/2013 | Listed for sale | $244,950+22.5%$119/sqft |
Source: Realty executives #MC13175791 Report a problem | ||
| 5/22/2009 | Sold | $200,000-5.2%$97/sqft |
Source: Public Record Report a problem | ||
| 4/6/2009 | Listed for sale | $210,900$102/sqft |
Source: London Properties #9040038 Report a problem | ||
Public tax history
| Year | Property taxes | Tax assessment |
|---|---|---|
| 2025 | $4,111 +3% | $373,694 +2% |
| 2024 | $3,989 +2.1% | $366,368 +2% |
| 2023 | $3,906 +1.3% | $359,185 +2% |
| 2022 | $3,857 -0.2% | $352,143 +2% |
| 2021 | $3,863 +1.1% | $345,239 +1% |
| 2020 | $3,822 +35.2% | $341,700 +26.9% |
| 2019 | $2,827 +2.6% | $269,229 +2% |
| 2018 | $2,756 +1.4% | $263,951 +2% |
| 2017 | $2,720 +1.7% | $258,777 +2% |
| 2016 | $2,675 -32.2% | $253,704 +1.5% |
| 2015 | $3,947 | $249,894 +2% |
| 2014 | $3,947 +6.7% | $245,000 +50.3% |
| 2013 | $3,698 | $163,000 +0.6% |
| 2012 | -- | $162,000 +5.2% |
| 2011 | -- | $154,000 -9.4% |
| 2010 | -- | $170,000 -8.1% |
| 2009 | -- | $185,000 -35.1% |
| 2008 | -- | $285,000 |
Find assessor info on the county website
Monthly payment
Est. payment
Payment breakdown
Explore the cost of this home by adjusting the details. Changes won't be saved.Climate risks
Neighborhood: 95301
Nearby schools
GreatSchools rating
- 3/10Bellevue Elementary SchoolGrades: K-6Distance: 0.2 mi
- 6/10Bellevue Senior ElementaryGrades: 7-8Distance: 0.2 mi
- 6/10Buhach Colony High SchoolGrades: 9-12Distance: 0.9 mi
- $406,1003 bd2 ba1.7k sqft2490 Boulder Dr, Atwater, CA 95301Off Market

- $480,8004 bd3 ba2.3k sqft870 Boulder Dr, Atwater, CA 95301Off Market

- $474,6004 bd3 ba2.2k sqft2481 Granite Dr, Atwater, CA 95301Off Market
- $478,3003 bd2 ba1.9k sqft2471 Granite Dr, Atwater, CA 95301Off Market
- $442,2003 bd2 ba1.9k sqft2491 Granite Dr, Atwater, CA 95301Off Market
- $435,7004 bd2 ba2k sqft2500 Boulder Dr, Atwater, CA 95301Off Market
- $440,1003 bd2 ba1.8k sqft860 Boulder Dr, Atwater, CA 95301Off Market
- $495,7004 bd3 ba2.3k sqft871 Travertine Way, Atwater, CA 95301Off Market
A local agent can set up tours, give advice and negotiate with sellers.
Similar homes
- $505,0004 bd3 ba2.3k sqft920 Travertine Way, Atwater, CA 95301For Sale
 MLS ID #653895, Sheryl R. Cantu. Fresno MLS
 - $424,9003 bd2 ba1.7k sqft2691 Granite Dr, Atwater, CA 95301For Sale
 MLS ID #654011, Karen G. Aragon. Fresno MLS
 - $499,0004 bd2 ba1.9k sqft1420 Fairway Dr, Atwater, CA 95301For Sale
 MLS ID #MC26164246, Andrew Alkema, EXP Realty of California, INC. CRMLS
 - $--4 bd2 ba1.6k sqft3112 Forest Grove Ct, Atwater, CA 95301Auction
 Auction.com 2
 - $549,9003 bd2 ba1.8k sqft1800 2nd St, Atwater, CA 95301For SaleMLS ID #MC26093531, John Ballard, ELM Realty and Property Mgmt. Inc.. CRMLS
- $599,9004 bd3 ba2.2k sqft485 Windmill Ct, Atwater, CA 95301For SaleMLS ID #651569, Randy Hayer. Fresno MLS
- $--3 bd2 ba2k sqft5469 Mulberry Ave, Atwater, CA 95301AuctionServiceLink Auction
- $465,0004 bd2 ba1.8k sqft249 Live Oak Dr, Atwater, CA 95301For SaleMLS ID #MC26163242, John Ballard, ELM Realty and Property Mgmt. Inc.. CRMLS
- $480,0004 bd3 ba1.8k sqft2096 Betsy Ross Ct, Atwater, CA 95301For SaleMLS ID #MC26163891, Julian Gutierrez, London Properties Ltd, Atwater. CRMLS
- $325,0003 bd2 ba1.3k sqft1405 Tamarack Ave, Atwater, CA 95301For SaleMLS ID #ML82058659, Alfred Younan. MLSListings Inc
- $689,0003 bd3 ba2.2k sqft8191 Sunset Dr, Atwater, CA 95301For SaleMLS ID #MC26180099, Jeffery Stephenson, California Land & Home by KW. CRMLS
- $598,9994 bd3 ba2.4k sqft6092 Angel Dr, Winton, CA 95388For SaleMLS ID #226102194, Anissa Singh. MetroList Services of CA
- $475,0004 bd2 ba1.8k sqft1917 Shasta Dr, Atwater, CA 95301For SaleMLS ID #MC26147011, Janet Bamford, Keller Williams Property Team. CRMLS
- $570,0005 bd4 ba2.4k sqft4265 Freemark Ave, Merced, CA 95348For SaleMLS ID #MC26178473, Jaswinder Singh, Tinetti Realty Group. CRMLS
- $405,0003 bd2 ba1.5k sqft1527 Underwood Ave, Atwater, CA 95301For SaleMLS ID #MC26178733, Jose Cibrian, Exit Realty Consultants. CRMLS
- $439,0003 bd2 ba1.7k sqft380 Tammy Dr, Atwater, CA 95301For SaleMLS ID #MC26095734, Steven Vann, Homesmart PV & Assoc., Merced. CRMLS
- $430,0004 bd3 ba1.8k sqft334 Silva Dr, Atwater, CA 95301For SaleMLS ID #MC26112615, Steven Vann, Homesmart PV & Assoc., Merced. CRMLS
- $449,0003 bd3 ba1.9k sqft2275 5th St, Atwater, CA 95301For SaleMLS ID #226068921, Brenda Comfort. MetroList Services of CA
- $439,9003 bd2 ba1.6k sqft2350 Angelus Ct, Atwater, CA 95301For SaleMLS ID #MC26114023, John Ballard, ELM Realty and Property Mgmt. Inc.. CRMLS
- $459,9994 bd4 ba2.3k sqft3910 Twilight Ave, Merced, CA 95348For SaleMLS ID #226105372, Marysol Aramburo. MetroList Services of CA
Local buyer's agents are ready to help
