829 Copper Ridge Drive where timeless design meets everyday luxury in the heart of Carriage Crossing, one of Waterloo's most coveted communities.This exceptional former model home showcases refined upgrades, a thoughtfully designed layout, and a barely lived-in feel that truly sets it apart. From the moment you enter, you're welcomed by a sense of elegance that flows throughout. The main floor features separate living, dining, and family rooms, offering both privacy and functionality for everyday living and entertaining. A striking see-through fireplace connects the dining and family rooms, creating warmth and a seamless visual connection between the spaces.The kitchen is beautifully appointed with custom countertops, high-end appliances, and a spacious walk-in pantry-perfectly balancing style and practicality. Every detail reflects the craftsmanship and vision of a model home. Step outside to enjoy direct backyard access to a park, offering a rare blend of privacy, greenery, and an extended outdoor living experience.Upstairs, a versatile loft provides the ideal space for a home office, lounge, or study area, complemented by the convenience of upper-level laundry. All bedrooms are generously sized with direct bathroom access, while the primary and secondary bedrooms feature luxurious ensuite bathrooms, including double vanities in two, designed for both comfort and convenience.Impeccably maintained and lightly lived in, this home still feels like new.The location is truly unbeatable, with kilometres of scenic walking trails at your doorstep and close proximity to RIM Park, Grey Silo Golf Club, the Farmers' Market, and the Walter Bean Grand River Trail. Situated within the desirable Millen Woods Public School district and offering quick access to highways, universities, major employers, parks, and everyday amenities.A rare opportunity to own a move-in-ready home that blends style, function, and location-where every space feels right, and every moment feels like home.
For sale
C$1,490,000
829 Copper Ridge Dr, Waterloo, ON N2K 0B5
4beds
4baths
Single Family Residence
Built in ----
5,495 Square Feet Lot
$-- Zestimate®
C$--/sqft
C$-- HOA
What's special
- 5 days |
- 17 |
- 0 |
Zillow last checked:
Listing updated:
Listed by:
RE/MAX OPTIMUM REALTY
Source: TRREB,MLS®#: X13545818 Originating MLS®#: Toronto Regional Real Estate Board
Originating MLS®#: Toronto Regional Real Estate BoardFacts & features
Interior
Bedrooms & bathrooms
- Bedrooms: 4
- Bathrooms: 4
Heating
- Forced Air, Gas
Cooling
- Central Air
Features
- Other, Central Vacuum
- Basement: Unfinished
- Has fireplace: Yes
- Fireplace features: Family Room
Interior area
- Living area range: 3000-3500 null
Property
Parking
- Total spaces: 6
- Parking features: Garage
- Has garage: Yes
Features
- Stories: 2
- Pool features: None
- Has view: Yes
- View description: Park/Greenbelt
Lot
- Size: 5,495 Square Feet
Details
- Parcel number: 227090507
Construction
Type & style
- Home type: SingleFamily
- Property subtype: Single Family Residence
Materials
- Brick
- Foundation: Concrete
- Roof: Shingle
Utilities & green energy
- Sewer: None
Community & HOA
Community
- Security: Security System
Location
- Region: Waterloo
Financial & listing details
- Annual tax amount: C$11,248
- Date on market: 7/9/2026
RE/MAX OPTIMUM REALTY
RE/MAX OPTIMUM REALTY
By pressing Contact Agent, you agree that the real estate professional identified above may call/text you about your search, which may involve use of automated means and pre-recorded/artificial voices. You don't need to consent as a condition of buying any property, goods, or services. Message/data rates may apply. You also agree to our Terms of Use. Zillow does not endorse any real estate professionals. We may share information about your recent and future site activity with your agent to help them understand what you're looking for in a home.
Price history
Price history is unavailable.
Public tax history
Tax history is unavailable.
Climate risks
Neighborhood: N2K
Nearby schools
GreatSchools rating
No schools nearby
We couldn't find any schools near this home.
- C$1,359,0004 bd3 ba2.7k sqft828 Copper Ridge Dr, Waterloo, ON N2K0B5For Sale

- C$---- bd-- ba-- sqft819 Copper Ridge Dr, Waterloo, ON N2K0B5Off Market
- C$---- bd-- ba-- sqft320 Deerfoot Trl, Waterloo, ON N2K0B4Off Market
- C$1,600,0005 bd4 ba3.6k sqft325 Deerfoot Trl, Waterloo, ON N2K0B4For Sale

- C$---- bd-- ba-- sqft584 Manor Ridge Cres, Waterloo, ON N2K0B4Off Market
- C$---- bd-- ba-- sqft311 Deerfoot Trl, Waterloo, ON N2K0B3Off Market
- C$1,525,0005 bd5 ba3.2k sqft300 Deerfoot Trl, Waterloo, ON N2K0B3Sold
- C$2,8002 bd2 ba-- sqft245 Grey Silo Rd #107, Waterloo, ON N2K0G6For Rent
Similar homes
- C$1,149,0005 bd4 ba-- sqft321 Carriage Way, Waterloo, ON N2K 0C2For Sale
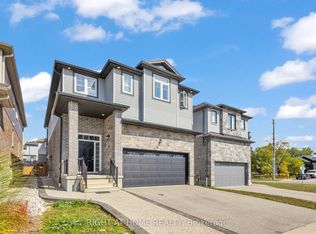 MLS ID #X13541376, RIGHT AT HOME REALTY INC.. TRREB
 - C$1,174,9004 bd5 ba-- sqft456 Kelso Dr, Waterloo, ON N2V 2S2For Sale
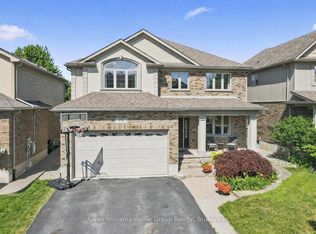 MLS ID #X13541106, Keller Williams Home Group Realty. TRREB
 - C$1,299,9004 bd4 ba1.8k sqft439 Northlake Dr, Waterloo, ON N2V 1Y6For Sale
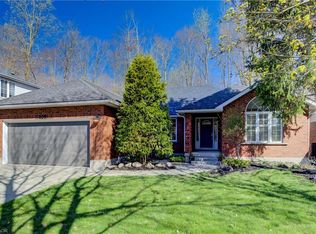 MLS ID #40830331, Mike Bishop, Salesperson, RE/MAX TWIN CITY REALTY INC.. ITSO
 - C$949,0003 bd3 ba-- sqft597 Little Dover Cres E, Waterloo, ON N2K 4E5For Sale
 MLS ID #X13522824, Toronto Real Estate Realty Plus Inc. TRREB
 - C$1,799,9005 bd4 ba-- sqft422 Rideau River St, Waterloo, ON N2V 2Y4For SaleMLS ID #X13533822, REAL BROKER ONTARIO LTD.. TRREB
- C$949,9004 bd4 ba-- sqft21 Hawkswood Dr, Kitchener, ON N2K 4J6For SaleMLS ID #X13515546, CENTURY 21 GREEN REALTY INC.. TRREB
- C$1,649,9992 bd3 ba-- sqft114 Pennsylvania Cres, Kitchener, ON N2P 2S6For SaleMLS ID #X13544754, REAL BROKER ONTARIO LTD.. TRREB
- C$1,049,0004 bd4 ba-- sqft775 Klosters Dr, Waterloo, ON N2V 2V4For SaleMLS ID #X13530548, KELLER WILLIAMS PORTFOLIO REALTY. TRREB
- C$849,9003 bd4 ba-- sqft271 Grey Silo Rd #29, Waterloo, ON N2K 0E9For SaleMLS ID #X13422344, THE REALTY DEN. TRREB
- C$1,239,0004 bd4 ba-- sqft42 Pacific Pl, Guelph, ON N1G 4R5For SaleMLS ID #X13540622, eXp Realty. TRREB
- C$899,0005 bd4 ba2.2k sqft139 Pebblecreek Dr, Kitchener, ON N2A 4M4For SaleMLS ID #40847514, Nadia Hashem, Salesperson, Re/Max Icon Realty. ITSO
- C$1,479,0004 bd4 ba-- sqft121 Lovett Ln, Guelph, ON N1G 0H1For SaleMLS ID #X13461230, Keller Williams Home Group Realty. TRREB
- C$794,1003 bd3 ba-- sqft138 Woodberry Cres, Woolwich, ON N3B 0E5For SaleMLS ID #X13547002, RE/MAX REALTY SERVICES INC.. TRREB
- C$1,449,9995 bd3 ba-- sqft477 Fairview St, Wilmot, ON N3A 1M6For SaleMLS ID #X13448302, SAM MCDADI REAL ESTATE INC.. TRREB
- C$1,265,0004 bd3 ba-- sqft2 Sweeney Dr, Guelph, ON N1G 0A5For SaleMLS ID #X13525390, Coldwell Banker Neumann Real Estate. TRREB
- C$1,199,0004 bd4 ba-- sqft10 Deer Creek St, Kitchener, ON N2A 0E7For SaleMLS ID #X13468222, RE/MAX REAL ESTATE CENTRE INC.. TRREB
- C$1,445,0005 bd4 ba-- sqft405 Newman Dr, Cambridge, ON N1S 0E7For SaleMLS ID #X13443066, CENTURY 21 PRESIDENT REALTY INC.. TRREB
- C$949,0005 bd3 ba-- sqft28 Weatherall Ave, Cambridge, ON N3H 0C4For SaleMLS ID #X13562102, RE/MAX GOLD REALTY INC.. TRREB
- C$849,0003 bd3 ba-- sqft439 Avens St, Waterloo, ON N2V 0B6For SaleMLS ID #X13527336, RE/MAX REALTRON REALTY INC.. TRREB
- C$1,325,0004 bd4 ba-- sqft29 Jessica Ln, Guelph/eramosa, ON N1H 6J1For SaleMLS ID #X13070408, RE/MAX REAL ESTATE CENTRE INC.. TRREB
