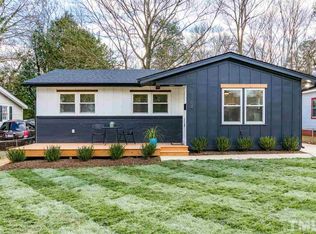
Modern new construction living in the heart of Downtown Raleigh, this move-in ready 2022 home pairs a low maintenance lifestyle with a private, fully fenced backyard. If you want to walk to shopping, dining, and green space while still coming home to fresh finishes and your own outdoor patio, this is the one. You'll pull into your one-car garage, and out front a covered porch welcomes you home. Fresh paint and durable LVP flooring run through the main level and up the stairs, and a custom shiplap drop zone with built-in cubbies keeps everyone organized right by the garage entry. The kitchen is built for real life and easy entertaining, with quartz countertops, stainless steel appliances, a classic tile backsplash, matte black hardware, recessed lighting, and generous cabinet space. An oversized island adds a second sink, seating for stools, and pendant lighting, and a walk-in pantry with painted wood shelving gives you room for everything. The open concept living room is bright, flows straight to the backyard for easy indoor/outdoor living, and has a convenient half bath nearby for guests. Upstairs, the owner's suite overlooks the private backyard and features luxury vinyl plank flooring, an oversized walk-in closet with custom shelving, and an ensuite bath with a dual sink quartz vanity, accent lighting, white hexagonal tile, and a glass-enclosed tiled walk-in shower. Two generously sized secondary bedrooms offer great closet space and natural light, and the second-floor laundry room adds gray hexagonal tile and a storage closet. Out back, the fully fenced yard and spacious concrete patio are ready for grilling, entertaining, or a slow morning outside. Best of all, you're just minutes from Downtown Raleigh, the Village District, Pullen Park, and Dorothea Dix Park, with shopping, dining, and entertainment right at your doorstep. Come see it in person.
For sale
Price cut: $25K (8/19)
$550,000
829 Cumberland St, Raleigh, NC 27610
3beds
1,722sqft
Townhouse
Built in 2022
4,500 Square Feet Lot
$-- Zestimate®
$319/sqft
$-- HOA
What's special
Fully fenced yardRecessed lightingOutdoor patioFresh paintPrivate fully fenced backyardMatte black hardwareGenerous cabinet space
- 51 days
- 202
- 16
Zillow last checked:
Listing updated:
Listed by:
Jenny Hensley 919-810-6310,
Luxe Residential, LLC
Source: Doorify MLS,MLS#: 10181444
Facts & features
Interior
Bedrooms & bathrooms
- Bedrooms: 3
- Bathrooms: 3
- Full bathrooms: 2
- 1/2 bathrooms: 1
Primary bedroom
- Level: Second
- Area: 200.83 Square Feet
- Dimensions: 15.1 x 13.3
Bedroom 2
- Level: Second
- Area: 134.62 Square Feet
- Dimensions: 12.7 x 10.6
Bedroom 3
- Level: Second
- Area: 141.75 Square Feet
- Dimensions: 13.5 x 10.5
Dining room
- Level: Main
- Area: 120.8 Square Feet
- Dimensions: 15.1 x 8.0
Other
- Level: Main
- Area: 66.17 Square Feet
- Dimensions: 16.1 x 4.11
Kitchen
- Level: Main
- Area: 193.04 Square Feet
- Dimensions: 15.2 x 12.7
Laundry
- Level: Second
- Area: 42.41 Square Feet
- Dimensions: 5.11 x 8.3
Living room
- Level: Main
- Area: 201.09 Square Feet
- Dimensions: 18.1 x 11.11
Heating
- Heat Pump, None
Cooling
- Central Air, Ceiling Fan(s)
Appliances
- Included: Cooktop, Disposal, Dishwasher, Gas Cooktop, Gas Oven, Microwave, Washer/Dryer
- Laundry: Laundry Room
Features
- Bar, Ceiling Fan(s), Entrance Foyer, Eat-in Kitchen, Granite Counters, Kitchen Island, Walk-In Closet(s), Living/Dining Room Combination, Separate Shower, Bathtub/Shower Combination
- Flooring: Carpet, Plank, Tile
- Windows: Display Window(s), Garden Window(s)
- Common walls with other units/homes: 1 Common Wall
Interior area
- Total structure area: 1,722
- Total interior livable area: 1,722 sqft
- Finished area above ground: 1,722
- Finished area below ground: 0
Property
Parking
- Total spaces: 3
- Parking features: Attached, Concrete, Driveway, Garage Faces Front, Garage
- Garage spaces: 1
- Uncovered spaces: 2
Features
- Levels: Two
- Stories: 2
- Patio & porch: Patio
- Exterior features: Private Yard, Rain Gutters, Fenced Yard
- Fencing: Back Yard,Wood
Lot
- Size: 4,500 Square Feet
- Dimensions: 30 x 150 x 30 x 150
- Features: City Lot, Landscaped, Level, Rectangular Lot, Hardwood Trees
Details
- Parcel number: 1713243880
- Special conditions: Standard
Construction
Type & style
- Home type: Townhouse
- Architectural style: Contemporary,Transitional
- Property subtype: Townhouse
Materials
- Fiber Cement
- Foundation: Slab
- Roof: Metal,Shingle
Condition
- New construction: No
- Year built: 2022
Utilities & green energy
- Sewer: Public Sewer
- Water: Public
- Utilities for property: Electricity Connected, Sewer Connected, Water Connected
Community & HOA
Community
- Features: Curbs, Street Lights
- Security: Carbon Monoxide Detector(s), Smoke Detector(s)
HOA
- Has HOA: No
Location
- Region: Raleigh
Financial & listing details
- Price per square foot: $319/sqft
- Tax assessed value: $447,444
- Annual tax amount: $4,087
- Date on market: 7/21/2026
- Listing agreement: Exclusive Right To Sell
- Listing terms: Cash,Conventional,FHA,VA Loan
Estimated market value
Not available
Estimated sales range
Not available
Not available
Price history
| Date | Event | Price |
|---|---|---|
| 8/19/2026 | Price change | $550,000-4.3%$319/sqft |
Source: | ||
| 7/21/2026 | Listed for sale | $575,000+820%$334/sqft |
Source: | ||
| 5/27/2016 | Sold | $62,500-10.6%$36/sqft |
Source: Agent Provided Report a problem | ||
| 5/10/2016 | Pending sale | $69,900$41/sqft |
Source: Greener Grass Real Estate #2065716 Report a problem | ||
| 5/6/2016 | Price change | $69,900+7.5%$41/sqft |
Source: Greener Grass Real Estate #2065716 Report a problem | ||
| 4/27/2016 | Listed for sale | $65,000$38/sqft |
Source: Greener Grass Real Estate #2065716 Report a problem | ||
Public tax history
| Year | Property taxes | Tax assessment |
|---|---|---|
| 2023 | $8,045 +502.3% | $734,390 +465.2% |
| 2022 | $1,336 +4% | $129,945 |
| 2021 | $1,284 +1.8% | $129,945 |
| 2020 | $1,261 +180.2% | $129,945 +250.2% |
| 2019 | $450 | $37,108 |
| 2018 | -- | $37,108 |
| 2017 | -- | $37,108 |
| 2016 | -- | $37,108 +37.4% |
| 2015 | -- | $27,008 |
| 2014 | -- | $27,008 |
| 2013 | -- | $27,008 |
| 2012 | -- | $27,008 |
| 2011 | -- | $27,008 |
| 2010 | -- | $27,008 |
| 2009 | -- | $27,008 |
| 2008 | -- | -- |
| 2007 | -- | -- |
| 2006 | -- | -- |
| 2005 | -- | -- |
| 2004 | -- | -- |
| 2003 | -- | -- |
| 2002 | -- | -- |
| 2001 | -- | -- |
Find assessor info on the county website
Monthly payment
Est. payment
Payment breakdown
Explore the cost of this home by adjusting the details. Changes won't be saved.Climate risks
Neighborhood: South Central
Nearby schools
Schools provided by the listing agent
- Elementary: Wake - Southeast Raleigh Elementary
- Middle: Wake - Centennial Campus Middle
- High: Wake - Southeast Raleigh High
Source: Doorify MLS. This data may not be complete. We recommend contacting the local school district to confirm school assignments for this home.