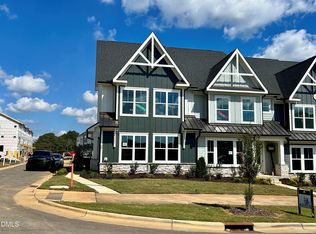
Welcome to 829 Fireship Road, a beautifully designed home offering 2,777 square feet of thoughtfully crafted living space on a desirable corner homesite in the highly sought-after Atwater Station community. Scheduled for completion in January 2027, this stunning home combines timeless style with exceptional functionality. The main level features an open-concept design centered around a gourmet kitchen with stacked white cabinetry, a white farmhouse porcelain sink, Whirlpool gas cooktop, designer hood, separate wall oven and microwave, and a large center island overlooking the spacious family room—perfect for entertaining. A private study, powder room, convenient drop zone, elegant 8-foot interior doors, and a screened porch complete the first floor. Upstairs, you'll find all four bedrooms, including a luxurious primary suite with dual walk-in closets and a spa-inspired bath. The second floor also features a dedicated laundry room complete with upper cabinets, a utility sink, and included washer and dryer for added convenience. The incredible third-floor recreation room with its own powder room provides the perfect flexible space for a media room, playroom, fitness area, or additional entertaining space. Additional highlights include a two-car garage with a tankless water heater and premium finishes throughout. Located in the amenity-rich Atwater Station community on the border of Holly Springs and Fuquay-Varina, homeowners will enjoy exceptional amenities including a resort-style pool, cabana, walking trails, playground, parks, and community gathering spaces, all while being conveniently located near shopping, dining, and major commuting routes. Don't miss the opportunity to own this exceptional new home in one of the area's fastest-growing master-planned communities, with anticipated completion in January 2027.
New construction
Price cut: $10K (10/3)
$549,000
829 Fireship Rd, Fuquay Varina, NC 27526
4beds
2,777sqft
Single Family Residence
Built in 2026
3,484 Square Feet Lot
$546,100 Zestimate®
$198/sqft
$60/mo HOA
What's special
Designer hoodPremium finishes throughoutGourmet kitchenDesirable corner homesiteWhite farmhouse porcelain sinkSpa-inspired bathResort-style pool
- 97 days
- 109
- 21
Zillow last checked:
Listing updated:
Listed by:
Jennifer Lynn Bynum 919-434-9349,
Baker Residential
Source: Doorify MLS,MLS#: 10178950
Facts & features
Interior
Bedrooms & bathrooms
- Bedrooms: 4
- Bathrooms: 4
- Full bathrooms: 2
- 1/2 bathrooms: 2
Primary bedroom
- Level: Second
Heating
- Electric
Cooling
- Electric
Appliances
- Included: Dishwasher, Gas Cooktop, Microwave, Stainless Steel Appliance(s), Tankless Water Heater, Wall Oven
- Laundry: Laundry Room, Sink, Upper Level
Features
- Double Vanity, His and Hers Closets, Kitchen Island, Open Floorplan, Pantry, Recessed Lighting, Smart Home, Smart Thermostat, Tray Ceiling(s), Walk-In Closet(s), Walk-In Shower, Water Closet, Quartz Counters, Smooth Ceilings
- Flooring: Carpet, Luxury Vinyl
- Windows: Double Pane Windows, Screens
- Common walls with other units/homes: No Common Walls
Interior area
- Total structure area: 2,777
- Total interior livable area: 2,777 sqft
- Finished area above ground: 2,777
- Finished area below ground: 0
Property
Parking
- Total spaces: 2
- Parking features: Attached, Garage, Garage Door Opener
- Garage spaces: 2
Features
- Levels: Three Or More
- Stories: 3
- Patio & porch: Front Porch, Porch, Screened
Lot
- Size: 3,484 Square Feet
Details
- Parcel number: 066803318969000 0523576
- Zoning: NMU
- Special conditions: Standard
Construction
Type & style
- Home type: SingleFamily
- Architectural style: Farmhouse
- Property subtype: Single Family Residence
Materials
- HardiPlank Type
- Foundation: Slab
- Roof: Architectural Shingle
Condition
- New Construction
- New construction: Yes
- Year built: 2026
- Major remodel year: 2026
Details
- Builder name: Baker Residential
Utilities & green energy
- Sewer: Public Sewer
- Water: Public
Community & HOA
Community
- Features: Curbs, Park, Playground, Pool, Street Lights, Sidewalks
- Subdivision: Atwater
HOA
- Has HOA: Yes
- Amenities included: Cabana, Dog Park, Jogging Path, Park, Picnic Area, Playground, Pool, Trail(s)
- Services included: Maintenance Grounds
- HOA fee: $60 monthly
- HOA name: PPM
- HOA phone: 919-848-4911
Location
- Region: Fuquay Varina
Financial & listing details
- Price per square foot: $198/sqft
- Annual tax amount: $787
- Date on market: 7/9/2026
- Listing agreement: Exclusive Right To Sell
- Listing terms: Cash,Conventional,FHA,VA Loan
Estimated market value
$546,100
$519,000 - $573,000
$2,472/mo
Price history
| Date | Event | Price |
|---|---|---|
| 10/3/2026 | Price change | $549,000-1.8%$198/sqft |
Source:  Doorify MLS #10178950 Report a problem Doorify MLS #10178950 Report a problem | ||
| 8/7/2026 | Price change | $559,000+1.8%$201/sqft |
Source: Doorify MLS #10178950 Report a problem | ||
| 7/9/2026 | Listed for sale | $549,000$198/sqft |
Source: Doorify MLS #10178950 Report a problem | ||
Public tax history
Tax history is unavailable.
Monthly payment
Est. payment
Payment breakdown
Explore the cost of this home by adjusting the details. Changes won't be saved.Climate risks
Neighborhood: 27526
Nearby schools
Schools provided by the listing agent
- Elementary: Wake - Herbert Akins Road Elementary
- Middle: Wake - Herbert Akins Road Middle
- High: Wake - Fuquay Varina High
Source: Doorify MLS. This data may not be complete. We recommend contacting the local school district to confirm school assignments for this home.
- $529,0004 bd4 ba2.4k sqft821 Fireship Rd, Fuquay Varina, NC 27526New Construction
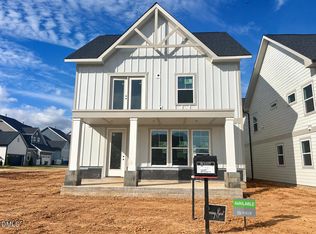
- $549,0004 bd4 ba2.4k sqft826 Fireship Rd, Fuquay Varina, NC 27526New Construction

- $589,9004 bd3 ba2.3k sqft2411 Flagship Rd, Fuquay Varina, NC 27526Off Market
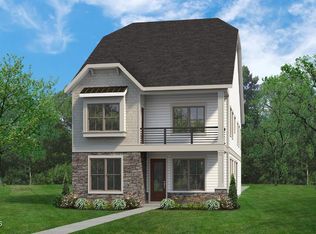
- $549,0004 bd4 ba2.7k sqft2416 Flagship Rd, Fuquay Varina, NC 27526New Construction

Similar homes
- from $499,0004 bd4 ba2.5k sqftPomona End Unit Plan, Atwater Station - Midtown Collection, Fuquay Varina, NC 27526New Construction
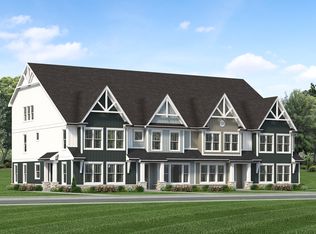 Baker Residential
 - from $589,9904 bd5 ba3.3k sqftTimothy Plan, Atwater Station - Village Collection, Fuquay Varina, NC 27526New Construction
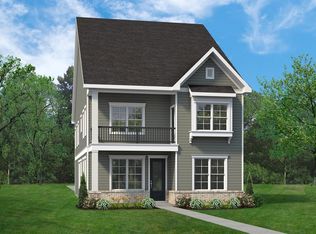 Baker Residential
 - $499,0004 bd4 ba2.5k sqft709 Trailboard Rd, Fuquay Varina, NC 27526New Construction
 Doorify MLS
 - $649,0005 bd4 ba3.3k sqft2417 Safe Harbour Rd, Fuquay Varina, NC 27526New Construction
 Doorify MLS
 - $628,6903 bd3 ba2.3k sqft128 Sunny Glen Ct, Fuquay Varina, NC 27526New ConstructionDoorify MLS
- $549,0004 bd4 ba2.3k sqft600 Rocky Knob Ct, Raleigh, NC 27601New ConstructionDoorify MLS
- $514,7004 bd4 ba3k sqft80 Bluestone Dr, Lillington, NC 27546New ConstructionDoorify MLS
