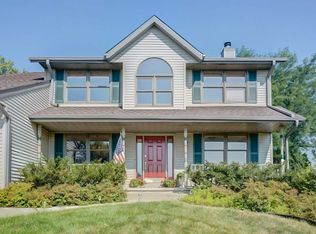
Beautiful home on 1/2-acre lot in desirable Autumn Woods Fairway Estates! Open layout ideal for entertaining. The wrap-around deck offers peaceful nature views. The sunroom is great for warm evenings or use the wood stove for cozy nights. Updated kitchen with island, stainless steel appliances, Corian counters, and walk-in pantry. The upper level features 4 spacious bedrooms and 2 full baths, including a primary suite with multiple walk-in closets. Main level half bath; basement plumbed for future bath. Wired for TDS fiber internet. Updates: central air (2013), furnace (2014), carpet (2018), LVP flooring (2019), wood stove (2019). Don't miss out - schedule your showing today!
Active
$615,000
829 Foxfield ROAD, Oregon, WI 53575
4beds
3,000sqft
Est.:
Single Family Residence
Built in 1993
0.5 Acres Lot
$610,600 Zestimate®
$205/sqft
$-- HOA
What's special
Main level half bathUpdated kitchen with islandWalk-in pantryCorian countersStainless steel appliances
- 18 days |
- 980 |
- 76 |
Likely to sell faster than
Zillow last checked:
Listing updated:
Listed by:
Alan Jasperson 262-721-5162,
Keller Williams-Franksville
Source: WIREX MLS,MLS#: 1961271
Originating MLS: Metro MLS
Tour with a local agent
Facts & features
Interior
Bedrooms & bathrooms
- Bedrooms: 4
- Bathrooms: 3
- Full bathrooms: 2
- 1/2 bathrooms: 1
Primary bedroom
- Level: Upper
- Area: 210
- Dimensions: 14 x 15
Bedroom 2
- Level: Upper
- Area: 132
- Dimensions: 12 x 11
Bedroom 3
- Level: Upper
- Area: 132
- Dimensions: 12 x 11
Bedroom 4
- Level: Upper
- Area: 144
- Dimensions: 12 x 12
Bathroom
- Features: Stubbed For Bathroom on Lower, Tub Only, Master Bedroom Bath: Tub/Shower Combo, Master Bedroom Bath, Shower Over Tub
Dining room
- Level: Main
- Area: 150
- Dimensions: 15 x 10
Family room
- Level: Main
- Area: 204
- Dimensions: 12 x 17
Kitchen
- Level: Main
- Area: 132
- Dimensions: 11 x 12
Living room
- Level: Main
- Area: 182
- Dimensions: 13 x 14
Heating
- Natural Gas, Forced Air
Cooling
- Central Air
Appliances
- Included: Cooktop, Dishwasher, Disposal, Dryer, Microwave, Oven, Refrigerator, Washer, Water Softener
Features
- High Speed Internet, Pantry, Walk-In Closet(s), Kitchen Island
- Flooring: Wood
- Windows: Skylight(s)
- Basement: Block,Full,Sump Pump
Interior area
- Total structure area: 3,000
- Total interior livable area: 3,000 sqft
- Finished area above ground: 2,500
- Finished area below ground: 500
Property
Parking
- Total spaces: 2
- Parking features: Garage Door Opener, Attached, 2 Car
- Attached garage spaces: 2
Features
- Levels: Two
- Stories: 2
- Patio & porch: Deck
Lot
- Size: 0.5 Acres
- Features: Sidewalks
Details
- Parcel number: 165050913272990
- Zoning: Residential
Construction
Type & style
- Home type: SingleFamily
- Architectural style: Colonial,Contemporary
- Property subtype: Single Family Residence
Materials
- Brick, Brick/Stone, Vinyl Siding
Condition
- 21+ Years
- New construction: No
- Year built: 1993
Utilities & green energy
- Sewer: Public Sewer
- Water: Public
Community & HOA
Community
- Subdivision: Autumn Woods Fairway Esta
Location
- Region: Oregon
- Municipality: Oregon
Financial & listing details
- Price per square foot: $205/sqft
- Tax assessed value: $494,600
- Annual tax amount: $8,310
- Date on market: 5/7/2026
- Inclusions: Refrigerator, Dishwasher, Oven/Stove, Microwave, Washer, Dryer, Garbage Disposal, Refrigerator Garageall Personal Property Is Negotiable And May Be Purchased At Time Of Closing Via Bill-Of-Sale. See Seller Updates Document For List Of Items.
Estimated market value
$610,600
$580,000 - $641,000
$3,393/mo
Price history
| Date | Event | Price |
|---|---|---|
| 5/7/2026 | Listed for sale | $615,000+54.6%$205/sqft |
Source: | ||
| 10/14/2024 | Listing removed | $3,200$1/sqft |
Source: Zillow Rentals Report a problem | ||
| 6/6/2024 | Listing removed | -- |
Source: Zillow Rentals Report a problem | ||
| 5/28/2024 | Listed for rent | $3,200$1/sqft |
Source: Zillow Rentals Report a problem | ||
| 6/10/2020 | Listing removed | $397,900$133/sqft |
Source: Jasperson Realty #1688228 Report a problem | ||
| 5/9/2020 | Listed for sale | $397,900+13.7%$133/sqft |
Source: Jasperson Realty #1688228 Report a problem | ||
| 1/12/2018 | Listing removed | $350,000$117/sqft |
Source: First Weber Inc #1815860 Report a problem | ||
| 12/4/2017 | Price change | $350,000-6.7%$117/sqft |
Source: First Weber Inc #1815860 Report a problem | ||
| 10/5/2017 | Listed for sale | $375,000$125/sqft |
Source: First Weber Inc #1815860 Report a problem | ||
Public tax history
| Year | Property taxes | Tax assessment |
|---|---|---|
| 2024 | $7,576 +3.8% | $461,700 |
| 2023 | $7,302 +5% | $461,700 +11.8% |
| 2022 | $6,951 +8.4% | $412,900 +10.7% |
| 2021 | $6,410 +0.1% | $373,100 +4.5% |
| 2020 | $6,406 -3.8% | $357,200 +5.1% |
| 2019 | $6,658 0% | $340,000 -6.6% |
| 2018 | $6,658 +0.9% | $364,100 +3.7% |
| 2017 | $6,599 -0.2% | $351,000 +2.6% |
| 2016 | $6,613 +4.7% | $342,200 +5.8% |
| 2015 | $6,318 +2.2% | $323,300 +1.9% |
| 2014 | $6,184 -2.3% | $317,400 +4.8% |
| 2013 | $6,330 -0.6% | $302,800 -1.9% |
| 2012 | $6,369 +3.3% | $308,700 -3.8% |
| 2011 | $6,168 | $320,800 -1.4% |
| 2010 | $6,168 +3.9% | $325,300 -2.7% |
| 2009 | $5,934 +0.6% | $334,400 -2.6% |
| 2008 | $5,901 -7.5% | $343,500 +23.9% |
| 2007 | $6,379 +5.6% | $277,200 |
| 2006 | $6,042 -2.4% | $277,200 |
| 2005 | $6,189 | $277,200 |
| 2004 | $6,189 +2% | $277,200 |
| 2003 | $6,070 +1.9% | $277,200 |
| 2002 | $5,959 +3% | $277,200 +22% |
| 2001 | $5,783 -1.3% | $227,200 |
| 2000 | $5,859 | $227,200 |
Find assessor info on the county website
Monthly payment
Est. payment$--/mo
Payment breakdown
Explore the cost of this home by adjusting the details. Changes won't be saved.
All calculations are estimates and provided by Zillow, Inc. for informational purposes only. Actual amounts may vary.
HOA fees may include property taxes on listings classified as Co-Ops. Contact the listing agent and/or owner for fee details.
Mortgage interest rates are dependent on a number of factors, including credit score, down payment, and repayment length. Interest rate data provided by Zillow Group Marketplace, Inc. as of 1/1/1970 from various mortgage lenders with which we have lead or other similar arrangements; the Estimated Payment is an average of those rates.
See how much you could borrow to make a competitive offer.
Climate risks
Neighborhood: 53575
Nearby schools
GreatSchools rating
- 5/10Rome Corners Intermediate SchoolGrades: 5-6Distance: 0.7 mi
- 4/10Oregon Middle SchoolGrades: 7-8Distance: 0.4 mi
- 10/10Oregon High SchoolGrades: 9-12Distance: 1.7 mi
Schools provided by the listing agent
- Elementary: Brooklyn
- Middle: Oregon
- High: Oregon
- District: Oregon
Source: WIREX MLS. This data may not be complete. We recommend contacting the local school district to confirm school assignments for this home.
A local agent can set up tours, give advice and negotiate with sellers.
- Wisconsin
- Dane County
- Oregon
- 53575
- 829 Foxfield ROAD


