Don't miss out on this rare opportunity to own an extraordinary 11.97-acre private estate in Lower Nazareth Township! Capturing breathtaking, panoramic views, this quality-built custom farmhouse blends timeless charm with superior craftsmanship. The main residence features 4 spacious bedrooms, 3 full baths, and a finished basement with a convenient half bath. The walls are freshly prepped and waiting for your own customization! Built to last, this home boasts 2x6 construction, a classic slate roof, and functional, aesthetically pleasing grounded lightning rods.
A massive bonus is the completely separate, 570 sq ft in-law suite—offering 1 bedroom, 1 full bath, a walk-in closet, a full kitchen, and a cozy living room. Car enthusiasts and hobbyists will love the extensive parking, featuring a 2-car attached garage on the main home plus a massive 33x30 detached garage with 4 additional bays (including one 10-foot door for boats, tractors, etc.). Enrolled in Act 319 (Agricultural), this private paradise offers reasonable taxes within the highly acclaimed Nazareth Area School District.
For sale
Price cut: $25K (10/9)
$1,075,000
829 Georgetown Rd, Nazareth, PA 18064
5beds
4,250sqft
Farm, Single Family Residence
Built in 1991
11.97 Acres Lot
$1,033,800 Zestimate®
$253/sqft
$-- HOA
What's special
Finished basementConvenient half bathExtensive parkingClassic slate roofBreathtaking panoramic viewsWalk-in closet
- 63 days
- 1,477
- 69
Zillow last checked:
Listing updated:
Listed by:
Lisa C. Herman 610-217-6489,
IronValley RE of Lehigh Valley 610-766-7200
Source: GLVR,MLS#: 783079 Originating MLS: Lehigh Valley MLS
Originating MLS: Lehigh Valley MLSFacts & features
Interior
Bedrooms & bathrooms
- Bedrooms: 5
- Bathrooms: 5
- Full bathrooms: 4
- 1/2 bathrooms: 1
Primary bedroom
- Level: Second
- Dimensions: 17.00 x 13.00
Bedroom
- Level: Second
- Dimensions: 14.00 x 12.00
Bedroom
- Level: Second
- Dimensions: 14.00 x 11.00
Bedroom
- Level: Second
- Dimensions: 12.00 x 11.00
Bedroom
- Description: In-Law Suite
- Level: First
- Dimensions: 14.00 x 11.00
Primary bathroom
- Level: Second
- Dimensions: 9.00 x 8.00
Dining room
- Level: First
- Dimensions: 13.00 x 13.00
Family room
- Level: First
- Dimensions: 16.00 x 13.00
Foyer
- Level: First
- Dimensions: 13.00 x 8.00
Other
- Level: First
- Dimensions: 10.00 x 6.00
Other
- Level: Second
- Dimensions: 9.00 x 9.00
Other
- Description: In-Law Suite
- Level: First
- Dimensions: 9.00 x 6.00
Half bath
- Level: Basement
- Dimensions: 8.00 x 4.00
Kitchen
- Level: First
- Dimensions: 22.00 x 13.00
Kitchen
- Description: In-Law-Suite
- Level: First
- Dimensions: 14.00 x 8.00
Laundry
- Level: First
- Dimensions: 10.00 x 8.00
Living room
- Level: First
- Dimensions: 16.00 x 13.00
Living room
- Description: In-Law Suite
- Level: First
- Dimensions: 14.00 x 10.00
Recreation
- Level: Basement
- Dimensions: 27.00 x 26.00
Heating
- Hot Water, Oil, Pellet Stove, Zoned
Cooling
- Central Air, Ceiling Fan(s)
Appliances
- Included: Dishwasher, Electric Dryer, Electric Oven, Electric Range, Microwave, Refrigerator, Washer
- Laundry: Electric Dryer Hookup
Features
- Dining Area, Separate/Formal Dining Room, Eat-in Kitchen, Central Vacuum
- Flooring: Carpet, Engineered Hardwood, Laminate, Linoleum, Resilient, Vinyl
- Basement: Partially Finished
- Has fireplace: Yes
- Fireplace features: Family Room
Interior area
- Total interior livable area: 4,250 sqft
- Finished area above ground: 3,548
- Finished area below ground: 702
Property
Parking
- Total spaces: 6
- Parking features: Attached, Detached, Garage, Garage Door Opener
- Attached garage spaces: 6
Features
- Has view: Yes
- View description: Panoramic
Lot
- Size: 11.97 Acres
- Features: Sloped, Views
Details
- Parcel number: 51641779015095
- Zoning: I
- Special conditions: None
Construction
Type & style
- Home type: SingleFamily
- Architectural style: Farmhouse
- Property subtype: Farm, Single Family Residence
Materials
- Vinyl Siding
- Roof: Asphalt,Fiberglass,Slate
Condition
- Year built: 1991
Utilities & green energy
- Sewer: Septic Tank
- Water: Public
Community & HOA
Community
- Subdivision: Not in Development
Location
- Region: Nazareth
Financial & listing details
- Price per square foot: $253/sqft
- Tax assessed value: $100,200
- Annual tax amount: $7,640
- Date on market: 8/20/2026
- Ownership type: Fee Simple
Estimated market value
$1,033,800
$982,000 - $1.09M
$4,534/mo
Price history
| Date | Event | Price |
|---|---|---|
| 10/9/2026 | Price change | $1,075,000-2.3%$253/sqft |
Source:  GLVR #783079 Report a problem GLVR #783079 Report a problem | ||
| 8/20/2026 | Listed for sale | $1,100,000$259/sqft |
Source: GLVR #783079 Report a problem | ||
Public tax history
| Year | Property taxes | Tax assessment |
|---|---|---|
| 2026 | $7,640 +2.3% | $100,200 |
| 2025 | $7,468 +2.4% | $100,200 |
| 2024 | $7,296 +1% | $100,200 |
| 2023 | $7,224 | $100,200 |
| 2022 | $7,224 +511% | $100,200 |
| 2021 | $1,182 | $100,200 |
| 2020 | $1,182 | $100,200 |
| 2018 | $1,182 | $100,200 |
| 2017 | -- | $100,200 |
| 2016 | -- | $100,200 |
| 2015 | -- | $100,200 |
| 2014 | -- | $100,200 |
| 2013 | -- | $100,200 |
| 2012 | -- | $100,200 |
| 2011 | -- | $100,200 |
| 2010 | -- | $100,200 |
| 2004 | -- | $100,200 |
| 2003 | -- | $100,200 +39.7% |
| 2002 | -- | $71,700 |
| 2000 | -- | $71,700 |
Find assessor info on the county website
Monthly payment
Est. payment
Payment breakdown
Explore the cost of this home by adjusting the details. Changes won't be saved.Climate risks
Neighborhood: 18064
Nearby schools
Schools provided by the listing agent
- Elementary: Lower Nazareth
- Middle: Nazareth Area
- High: Nazareth Area
- District: Nazareth
Source: GLVR. This data may not be complete. We recommend contacting the local school district to confirm school assignments for this home.
Similar homes
- $925,0006 bd4 ba4.1k sqft2101 Schroettner Cir, Nazareth, PA 18064For Sale
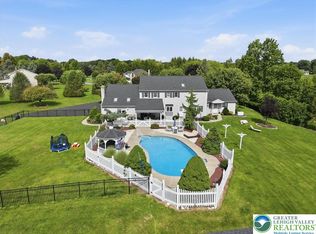 MLS ID #785784, Angela Carden, Valor Realty. GLVR
 - $1,099,9004 bd5 ba4.2k sqft3244 Michaels School Rd #Ov2, Upper Nazareth Township, PA 18064New Construction
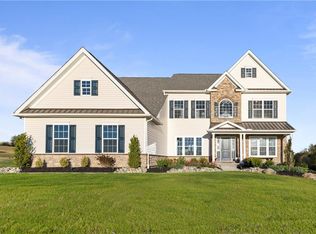 MLS ID #786469, Miranda L. Lane, Tuskes Realty. GLVR
 - $814,9005 bd4 ba4.7k sqft547 Roberts Rd, Nazareth, PA 18064For Sale
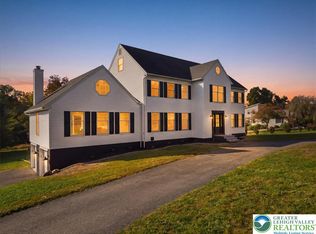 MLS ID #786345, Nicholas Simone, Wilkins & Associates RE Inc. GLVR
 - $739,9005 bd4 ba5.1k sqft630 Clearfield Rd, Nazareth, PA 18064For Sale
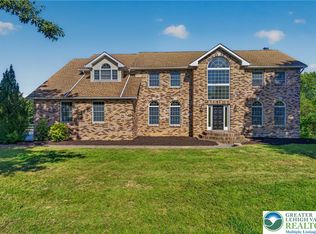 MLS ID #784232, Jared A. Sawka, Howard Hanna TheFrederickGroup. GLVR
 - $1,095,0006 bd5 ba5k sqft4343 Saratoga Dr, Bethlehem, PA 18020For Sale
 MLS ID #PANH2010556, Ed Casella, Engel & Volkers. Bright MLS
