Welcome home to 829 Maucker Drive in Cedar Falls! This beautifully maintained home is perfectly situated in a desirable Cedar Falls neighborhood and offers an ideal combination of space, functionality, and recent updates. The main floor features an open-concept layout with a spacious living room, large dining area, and well-designed kitchen with brand-new flooring. Just off the kitchen, you'll find a versatile sunroom addition that could serve as a second living area, playroom, office, or the ultimate mudroom and drop zone. The attached garage is efficiently designed and offers excellent storage space. The primary suite features a walk-in closet and an updated bathroom with access from both the bedroom and hallway. An additional spacious bedroom completes the main level. The walkout lower level is filled with natural light thanks to daylight windows throughout. The expansive family room features a cozy wood-burning fireplace and offers plenty of space for entertaining or relaxing. You'll also find two additional bedrooms, an updated bathroom, laundry area, and multiple storage rooms. Outside, enjoy the beautifully landscaped yard, fenced backyard, and brand-new concrete driveway. Major improvements completed in 2026 include a new roof, gutters, driveway, and kitchen and dining room flooring, providing peace of mind for years to come. With four bedrooms, two bathrooms, multiple living spaces, a walkout lower level, and extensive recent updates, this move-in-ready home offers exceptional value in one of Cedar Falls' most sought-after neighborhoods.
Sold for $350,000
$350,000
829 Maucker Rd, Cedar Falls, IA 50613
4beds
2,324sqft
Single Family Residence
Built in 1984
0.26 Acres Lot
$333,700 Zestimate®
$151/sqft
$2,118 Estimated rent
Home value
$333,700
$317,000 - $350,000
$2,118/mo
Zestimate® history
Owner options
List your home for rent
$2,118/mo
Rent Zestimate®
Find your next renter with Zillow Rental Manager. Plus, with online applications, you can quickly screen prospective tenants – for free.
$2,118/mo
Rent Zestimate®
Refinance and save
$2,336/mo
Est. payment
Refinancing to a lower rate could help reduce your monthly payments and save thousands over the life of the loan.
$2,336/mo
Est. payment
Explore your selling options
Work with a Zillow partner agent
Leverage their expertise and Zillow's premium Showcase listings to get your home seen by more buyers.
Get startedList with your own agent
Get your home in front of millions of buyers by listing it on Zillow.
Learn how to do itSell it yourself
Take full control of how buyers see your home on Zillow by listing For Sale by Owner (FSBO).
List your homeWhat's special
Laundry areaOpen-concept layoutVersatile sunroom additionMultiple living spacesFenced backyardBeautifully landscaped yardLarge dining area
Zillow last checked:
Listing updated:
Listed by:
Danielle Morris 319-231-4175,
Berkshire Hathaway Home Services One Realty Centre
Bought with:
Whitney Jones, S6173900
Oakridge Real Estate
Source: Northeast Iowa Regional BOR as distributed by MLS GRID,MLS#: 20262763
Facts & features
Interior
Bedrooms & bathrooms
- Bedrooms: 4
- Bathrooms: 2
- Full bathrooms: 2
Other
- Level: Upper
Other
- Level: Main
Other
- Level: Lower
Heating
- Forced Air, Natural Gas
Cooling
- Ceiling Fan(s), Central Air
Appliances
- Included: Cooktop, Dishwasher, Dryer, Disposal, Microwave, Refrigerator, Washer
Features
- Ceiling Fan(s)
- Basement: Concrete,Interior Entry,Exterior Entry,Floor Drain,Walk-Out Access
- Has fireplace: No
- Fireplace features: None
Interior area
- Total interior livable area: 2,324 sqft
- Finished area below ground: 900
Property
Parking
- Total spaces: 2
- Parking features: 2 Stall, Attached Garage
- Has attached garage: Yes
- Carport spaces: 2
Features
- Patio & porch: Patio, Enclosed
- Fencing: Fenced
Lot
- Size: 0.26 Acres
- Dimensions: 91x130
- Features: Landscaped, School Bus Service
Details
- Parcel number: 891424476008
- Zoning: R-2
- Special conditions: Standard
Construction
Type & style
- Home type: SingleFamily
- Property subtype: Single Family Residence
Materials
- Aluminum Siding
- Roof: Shingle,Asphalt
Condition
- Year built: 1984
Utilities & green energy
- Sewer: Public Sewer
- Water: Public
Community & HOA
Community
- Security: Smoke Detector(s)
Location
- Region: Cedar Falls
Financial & listing details
- Price per square foot: $151/sqft
- Tax assessed value: $325,350
- Annual tax amount: $4,424
- Date on market: 6/18/2026
- Cumulative days on market: 2 days
- Road surface type: Concrete
Price history
| Date | Event | Price |
|---|---|---|
| 7/22/2026 | Sold | $350,000+6.1%$151/sqft |
Source:  Northeast Iowa Regional BOR as distributed by MLS GRID #20262763 Report a problem Northeast Iowa Regional BOR as distributed by MLS GRID #20262763 Report a problem | ||
| 6/20/2026 | Pending sale | $329,900$142/sqft |
Source: Northeast Iowa Regional BOR as distributed by MLS GRID #20262763 Report a problem | ||
| 6/18/2026 | Listed for sale | $329,900+60.5%$142/sqft |
Source: Northeast Iowa Regional BOR as distributed by MLS GRID #20262763 Report a problem | ||
| 9/19/2016 | Sold | $205,500$88/sqft |
Source: Public Record Report a problem | ||
Public tax history
| Year | Property taxes | Tax assessment |
|---|---|---|
| 2025 | $4,424 +3.1% | $325,350 +10.8% |
| 2024 | $4,292 -7.6% | $293,590 |
| 2023 | $4,647 -1.2% | $293,590 +16.6% |
| 2022 | $4,703 +13.2% | $251,720 |
| 2021 | $4,154 +2% | $251,720 +12.8% |
| 2020 | $4,072 -1.4% | $223,070 |
| 2019 | $4,131 +0.2% | $223,070 |
| 2018 | $4,122 +0% | $223,070 |
| 2017 | $4,122 +4.6% | $223,070 |
| 2016 | $3,942 | $223,070 |
| 2015 | $3,942 +9.6% | $223,070 +8.2% |
| 2014 | $3,598 -0.4% | $206,230 -3.9% |
| 2012 | $3,612 +6.8% | $214,650 |
| 2011 | $3,382 +1.5% | $214,650 +6.3% |
| 2010 | $3,333 +4.1% | $201,840 |
| 2009 | $3,202 +2% | $201,840 |
| 2008 | $3,140 +3.4% | $201,840 +7% |
| 2007 | $3,037 -1.7% | $188,630 |
| 2006 | $3,089 -9.4% | $188,630 |
| 2005 | $3,410 +2.3% | $188,630 +7.3% |
| 2003 | $3,333 +2.9% | $175,790 |
| 2002 | $3,239 +9.7% | $175,790 +18% |
| 2001 | $2,953 | $148,970 |
Find assessor info on the county website
Neighborhood: 50613
Nearby homes
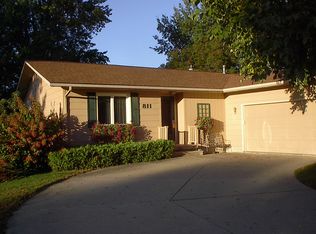
- $343,9004 bd3 ba2.5k sqft811 Maucker Rd, Cedar Falls, IA 50613Off Market
- $370,2003 bd3 ba1.8k sqft810 Stanwood Dr, Cedar Falls, IA 50613Off Market
- $378,7003 bd3 ba1.5k sqft802 Stanwood Dr, Cedar Falls, IA 50613Off Market
- $463,1004 bd2 ba2.9k sqft728 Stanwood Dr, Cedar Falls, IA 50613Off Market
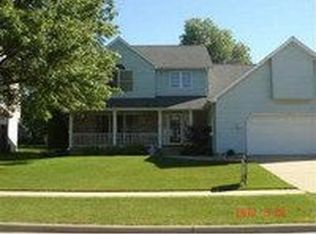
- $344,0003 bd3 ba2.2k sqft805 Maucker Rd, Cedar Falls, IA 50613Off Market
- $326,7003 bd2 ba1.7k sqft830 Maucker Rd, Cedar Falls, IA 50613Off Market
- $302,3003 bd3 ba1.4k sqft836 Maucker Rd, Cedar Falls, IA 50613Off Market
- $347,1002 bd2 ba2k sqft722 Stanwood Dr, Cedar Falls, IA 50613Off Market
Nearby schools
GreatSchools rating
- 6/10Southdale Elementary SchoolGrades: PK-6Distance: 0.2 mi
- 8/10Peet Junior High SchoolGrades: 7-9Distance: 0.9 mi
- 6/10Cedar Falls High SchoolGrades: 10-12Distance: 2.3 mi
Schools provided by the listing agent
- Elementary: Southdale Elementary
- Middle: Peet Junior High
- High: Cedar Falls High
Source: Northeast Iowa Regional BOR as distributed by MLS GRID. This data may not be complete. We recommend contacting the local school district to confirm school assignments for this home.


Get pre-qualified for a loan
At Zillow Home Loans, we can pre-qualify you in as little as 5 minutes with no impact to your credit score.An equal housing lender. NMLS #10287.
- Iowa
- Black Hawk County
- Cedar Falls
- 50613
- 829 Maucker Rd
Nearby cities
Nearby zip codes
Other Cedar Falls Topics
