Custom New Construction on 3 acres! Experience the perfect balance of refined living and peaceful country surroundings in this exceptional custom-built 2025 home, ideally situated off Meridian Road across from Rosemary Plantation on the Florida-Georgia line, just a short drive to Tallahassee. This thoughtfully designed 3-bedroom, 2-bath residence showcases quality craftsmanship throughout. The kitchen is highlighted by one-of-a-kind reclaimed wood countertops crafted from historic timber dating back to the 1800s, recovered from the Apalachicola River, and complemented by a full granite backsplash, stainless steel appliances, and a gas range. Luxury vinyl plank flooring extends throughout the home, offering both elegance and durability. The private owner's suite is a true retreat, complete with a spacious walk-in closet and a spa-inspired bath featuring dual vanities, a walk-in tiled shower with a rain showerhead, and a freestanding soaking tub. A generously sized laundry/mudroom includes a washer, dryer, and abundant storage. Designed for entertaining, the backyard is highlighted by a new saltwater pool and an impressive 1,000-square-foot screened enclosure with accent lighting, creating the perfect setting for gatherings or quiet evenings. Surrounded by nature, you'll enjoy the peaceful sounds of owls and whip-poor-wills while taking in the beauty of your private 3.05-acre homesite. Horses are welcome, offering endless opportunities to embrace the country lifestyle without sacrificing the convenience of nearby Tallahassee.
For sale
$679,000
829 Meridian Rd, Thomasville, GA 31792
3beds
1,728sqft
Single Family Residence
Built in 2025
3 Acres Lot
$660,800 Zestimate®
$393/sqft
$-- HOA
What's special
New saltwater poolStainless steel appliancesSpacious walk-in closetFull granite backsplashLuxury vinyl plank flooringOne-of-a-kind reclaimed wood countertopsGas range
- 67 days
- 296
- 13
Zillow last checked:
Listing updated:
Listed by:
Shelley Duke,
Red Bird Realty of Georgia LLC
Source: TABRMLS,MLS#: 929063
Facts & features
Interior
Bedrooms & bathrooms
- Bedrooms: 3
- Bathrooms: 2
- Full bathrooms: 2
Rooms
- Room types: Living/Dining Room Combo
Primary bedroom
- Features: Walk-In Closet(s)
Bedroom
- Features: Master Suite, Walk-In Closet(s)
Bathroom
- Features: Hard Surface Countertops, Master Bath
Heating
- Central Heat/Air
Cooling
- Ceiling Fan(s), Central Heat/Air
Appliances
- Included: Dishwasher, Microwave, Refrigerator, Washer/Dryer, Tankless Water Heater-Gas
- Laundry: Laundry Room
Features
- Recessed Lighting, Trey/Box Ceiling(s), Built-in Features, Hard Surface Countertops, Ceiling Fan(s)
- Flooring: Luxury Vinyl
- Windows: Blinds
- Has basement: No
Interior area
- Total structure area: 1,728
- Total interior livable area: 1,728 sqft
Video & virtual tour
Property
Parking
- Parking features: Gravel Drive, Attached Carport
- Has carport: Yes
- Has uncovered spaces: Yes
Features
- Levels: One
- Patio & porch: Covered, Screened
- Has private pool: Yes
- Pool features: Salt Water, Screen Enclosure
Lot
- Size: 3 Acres
- Features: Countryside
Details
- Parcel number: 00880014
- Horses can be raised: Yes
Construction
Type & style
- Home type: SingleFamily
- Architectural style: Traditional
- Property subtype: Single Family Residence
Materials
- HardiPlank Type, Moulding
- Foundation: Slab
- Roof: Architectural,Shingle
Condition
- Builder's Warranty
- Year built: 2025
Utilities & green energy
- Sewer: Septic Tank
- Water: Private Well
- Utilities for property: DSL Service, Garbage Pick Up
Community & HOA
Community
- Subdivision: No Recorded Subdivision
Location
- Region: Thomasville
Financial & listing details
- Price per square foot: $393/sqft
- Tax assessed value: $327,475
- Annual tax amount: $224
- Date on market: 7/13/2026
- Listing terms: Cash,Sold As Is
Estimated market value
$660,800
$628,000 - $694,000
$3,059/mo
Price history
| Date | Event | Price |
|---|---|---|
| 7/13/2026 | Listed for sale | $679,000+630.1%$393/sqft |
Source: TABRMLS #929063 Report a problem | ||
| 6/16/2025 | Sold | $93,000-28.4%$54/sqft |
Source: Public Record Report a problem | ||
| 11/4/2024 | Sold | $129,900-21.7%$75/sqft |
Source: Public Record Report a problem | ||
| 5/31/2023 | Sold | $165,900$96/sqft |
Source: Public Record Report a problem | ||
Public tax history
| Year | Property taxes | Tax assessment |
|---|---|---|
| 2025 | $224 -61.9% | $130,990 +491.1% |
| 2024 | $588 -58.6% | $22,162 -52% |
| 2023 | $1,420 -0.1% | $46,170 |
| 2022 | $1,421 -0.3% | $46,170 |
| 2021 | $1,426 +6.2% | $46,170 |
| 2020 | $1,343 | $46,170 |
| 2019 | $1,343 +5.1% | $46,170 |
| 2018 | $1,278 -4.8% | $46,170 |
| 2017 | $1,343 +5.1% | $46,170 |
| 2016 | $1,278 -0.6% | $46,170 |
| 2015 | $1,286 | $46,170 |
| 2014 | -- | $46,170 |
Find assessor info on the county website
Monthly payment
Est. payment
Payment breakdown
Explore the cost of this home by adjusting the details. Changes won't be saved.Climate risks
Neighborhood: 31792
Similar homes
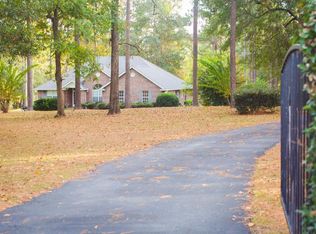
- $384,9003 bd3 ba1.6k sqft823 Meridian Rd, Thomasville, GA 31792For Sale
 MLS ID #928939, Shelley Duke. TABRMLS
 - $389,0003 bd3 ba2.4k sqft129 Cardinal Ridge Rd, Thomasville, GA 31792For Sale
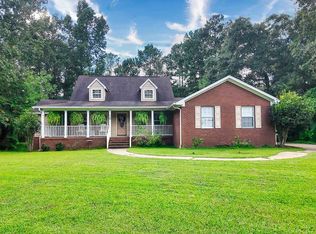 MLS ID #929339, Randall Herndon. TABRMLS
 - $469,9004 bd3 ba2.5k sqft908 E Washington St, Thomasville, GA 31792For Sale
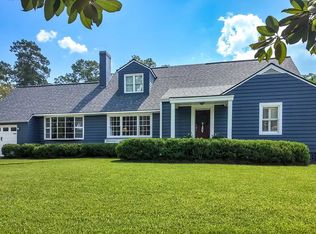 MLS ID #929349, Susan Bennett. TABRMLS
 - $599,9005 bd6 ba2.4k sqft100 Morningside Dr, Thomasville, GA 31792Active

 MLS ID #10805532, Sarah L Thompson, C21 Avenues Real Estate Partners. GAMLS
