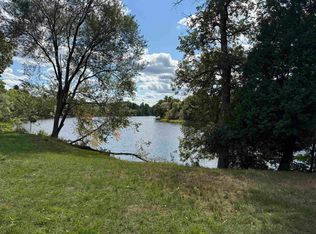
WELCOME TO YOUR RIVERFRONT SANCTUARY…This 2 bedroom seasonal property was purchased by the current owners 4 years ago. It is situated on the Grasse River with 97’ of river frontage. The owners had stone and soil brought in for drainage on both sides of the property that gradually slopes down to the water. At the river, there is a new dock for fishing, or to just enjoy the beautiful view. Back up at the home, off the back is a new 10’x20’ screened in porch. Even the floorboards of the porch have screens underneath them to keep the bugs away. Such a wonderful place to enjoy your morning coffee, your afternoon book, or even a nap. Inside, the owners have installed a lot of new Sheetrock and newly painted walls. The kitchen has new countertops and re-finished cabinets, a new sink, faucets, and lighting. The stove is also new. The flooring throughout has been replaced. They had a whole new HVAC system installed, so it stays nice and cool in the summertime. Most of the windows are new. The bathroom has a new vanity and new tub/shower surround. The hookups for the laundry are in here. The water heater is a year old with a filtration system. When purchased a survey and the electrical inspection will be provided. Outside there is new skirting all around and a metal roof. If you’ve been wanting a move-in ready getaway, there this is the one for you!! Call and get your showing scheduled!
For sale
Price cut: $10K (7/20)
$134,000
829 Ruddy Rd, Chase Mills, NY 13621
2beds
--sqft
Manufactured Home
Built in 1978
-- sqft lot
$-- Zestimate®
$--/sqft
$-- HOA
What's special
New skirting all aroundNew hvac systemBeautiful viewMetal roofNew dock for fishing
- 31 days |
- 215 |
- 17 |
Zillow last checked:
Listing updated:
Listed by:
Dufrane Real Estate, LLC 315-769-2446,
Christine Amo 315-250-7969
Source: SLCMLS,MLS#: 52995
Facts & features
Interior
Bedrooms & bathrooms
- Bedrooms: 2
- Bathrooms: 1
- Full bathrooms: 1
Rooms
- Room types: Bathroom on 1st floor, Bedroom on 1st floor
Heating
- Forced Air, Propane
Cooling
- Central Air
Appliances
- Included: Microwave oven, Refrigerator, Stove-Gas, Water Heater(Electric)
- Laundry: Laundry Hookups-Elec
Features
- Breakfast Bar, Modern kitchen
- Flooring: Laminate
- Doors: Insulated door(s)
- Windows: Insulated Windows
- Has fireplace: No
Interior area
- Total structure area: 600
Property
Parking
- Parking features: None
Features
- Stories: 1
- Patio & porch: Enclosed porch
- Exterior features: Lighting
- On waterfront: Yes
- Waterfront features: River Front, Waterfront
- Frontage length: Main Road: 103,Water Frontage: 97
Lot
- Dimensions: 103' x 362' x 368' x 97'
- Features: Oversized, Trees
Details
- Parcel number: 31.00217
Construction
Type & style
- Home type: MobileManufactured
- Property subtype: Manufactured Home
Materials
- Aluminum Siding
- Roof: Metal
Condition
- Updated/Remodeled
- New construction: No
- Year built: 1978
Utilities & green energy
- Electric: 100 Amp Service, Circuit Breakers
- Sewer: Septic Tank
- Water: Well drilled
- Utilities for property: Electricity Available, Internet Access
Community & HOA
Location
- Region: Chase Mills
Financial & listing details
- Tax assessed value: $32,500
- Annual tax amount: $1,314
- Price range: $134K - $134K
- Date on market: 6/27/2026
- Inclusions: Microwave oven, Refrigerator, Stove-Gas
- Electric utility on property: Yes
Christine Amo
Christine Amo
(315) 250-7969
By pressing Contact Agent, you agree that the real estate professional identified above may call/text you about your search, which may involve use of automated means and pre-recorded/artificial voices. You don't need to consent as a condition of buying any property, goods, or services. Message/data rates may apply. You also agree to our Terms of Use. Zillow does not endorse any real estate professionals. We may share information about your recent and future site activity with your agent to help them understand what you're looking for in a home.
Estimated market value
Not available
Estimated sales range
Not available
$944/mo
Price history
| Date | Event | Price |
|---|---|---|
| 7/20/2026 | Price change | $134,000-6.9% |
Source:  SLCMLS #52995 Report a problem SLCMLS #52995 Report a problem | ||
| 6/27/2026 | Listed for sale | $144,000+121.9% |
Source: SLCMLS #52995 Report a problem | ||
| 8/30/2022 | Listing removed | -- |
Source: SLCMLS #46766 Report a problem | ||
| 6/15/2022 | Price change | $64,900-5.9% |
Source: SLCMLS #46766 Report a problem | ||
| 5/23/2022 | Price change | $69,000-12.7% |
Source: SLCMLS #46766 Report a problem | ||
| 4/30/2022 | Listed for sale | $79,000+1978.9% |
Source: SLCMLS #46766 Report a problem | ||
| 5/24/2000 | Sold | $3,800 |
Source: Public Record Report a problem | ||
Public tax history
| Year | Property taxes | Tax assessment |
|---|---|---|
| 2025 | -- | $32,500 |
| 2024 | -- | $32,500 |
| 2023 | -- | $32,500 |
| 2022 | -- | $32,500 |
| 2021 | -- | $32,500 |
| 2020 | -- | $32,500 |
| 2019 | -- | $32,500 |
| 2018 | -- | $32,500 |
| 2017 | $2,033 | $32,500 |
| 2016 | -- | $32,500 |
| 2015 | -- | $32,500 |
| 2014 | -- | $32,500 |
| 2013 | -- | $32,500 |
| 2012 | -- | $32,500 |
| 2011 | -- | $32,500 |
| 2010 | -- | $32,500 |
| 2009 | -- | $32,500 +16.9% |
| 2008 | -- | $27,800 |
| 2007 | -- | $27,800 |
| 2006 | -- | $27,800 |
| 2005 | -- | $27,800 +146% |
| 2004 | -- | $11,300 |
| 2003 | -- | $11,300 |
| 2002 | -- | $11,300 -21% |
| 2001 | -- | $14,300 +127% |
| 2000 | -- | $6,300 |
Find assessor info on the county website
Monthly payment
Climate risks
Neighborhood: 13621
Nearby schools
GreatSchools rating
- 4/10Madrid Waddington Elementary SchoolGrades: PK-7Distance: 3.4 mi
- 5/10Madrid Waddington Junior Senior High SchoolGrades: 6-12Distance: 3.4 mi
Schools provided by the listing agent
- District: Madrid-Waddington Central School District
Source: SLCMLS. This data may not be complete. We recommend contacting the local school district to confirm school assignments for this home.
- $72,900-- bd-- ba1k sqft833 Ruddy Rd, Chase Mills, NY 13621Off Market
- $47,1012 bd1 ba858 sqft825 Ruddy Rd, Chase Mills, NY 13621Off Market
- $36,2321 bd0 ba360 sqft843 Ruddy Rd, Chase Mills, NY 13621Off Market
- $209,7004 bd2 ba2k sqft817 Ruddy Rd, Chase Mills, NY 13621Off Market
- $31,7392 bd-- ba516 sqft861 Ruddy Rd, Chase Mills, NY 13621Off Market
- $52,1745 bd1 ba1k sqft4880 County Route 14, Madrid, NY 13660Off Market
- $26,087-- bd-- ba980 sqft4872 County Route 14, Madrid, NY 13660Off Market
- $49,275-- bd-- ba980 sqft4886 County Route 14, Madrid, NY 13660Off Market
Similar homes
- $120,0002 bd1 ba-- sqft5295 County Route 14, Chase Mills, NY 13621For Sale
 MLS ID #52824, Gregory Kiah, Listing by: County Seat Realty. SLCMLS
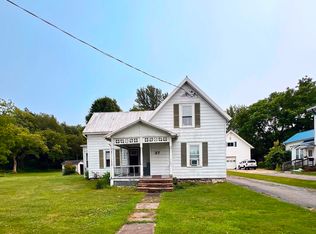
 - $175,0003 bd2 ba-- sqft677 Ruddy Rd, Chase Mills, NY 13621For Sale
 MLS ID #51883, Amanda Fiacco, Listing by: Fiacco Realty, LLC. SLCMLS
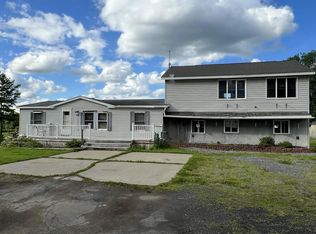
 - $130,0003 bd2 ba-- sqft37 Elm St, Norwood, NY 13668For Sale
 MLS ID #53102, Cynthia Thomas, Listing by: Let's Move Realty LLC. SLCMLS
 - $169,5003 bd2 ba-- sqft342 Joy Rd, Norfolk, NY 13667For Sale
 MLS ID #52976, Cynthia Thomas, Listing by: Let's Move Realty LLC. SLCMLS
 - $152,0003 bd3 ba-- sqft6230 Us Highway 11, Canton, NY 13617For SaleMLS ID #52760, Gregory Kiah, Listing by: County Seat Realty. SLCMLS
- $199,0001 bd1 ba-- sqft711 Ruddy Rd, Chase Mills, NY 13621For SaleMLS ID #52834, Jill Michno, Listing by: Fiacco Realty, LLC. SLCMLS
- $130,0002 bd1 ba-- sqft594 River Rd, Norfolk, NY 13667For SaleMLS ID #51693, Nancy Charleston, Listing by: Yelle Realty, LLC. SLCMLS
- $135,0003 bd1 ba-- sqft782 Butternut Ridge Rd, Canton, NY 13617For SaleMLS ID #52746, Debbie Gilson, Listing by: County Seat Realty. SLCMLS
- $129,0004 bd2 ba-- sqft22 Spring St, Norwood, NY 13668For SaleMLS ID #52078, Amanda Fiacco, Listing by: Fiacco Realty, LLC. SLCMLS
- $164,5004 bd2 ba-- sqft21 S Main St, Norfolk, NY 13667For SaleMLS ID #52807, Amanda Fiacco, Listing by: Fiacco Realty, LLC. SLCMLS
- $139,0005 bd2 ba-- sqft62 Douglas Rd, Massena, NY 13662For SaleMLS ID #53104, Lucille Kassian, Listing by: Kassian Real Estate, LLC. SLCMLS
- $159,0004 bd2 ba-- sqft14 Woodland Dr, Massena, NY 13662For SaleMLS ID #52564, Lucille Kassian, Listing by: Kassian Real Estate, LLC. SLCMLS
- $145,0002 bd1 ba-- sqft280 Waite Rd, Potsdam, NY 13676For SaleMLS ID #52398, Tammy Gary, Listing by: County Seat Realty. SLCMLS
- $150,0002 bd2 ba-- sqft341 County Route 37, Massena, NY 13662For SaleMLS ID #50407, Debbie Gilson, Listing by: County Seat Realty. SLCMLS
- $179,0004 bd2 ba-- sqft10548 State Highway 37, Lisbon, NY 13658For SaleMLS ID #53080, Andrea Piercey, Listing by: America 1 Realty. SLCMLS
- $149,0003 bd1 ba-- sqft216 Andrews St, Massena, NY 13662For SaleMLS ID #52801, Elizabeth Trego, Listing by: Trego Realty Group, LLC. SLCMLS
- $135,0004 bd4 ba-- sqft31 Park St, Norwood, NY 13668For SaleMLS ID #52224, Amanda Fiacco, Listing by: Fiacco Realty, LLC. SLCMLS
- $130,0003 bd2 ba-- sqft16 Woodlawn Ave, Massena, NY 13662For SaleMLS ID #52868, Kimberly Moffitt, Listing by: Let's Move Realty LLC. SLCMLS
- $95,0002 bd1 ba-- sqft685 Ruddy Rd, Madrid, NY 13660For SaleMLS ID #52169, Jennifer Stevenson, Listing by: Blue Heron Realty. SLCMLS
- $109,0003 bd2 ba-- sqft39 Marie St, Massena, NY 13662For SaleMLS ID #53101, Michael E. Kassian, Listing by: Kassian Real Estate, LLC. SLCMLS
