Welcome to 829 Santa Rosa Dr in Sendera Ranch! This move in ready 4 bedroom, 2 bathroom home offers 1,920 sqft. fresh updates and a comfortable living space, an open concept layout, and a separate dining area perfect for everyday meals or entertaining. Enjoy a spacious kitchen, private primary suite, and flexible secondary bedrooms. Located in the desirable Sendera Ranch community with pools, parks, playgrounds, and walking trails. Conveniently situated near Alliance Town Center, shopping, dining, and major highways. A great opportunity to make this home yours, schedule your showing today! Motivated seller.
For sale
$274,900
829 Santa Rosa Dr, Haslet, TX 76052
4beds
1,920sqft
Single Family Residence
Built in 2008
5,401 Square Feet Lot
$273,700 Zestimate®
$143/sqft
$43/mo HOA
What's special
Fresh updatesComfortable living spaceSpacious kitchenPrivate primary suiteOpen concept layoutFlexible secondary bedrooms
- 13 days
- 215
- 44
Likely to sell faster than
Zillow last checked:
Listing updated:
Listed by:
Jose Sanchez 0766626 682-214-7592,
RJ Williams & Company RE LLC 682-214-7592,
Melissa Sanchez 0797352 817-797-1699,
RJ Williams & Company RE LLC
Source: NTREIS,MLS#: 21395688
Facts & features
Interior
Bedrooms & bathrooms
- Bedrooms: 4
- Bathrooms: 2
- Full bathrooms: 2
Primary bedroom
- Features: Ceiling Fan(s)
- Level: First
- Dimensions: 1 x 1
Bedroom
- Features: Ceiling Fan(s)
- Level: First
- Dimensions: 1 x 1
Bedroom
- Features: Ceiling Fan(s)
- Level: First
- Dimensions: 1 x 1
Bedroom
- Features: Ceiling Fan(s)
- Level: First
- Dimensions: 1 x 1
Primary bathroom
- Level: First
- Dimensions: 1 x 1
Dining room
- Level: First
- Dimensions: 1 x 1
Other
- Level: First
- Dimensions: 1 x 1
Kitchen
- Features: Kitchen Island, Pantry, Stone Counters
- Level: First
- Dimensions: 1 x 1
Laundry
- Level: First
- Dimensions: 1 x 1
Living room
- Level: First
- Dimensions: 1 x 1
Heating
- Central
Cooling
- Central Air
Appliances
- Included: Dishwasher, Electric Range, Electric Water Heater, Disposal, Microwave
Features
- Kitchen Island, Open Floorplan, Walk-In Closet(s)
- Has basement: No
- Has fireplace: No
Interior area
- Total interior livable area: 1,920 sqft
Video & virtual tour
Property
Parking
- Total spaces: 2
- Parking features: Driveway
- Attached garage spaces: 2
Features
- Levels: One
- Stories: 1
- Pool features: None
Lot
- Size: 5,401 Square Feet
Details
- Parcel number: 41062485
Construction
Type & style
- Home type: SingleFamily
- Architectural style: Detached
- Property subtype: Single Family Residence
Condition
- Year built: 2008
Utilities & green energy
- Sewer: Public Sewer
- Water: Public
- Utilities for property: Electricity Connected, Sewer Available, Water Available
Community & HOA
Community
- Subdivision: Sendera Ranch East
HOA
- Has HOA: Yes
- Services included: All Facilities
- HOA fee: $130 quarterly
- HOA name: Sendera Ranch Hoa
- HOA phone: 817-439-2155
Location
- Region: Haslet
Financial & listing details
- Price per square foot: $143/sqft
- Tax assessed value: $260,000
- Annual tax amount: $5,766
- Date on market: 9/25/2026
- Cumulative days on market: 14 days
- Listing terms: Cash,Conventional,FHA,Owner Will Carry,VA Loan
Estimated market value
$273,700
$260,000 - $287,000
$2,233/mo
Price history
| Date | Event | Price |
|---|---|---|
| 9/25/2026 | Listed for sale | $274,9000%$143/sqft |
Source: NTREIS #21395688 Report a problem | ||
| 9/22/2026 | Listing removed | $274,990$143/sqft |
Source: NTREIS #21311062 Report a problem | ||
| 8/21/2026 | Price change | $274,990-1.8%$143/sqft |
Source: NTREIS #21311062 Report a problem | ||
| 8/11/2026 | Price change | $279,990-1.8%$146/sqft |
Source: NTREIS #21311062 Report a problem | ||
| 7/13/2026 | Price change | $284,990-1.7%$148/sqft |
Source: NTREIS #21311062 Report a problem | ||
| 6/23/2026 | Listed for sale | $290,000$151/sqft |
Source: NTREIS #21311062 Report a problem | ||
| 6/3/2026 | Listing removed | $2,150$1/sqft |
Source: Zillow Rentals Report a problem | ||
| 4/3/2026 | Listed for rent | $2,150-12.2%$1/sqft |
Source: Zillow Rentals Report a problem | ||
| 6/12/2025 | Listing removed | $2,450$1/sqft |
Source: Zillow Rentals Report a problem | ||
| 5/27/2025 | Listed for rent | $2,450+11.6%$1/sqft |
Source: Zillow Rentals Report a problem | ||
| 5/27/2025 | Listing removed | $2,195$1/sqft |
Source: Zillow Rentals Report a problem | ||
| 5/17/2025 | Price change | $2,195-10.4%$1/sqft |
Source: Zillow Rentals Report a problem | ||
| 5/6/2025 | Price change | $2,450-18.3%$1/sqft |
Source: Zillow Rentals Report a problem | ||
| 4/28/2025 | Listed for rent | $3,000$2/sqft |
Source: Zillow Rentals Report a problem | ||
| 4/13/2025 | Listing removed | $3,000$2/sqft |
Source: Zillow Rentals Report a problem | ||
| 3/12/2025 | Listed for rent | $3,000-3.2%$2/sqft |
Source: Zillow Rentals Report a problem | ||
| 3/12/2025 | Listing removed | $3,100$2/sqft |
Source: Zillow Rentals Report a problem | ||
| 11/15/2024 | Listed for rent | $3,100$2/sqft |
Source: Zillow Rentals Report a problem | ||
| 10/1/2024 | Listing removed | $3,100$2/sqft |
Source: Zillow Rentals Report a problem | ||
| 9/12/2024 | Listed for rent | $3,100$2/sqft |
Source: Zillow Rentals Report a problem | ||
| 9/15/2023 | Listing removed | -- |
Source: Zillow Rentals Report a problem | ||
| 7/12/2023 | Listed for rent | $3,100+19.5%$2/sqft |
Source: Zillow Rentals Report a problem | ||
| 7/11/2023 | Listing removed | -- |
Source: Zillow Rentals Report a problem | ||
| 7/3/2023 | Price change | $2,595-13.5%$1/sqft |
Source: Zillow Rentals Report a problem | ||
| 6/29/2023 | Listed for rent | $3,000$2/sqft |
Source: Zillow Rentals Report a problem | ||
| 3/6/2013 | Sold | -- |
Source: Agent Provided Report a problem | ||
| 9/8/2009 | Sold | -- |
Source: Public Record Report a problem | ||
Public tax history
| Year | Property taxes | Tax assessment |
|---|---|---|
| 2025 | $2,947 -15.5% | $260,000 -13.9% |
| 2024 | $3,487 -11% | $302,000 -9.6% |
| 2023 | $3,920 +5.4% | $334,000 +16% |
| 2022 | $3,718 +39.2% | $288,000 +41.9% |
| 2021 | $2,672 | $203,000 |
| 2020 | -- | $203,000 |
| 2019 | $2,712 +2.4% | $203,000 +5.7% |
| 2018 | $2,649 -46.3% | $192,000 +12.9% |
| 2017 | $4,936 +6.5% | $170,000 +6.9% |
| 2016 | $4,633 +18.3% | $159,000 +16.8% |
| 2015 | $3,916 | $136,100 +2.5% |
| 2014 | $3,916 | $132,800 +6.8% |
| 2013 | -- | $124,400 +26.9% |
| 2012 | -- | $98,000 |
| 2011 | -- | $98,000 |
| 2010 | -- | $98,000 -33.1% |
| 2009 | -- | $146,400 +783.4% |
| 2008 | -- | $16,572 |
| 2007 | -- | $16,572 |
Find assessor info on the county website
Monthly payment
Est. payment
Payment breakdown
Explore the cost of this home by adjusting the details. Changes won't be saved.Climate risks
Neighborhood: Sendera Ranch
Nearby schools
Schools provided by the listing agent
- Elementary: JC Thompson
- Middle: Wilson
- High: Northwest
- District: Northwest ISD
Source: NTREIS. This data may not be complete. We recommend contacting the local school district to confirm school assignments for this home.
Similar homes
- $300,0003 bd2 ba1.7k sqft1433 Ancer Way, Haslet, TX 76052For Sale
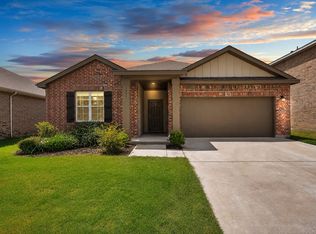 MLS ID #21400191, Lacea Renta. NTREIS
 - $235,0004 bd2 ba1.8k sqft1212 Barrel Run, Haslet, TX 76052For Sale
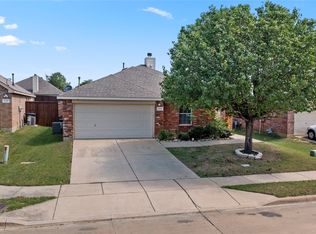 MLS ID #21305320, Margaret Motl. NTREIS
 - $300,0003 bd2 ba1.6k sqft305 Anvil Dr, Haslet, TX 76052For Sale
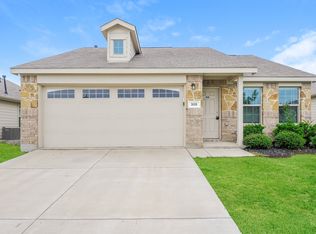 MLS ID #21327895, Bea Flores. NTREIS
 - $295,0003 bd2 ba1.4k sqft16028 Crews Ave, Haslet, TX 76052For Sale
 MLS ID #21376385, Enyinna Ezeife-Oshakuade. NTREIS
