Welcome to 829 Silver Queen Rd, Darlington, SC a spacious 3 bedroom, 2 bath manufactured home built in 2011offering approximately 2,048 square feet on a .72-acre lot with no HOA. Inside, you’ll find a flexible floor plan with both a large living room and oversized den, giving you plenty of space for everyday living, entertaining, a playroom, home office setup, or a second gathering area. The kitchen offers great workspace and flows well into the main living areas, while the utility room with sink adds extra convenience for laundry, storage, and day-to-day function. The primary suite features a soaking/garden tub for a relaxing retreat at the end of the day. Outside, the generous lot gives you room to enjoy country-style space without sacrificing comfort. If you’ve been looking for an affordable home with square footage, multiple living spaces, and room to spread out, this one is worth a look.
For sale
Price cut: $5K (8/31)
$189,900
829 Silverqueen Rd, Darlington, SC 29532
3beds
2,048sqft
Manufactured Home
Built in 2011
0.72 Acres Lot
$188,300 Zestimate®
$93/sqft
$-- HOA
What's special
Generous lotCountry-style spaceFlexible floor planMultiple living spacesOversized denUtility room with sinkKitchen offers great workspace
- 72 days
- 417
- 53
Zillow last checked:
Listing updated:
Listed by:
Stephanie Williams 843-230-1282,
C/b Mcmillan And Assoc.
Source: Pee Dee Realtor Association,MLS#: 2602822
Facts & features
Interior
Bedrooms & bathrooms
- Bedrooms: 3
- Bathrooms: 2
- Full bathrooms: 2
Heating
- Central
Cooling
- Central Air
Appliances
- Included: Dishwasher, Range
- Laundry: Wash/Dry Cnctn.
Features
- Ceiling Fan(s), Soaking Tub, Walk-In Closet(s), Kitchen Island
- Flooring: Carpet, Vinyl
- Has fireplace: No
- Fireplace features: None
Interior area
- Total structure area: 2,048
- Total interior livable area: 2,048 sqft
Property
Parking
- Parking features: None
Features
- Levels: One
- Stories: 1
- Exterior features: Other, Other Covered Outdoor Space (See Remarks)
Lot
- Size: 0.72 Acres
- Features: Cul-De-Sac
Details
- Parcel number: 1680010035
Construction
Type & style
- Home type: MobileManufactured
- Property subtype: Manufactured Home
Materials
- Vinyl Siding
- Foundation: Crawl Space
- Roof: Shingle
Condition
- Year built: 2011
Utilities & green energy
- Sewer: Septic Tank
- Water: Public
Community & HOA
Community
- Subdivision: County
Location
- Region: Darlington
Financial & listing details
- Price per square foot: $93/sqft
- Tax assessed value: $90,900
- Annual tax amount: $502
- Date on market: 7/10/2026
Estimated market value
$188,300
$179,000 - $198,000
Not available
Price history
| Date | Event | Price |
|---|---|---|
| 8/31/2026 | Price change | $189,900-2.6%$93/sqft |
Source:  Pee Dee Realtor Association #2602822 Report a problem Pee Dee Realtor Association #2602822 Report a problem | ||
| 8/19/2026 | Listed for sale | $194,900$95/sqft |
Source: Pee Dee Realtor Association #2602822 Report a problem | ||
| 8/4/2026 | Contingent | $194,900$95/sqft |
Source: Pee Dee Realtor Association #2602822 Report a problem | ||
| 7/10/2026 | Listed for sale | $194,900+129.3%$95/sqft |
Source: Pee Dee Realtor Association #2602822 Report a problem | ||
| 11/30/2018 | Sold | $85,000+0.1%$42/sqft |
Source: Pee Dee Realtor Association #137832 Report a problem | ||
| 9/13/2018 | Price change | $84,900-5.6%$41/sqft |
Source: Carolina Full Service Realty Inc #137832 Report a problem | ||
| 7/23/2018 | Listed for sale | $89,900+649.2%$44/sqft |
Source: Carolina Full Service Realty Inc #137832 Report a problem | ||
| 8/8/2011 | Sold | $12,000$6/sqft |
Source: Public Record Report a problem | ||
Public tax history
| Year | Property taxes | Tax assessment |
|---|---|---|
| 2025 | $503 +2.2% | $3,640 |
| 2024 | $492 +10.3% | $3,640 +8.7% |
| 2023 | $446 -71.7% | $3,350 -33.3% |
| 2022 | $1,574 +4.5% | $5,020 |
| 2021 | $1,507 -0.5% | $5,020 |
| 2020 | $1,515 +596.8% | $5,020 +597.2% |
| 2019 | $217 +302.3% | $720 |
| 2018 | $54 -99.5% | $720 +50% |
| 2017 | $12,000 +23952.9% | $480 |
| 2016 | $50 | $480 |
| 2014 | $50 | $480 |
Find assessor info on the county website
Monthly payment
Climate risks
Neighborhood: 29532
Nearby schools
Schools provided by the listing agent
- Elementary: Pate/Brockingt
- Middle: Darlington
- High: Darlington
Source: Pee Dee Realtor Association. This data may not be complete. We recommend contacting the local school district to confirm school assignments for this home.
Similar homes
- $195,0003 bd2 ba1.2k sqft107 Conder Cir, Darlington, SC 29532For Sale

 MLS ID #2602175, Abreyon Moses, Crosson & Co Real Estate Brokered By Exp Realty. Pee Dee Realtor Association
 - $239,0004 bd3 ba2.4k sqft707 Rogers Rd, Darlington, SC 29532For Sale By Owner
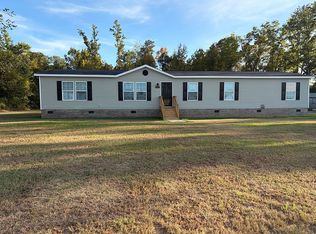
- $199,0003 bd2 ba1.4k sqft393 Shearin St, Darlington, SC 29532For Sale
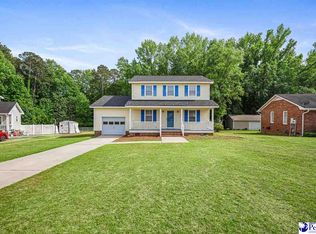 MLS ID #2601747, Kenneth Godbold, Drayton Realty Group. Pee Dee Realtor Association
 - $215,0003 bd2 ba1.2k sqft231 Ash St, Darlington, SC 29532For Sale
 MLS ID #2603479, Danielle Fareri, C/b Deborah Gandy. Pee Dee Realtor Association
 - $180,0003 bd2 ba1.9k sqft153 Dovesville Hwy, Darlington, SC 29540For SaleMLS ID #2603524, Lauri Wilkerson, Better Homes & Gardens Segars. Pee Dee Realtor Association
- $179,0003 bd2 ba1.1k sqft334 W Smith Ave, Darlington, SC 29532For SaleMLS ID #2602829, Kayla E Remaley, Innovate Real Estate. Pee Dee Realtor Association
- $169,9003 bd2 ba1.1k sqft1526 Millwood Rd, Darlington, SC 29532For SaleMLS ID #2602667, Keon J Aldrich, Pee Dee Elite Team Brokered By Lpt Realty. Pee Dee Realtor Association
- $169,9003 bd2 ba1.1k sqft730 Flowers St, Darlington, SC 29532For SaleMLS ID #2603482, Remander L Johnson, Pee Dee Elite Team Brokered By Lpt Realty. Pee Dee Realtor Association
- $229,9003 bd2 ba1.7k sqft120 Theressa Dr, Darlington, SC 29532For SaleMLS ID #2601502, Denise W Barwick, Pam T Sherrill & Company. Pee Dee Realtor Association
- $276,5003 bd2 ba1.7k sqft1141 Whites Cir, Darlington, SC 29532For SaleMLS ID #2603589, Thomas E Blackmon, C/b Mcmillan And Assoc.. Pee Dee Realtor Association
- $199,9003 bd2 ba2k sqft3107 Alligator Rd, Florence, SC 29501For SaleMLS ID #2603173, Alexis Fleming, Re/max Professionals. Pee Dee Realtor Association
- $229,9003 bd2 ba1.7k sqft577 Mineral Springs Rd, Darlington, SC 29532For SaleMLS ID #2601297, Pamela T Sherrill, Pam T Sherrill & Company. Pee Dee Realtor Association
- $279,9003 bd2 ba1.7k sqft333 Horseshoe Bend Dr, Darlington, SC 29532For SaleMLS ID #2602519, Danielle Hooker, My Real Estate Group,llc. Pee Dee Realtor Association
- $249,9003 bd3 ba1.8k sqft398 Shearin St, Darlington, SC 29532For SaleMLS ID #2602546, Henry C Edwards, Aiken & Company. Pee Dee Realtor Association
- $174,9003 bd2 ba1.6k sqft2906 Battery Park Dr, Florence, SC 29506For SaleMLS ID #2603578, Keon J Aldrich, Pee Dee Elite Team Brokered By Lpt Realty. Pee Dee Realtor Association
- $239,9003 bd2 ba1.6k sqft728 Wire Rd, Darlington, SC 29532For SaleMLS ID #20254267, Jacklyn Anderson, Drayton Realty Group. Pee Dee Realtor Association
- $189,0003 bd2 ba1.2k sqft127 Branchview Rd, Hartsville, SC 29550For SaleMLS ID #2602185, Natalie N Bedenbaugh, Innovate Real Estate. Pee Dee Realtor Association
- $136,0003 bd1 ba1k sqft207 Brunson St, Darlington, SC 29532For SaleMLS ID #2603344, LaQundia S Easterling, Evans Realty, Inc.. Pee Dee Realtor Association
- $279,9003 bd2 ba1.7k sqft1526 Ebenezer Rd, Darlington, SC 29532For SaleMLS ID #20254155, Itisa Harley-Williams, Pee Dee Elite Team Brokered By Lpt Realty. Pee Dee Realtor Association
