Discover the perfect blend of peaceful country living and modern luxury! Nestled on 8 breathtaking acres of pure privacy, this beautifully updated ranch home offers stunning views, serene surroundings, & the space you've been dreaming of. Featuring 3 spacious bedrooms with the option for a 4th & 2 full baths, this completely updated ranch offers the perfect combination of comfort, style, & functionality. At the heart of the home is a beautiful, oversized kitchen designed for entertaining, plenty of space to gather while enjoying the peaceful country setting. Equestrian enthusiasts will love the indoor arena, providing incredible opportunities for year-round riding & enjoyment. Whether you're looking for a private equestrian retreat, room to explore, or simply a peaceful escape, this property has so much to offer. Imagine waking up to breathtaking views, enjoying your morning coffee surrounded by nature all while being just a few miles from the heart of Lebanon, Ohio!
For sale
$729,999
829 Stubbs Mill Rd, Lebanon, OH 45036
3beds
2,396sqft
Single Family Residence
Built in 1971
7.92 Acres Lot
$-- Zestimate®
$305/sqft
$-- HOA
What's special
Indoor arenaCompletely updated ranchBeautifully updated ranch homeSurrounded by natureBreathtaking viewsStunning viewsSerene surroundings
- 11 days
- 2,368
- 200
Likely to sell faster than
Zillow last checked:
Listing updated:
Listed by:
Brooke B. McDade 937-728-2292,
Coldwell Banker Heritage 513-228-4750
Source: Cincy MLS,MLS#: 1899753 Originating MLS: Cincinnati Area Multiple Listing Service
Facts & features
Interior
Bedrooms & bathrooms
- Bedrooms: 3
- Bathrooms: 2
- Full bathrooms: 2
Primary bedroom
- Features: Bath Adjoins, Walk-In Closet(s)
- Level: First
- Area: 225
- Dimensions: 15 x 15
Bedroom 2
- Level: First
- Area: 176
- Dimensions: 16 x 11
Bedroom 3
- Level: First
- Area: 144
- Dimensions: 12 x 12
Bedroom 4
- Area: 0
- Dimensions: 0 x 0
Bedroom 5
- Area: 0
- Dimensions: 0 x 0
Primary bathroom
- Features: Shower, LVF Luxury Vinyl Floor
Bathroom 1
- Features: Full
- Level: First
Bathroom 2
- Features: Full
- Level: First
Dining room
- Area: 0
- Dimensions: 0 x 0
Family room
- Features: Fireplace, LVF Luxury Vinyl Floor
- Area: 525
- Dimensions: 15 x 35
Kitchen
- Features: Pantry, Kitchen Island, LVF Luxury Vinyl Floor
- Area: 209
- Dimensions: 19 x 11
Living room
- Features: Walkout, LVF Luxury Vinyl Floor
- Area: 437
- Dimensions: 23 x 19
Office
- Features: LVF Luxury Vinyl Floor
- Level: First
- Area: 180
- Dimensions: 18 x 10
Heating
- Propane
Cooling
- Ceiling Fan(s), Central Air
Appliances
- Included: Microwave, Convection Oven, Dishwasher, Refrigerator, Gas Cooktop, Electric Water Heater
Features
- Windows: Aluminum Frames, Vinyl
- Basement: None
- Attic: Storage
- Number of fireplaces: 1
- Fireplace features: Stone, Family Room
Interior area
- Total structure area: 2,396
- Total interior livable area: 2,396 sqft
Video & virtual tour
Property
Parking
- Total spaces: 2
- Parking features: Asphalt, Driveway, Garage Door Opener
- Attached garage spaces: 2
- Has uncovered spaces: Yes
Features
- Levels: One
- Stories: 1
- Exterior features: Basketball Court
- Has view: Yes
- View description: Pasture, Trees/Woods
Lot
- Size: 7.92 Acres
- Dimensions: 7.919 acres
- Features: Water Feature, 5 to 9.9 Acres
Details
- Additional structures: Barn(s), Stable(s), Workshop
- Parcel number: 1329300010
- Zoning description: Residential
Construction
Type & style
- Home type: SingleFamily
- Architectural style: Ranch
- Property subtype: Single Family Residence
Materials
- Brick, Vinyl Siding
- Foundation: Slab
- Roof: Metal
Condition
- New construction: No
- Year built: 1971
Utilities & green energy
- Gas: Propane
- Sewer: Septic Tank
- Water: Well
Community & HOA
HOA
- Has HOA: No
Location
- Region: Lebanon
Financial & listing details
- Price per square foot: $305/sqft
- Tax assessed value: $507,270
- Annual tax amount: $6,922
- Date on market: 11/10/2026
- Listing terms: No Special Financing
Estimated market value
Not available
Estimated sales range
Not available
Not available
Price history
| Date | Event | Price |
|---|---|---|
| 11/10/2026 | Listed for sale | $729,999+73.8%$305/sqft |
Source:  Cincy MLS #1899753 Report a problem | ||
| 9/14/2026 | Sold | $420,000$175/sqft |
Source: Cincy MLS #1887430 Report a problem | ||
| 7/20/2026 | Pending sale | $420,000+7.7%$175/sqft |
Source: Cincy MLS #1887430 Report a problem | ||
| 1/13/2023 | Sold | $390,000+16.4%$163/sqft |
Source: Public Record Report a problem | ||
| 12/16/2016 | Sold | $335,000-6.9%$140/sqft |
Source: Cincy MLS #1481362 Report a problem | ||
| 11/28/2016 | Pending sale | $360,000$150/sqft |
Source: Comey & Shepherd #1481362 Report a problem | ||
| 8/30/2016 | Price change | $360,000-1.4%$150/sqft |
Source: Comey & Shepherd #1481362 Report a problem | ||
| 7/18/2016 | Price change | $365,000-1.4%$152/sqft |
Source: Comey & Shepherd #1481362 Report a problem | ||
| 6/28/2016 | Price change | $370,000-1.3%$154/sqft |
Source: Comey & Shepherd #1481362 Report a problem | ||
| 5/20/2016 | Price change | $375,000-2.6%$157/sqft |
Source: Comey & Shepherd #1481362 Report a problem | ||
| 4/14/2016 | Price change | $385,000-2.5%$161/sqft |
Source: Comey & Shepherd #1481362 Report a problem | ||
| 2/12/2016 | Listed for sale | $395,000$165/sqft |
Source: Comey & Shepherd #1481362 Report a problem | ||
Public tax history
| Year | Property taxes | Tax assessment |
|---|---|---|
| 2025 | $6,923 -2.4% | $177,550 |
| 2024 | $7,091 +9.8% | $177,550 +21.4% |
| 2023 | $6,459 +1.2% | $146,210 +0% |
| 2022 | $6,382 +7.8% | $146,205 |
| 2021 | $5,920 0% | $146,205 +20% |
| 2020 | $5,922 -0.6% | $121,838 |
| 2019 | $5,956 +10% | $121,838 0% |
| 2018 | $5,416 +1.5% | $121,839 +12.6% |
| 2017 | $5,337 -3.3% | $108,171 |
| 2016 | $5,518 +3.3% | $108,171 +4.2% |
| 2015 | $5,342 +2.9% | $103,828 +7.7% |
| 2014 | $5,193 +0.1% | $96,370 -13.2% |
| 2013 | $5,190 +3.7% | $110,990 |
| 2012 | $5,006 -2.3% | $110,990 -1.1% |
| 2011 | $5,126 +10.7% | $112,210 |
| 2010 | $4,629 +0.3% | $112,210 |
| 2009 | $4,615 +4.9% | $112,210 |
| 2008 | $4,399 | $112,210 |
| 2007 | -- | $112,210 +9.3% |
| 2006 | -- | $102,700 +3.2% |
| 2005 | -- | $99,500 |
| 2004 | -- | $99,500 |
| 2003 | -- | $99,500 +11.7% |
| 2002 | -- | $89,100 |
| 2001 | -- | $89,100 |
| 2000 | -- | $89,100 +33.6% |
| 1999 | -- | $66,710 |
Find assessor info on the county website
Monthly payment
Est. payment
Payment breakdown
Explore the cost of this home by adjusting the details. Changes won't be saved.Climate risks
Neighborhood: 45036
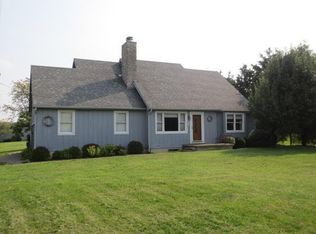
Similar homes
- $534,9003 bd2 ba1.3k sqft4352 Utica Rd, Lebanon, OH 45036For Sale
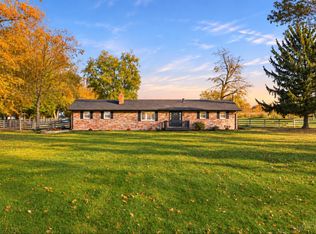
 MLS ID #1898790, Rick J Finn, Coldwell Banker Realty. Cincy MLS
- $744,9004 bd3 ba2.5k sqft5019 Bunker St, Lebanon, OH 45036New Construction
 Cincy MLS
- $435,0004 bd3 ba2.8k sqft328 Keeneland Ct, Lebanon, OH 45036For Sale
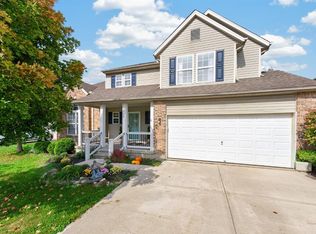 MLS ID #1897116, Dawn Isenhower, Keller Williams Seven Hills Re. Cincy MLS
- $499,9004 bd3 ba2.5k sqft1202 Autumn Ridge Dr, Lebanon, OH 45036For Sale
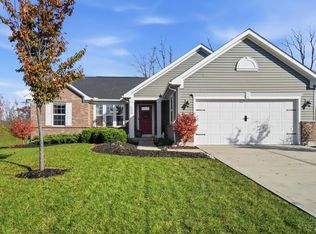 MLS ID #1899419, Justin R Logsdon, Keller Williams Pinnacle Group. Cincy MLS
- $575,0004 bd2 ba2.9k sqft7628 Lesourdsville West Chester Rd, West Chester, OH 45069For SaleMLS ID #1900164, Alexander Schafers, RE/MAX United Associates. Cincy MLS
- $690,0004 bd4 ba2.7k sqft5053 Plantation Ct, Mason, OH 45040For SaleMLS ID #1899498, Christine M. Breitenbach, Comey & Shepherd. Cincy MLS
- $380,0003 bd3 ba2.1k sqft2113 Prairie Clover Dr, Lebanon, OH 45036For SaleMLS ID #1896268, Brooke B. McDade, Coldwell Banker Heritage. Cincy MLS
- $625,0003 bd3 ba2.2k sqft970 Lavender Way, Morrow, OH 45152For SaleMLS ID #1893866, Jason Curlee, Coldwell Banker Realty. Cincy MLS
- $379,9003 bd2 ba1.9k sqft2532 State Route 28, Pleasant Plain, OH 45162For SaleMLS ID #1900891, Jerry Vineyard, Coldwell Banker Realty. Cincy MLS
- $749,9004 bd3 ba3.1k sqft400 David Lee Ct, Monroe, OH 45050New ConstructionCincy MLS
- $688,9005 bd4 ba3.3k sqft511 Shawn Dr, Monroe, OH 45050New ConstructionCincy MLS
- $415,0005 bd2 ba2.4k sqft1073 Shawhan Rd, Morrow, OH 45152For Sale
 MLS ID #971369, Peter J Duffy, Comey & Shepherd REALTORS. DABR MLS
- $700,0005 bd4 ba3.3k sqft8391 Dimmick Rd, West Chester, OH 45241New ConstructionMLS ID #1895902, Ragan McKinney, Ragan McKinney Real Estate. Cincy MLS
- $599,9004 bd3 ba2.6k sqft9550 Paragon Rd, Dayton, OH 45458For SaleMLS ID #968333, Craig D Kellogg, Agora Realty Group. DABR MLS
- $369,0004 bd3 ba2.3k sqft733 Berkshire Ln, South Lebanon, OH 45065For SaleMLS ID #1900568, Tom Deutsch Jr., Coldwell Banker Realty. Cincy MLS
- $379,9004 bd3 ba2.2k sqft5447 S Garrett Dr, Milford, OH 45150For SaleMLS ID #1900869, Donna M. Sundin, Century 21 Home Star Realty. Cincy MLS
- $659,0004 bd4 ba2.3k sqft9701 Sycamore Trace Ct, Cincinnati, OH 45242For SaleMLS ID #1899360, Trisha M. Sunderhaus, Coldwell Banker Realty. Cincy MLS
- $365,0003 bd2 ba2.1k sqft4903 State Route 132, Morrow, OH 45152For SaleMLS ID #1874290, Mark McGuffey, Sibcy Cline, Inc.. Cincy MLS
- $679,9004 bd3 ba2.6k sqft5900 Donjoy Dr, Cincinnati, OH 45242For SaleMLS ID #1896899, Chris Henkaline, Coldwell Banker Realty. Cincy MLS
- $475,0005 bd2 ba2.1k sqft6881 Shiloh Rd, Goshen, OH 45122For SaleMLS ID #1892035, Sonya J Gyarmati, Keller Williams Advisors. Cincy MLS
