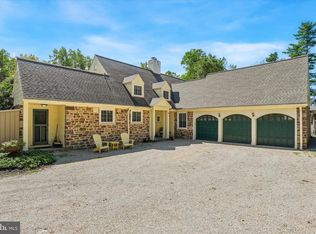
Introducing "Southgate", the original farmhouse nestled in the middle of the award-winning Woodbridge Meadow Community, coming to market for the first time in 45 years. This exquisite farmhouse-style residence, originally built in 1721, offers a perfect blend of historic charm and modern comfort. Step inside this five-bedroom home to discover the sprawling first floor that features stunning hardwood floors, a civil war era fireplace, dining room, built-ins, large great room, rec room, and a cozy family room that flows seamlessly into the country-style kitchen. The home boasts three more inviting fireplaces, perfect for creating warm memories during chilly evenings. Enjoy the convenience of main-floor laundry and modern appliances, including a built-in microwave and electric heartland oven. The stone exterior is equally impressive, featuring extensive hardscaping, a charming porch, detached three car garage, and a patio ideal for outdoor gatherings. The property sits on a generous 0.57-acre lot, backing to serene trees and a picturesque pond, providing a tranquil retreat just steps from your door. Woodbridge Meadow is a no outlet community, which drastically reduces car traffic to residents, guests, and deliveries. The community offers a friendly neighborhood atmosphere that features a walking trail loop that takes you through the scenic HOA maintained common areas including 3 small ponds. This home is conveniently close to public transportation, parks, and top-rated schools. With easy access to local amenities and public services, this property is not just a house; it's a place to call home. Embrace the lifestyle you've always dreamed of in this inviting sanctuary!
Pending
$1,499,000
829 Wood Bridge Rd, Spring House, PA 19477
5beds
4,281sqft
Single Family Residence
Built in 1721
0.57 Acres Lot
$1,481,500 Zestimate®
$350/sqft
$212/mo HOA
What's special
Picturesque pondStone exteriorHistoric charmModern comfortModern appliancesRec roomDetached three car garage
- 33 days
- 952
- 80
Zillow last checked:
Listing updated:
Listed by:
Robert S. Schuck, Jr. 215-872-9753,
Northpoint Real Estate 4843884900
Source: Bright MLS,MLS#: PAMC2197274
Facts & features
Interior
Bedrooms & bathrooms
- Bedrooms: 5
- Bathrooms: 4
- Full bathrooms: 3
- 1/2 bathrooms: 1
- Main level bathrooms: 2
Rooms
- Room types: Dining Room, Primary Bedroom, Bedroom 2, Bedroom 3, Bedroom 4, Bedroom 5, Kitchen, Family Room, Den, Great Room, Laundry, Full Bath, Half Bath
Primary bedroom
- Features: Flooring - HardWood
- Level: Upper
- Area: 204 Square Feet
- Dimensions: 12 X 17
Bedroom 2
- Features: Flooring - HardWood
- Level: Upper
- Area: 143 Square Feet
- Dimensions: 11 X 13
Bedroom 3
- Features: Flooring - HardWood
- Level: Upper
- Area: 143 Square Feet
- Dimensions: 11 X 13
Bedroom 4
- Features: Flooring - HardWood
- Level: Upper
- Area: 169 Square Feet
- Dimensions: 13 X 13
Bedroom 5
- Features: Flooring - HardWood
- Level: Upper
- Area: 204 Square Feet
- Dimensions: 12 X 17
Den
- Features: Attached Bathroom, Fireplace - Wood Burning, Flooring - HardWood
- Level: Main
- Area: 360 Square Feet
- Dimensions: 20 X 18
Dining room
- Features: Built-in Features, Crown Molding, Dining Area, Fireplace - Wood Burning
- Level: Main
- Area: 238 Square Feet
- Dimensions: 14 X 17
Family room
- Features: Built-in Features, Fireplace - Wood Burning, Flooring - HardWood
- Level: Main
- Area: 238 Square Feet
- Dimensions: 14 X 17
Other
- Features: Soaking Tub, Bathroom - Walk-In Shower, Flooring - Tile/Brick
- Level: Main
- Area: 63 Square Feet
- Dimensions: 9 X 7
Other
- Features: Bathroom - Tub Shower, Flooring - Tile/Brick
- Level: Upper
- Area: 98 Square Feet
- Dimensions: 7 X 14
Other
- Features: Soaking Tub, Flooring - HardWood
- Level: Upper
- Area: 182 Square Feet
- Dimensions: 13 X 14
Great room
- Features: Fireplace - Wood Burning, Flooring - HardWood, Window Treatments, Crown Molding
- Level: Main
- Area: 456 Square Feet
- Dimensions: 19 X 24
Half bath
- Level: Main
- Area: 20 Square Feet
- Dimensions: 4 X 5
Kitchen
- Features: Granite Counters, Flooring - Solid Hardwood, Kitchen - Country, Kitchen - Electric Cooking, Recessed Lighting, Dining Area
- Level: Main
- Area: 204 Square Feet
- Dimensions: 12 X 17
Laundry
- Features: Pantry
- Level: Main
- Area: 64 Square Feet
- Dimensions: 8 X 8
Heating
- Radiator, Wall Unit, Hot Water, Oil
Cooling
- None
Appliances
- Included: Microwave, Dishwasher, Dryer, Freezer, Oven/Range - Electric, Refrigerator, Washer, Electric Water Heater
- Laundry: Has Laundry, Main Level, Laundry Room
Features
- Soaking Tub, Bathroom - Stall Shower, Bathroom - Tub Shower, Built-in Features, Butlers Pantry, Combination Kitchen/Living, Family Room Off Kitchen, Formal/Separate Dining Room, Kitchen - Country, Pantry, Bar, Plaster Walls
- Flooring: Hardwood, Wood
- Doors: Six Panel
- Windows: Double Hung, Screens, Wood Frames, Bay/Bow, Window Treatments
- Basement: Partial,Sump Pump,Unfinished,Exterior Entry,Interior Entry
- Number of fireplaces: 4
- Fireplace features: Brick, Glass Doors, Stone, Wood Burning
Interior area
- Total structure area: 4,281
- Total interior livable area: 4,281 sqft
- Finished area above ground: 4,281
- Finished area below ground: 0
Property
Parking
- Total spaces: 8
- Parking features: Storage, Covered, Garage Faces Front, Garage Faces Side, Garage Door Opener, Asphalt, Detached, Driveway
- Garage spaces: 3
- Uncovered spaces: 5
- Details: Garage Sqft: 812
Accessibility
- Accessibility features: None
Features
- Levels: Three
- Stories: 3
- Patio & porch: Patio, Porch
- Exterior features: Extensive Hardscape, Lighting, Flood Lights, Rain Gutters
- Pool features: None
- Has view: Yes
- View description: Creek/Stream, Pond, Trees/Woods
- Has water view: Yes
- Water view: Creek/Stream,Pond
- Waterfront features: Pond
- Body of water: Lily Pond
Lot
- Size: 0.57 Acres
- Features: Adjoins - Public Land, Backs - Open Common Area, Backs to Trees, Irregular Lot, Level, Pond, PUD, Rear Yard, Stream/Creek, Suburban
Details
- Additional structures: Above Grade, Below Grade
- Parcel number: 390005119728
- Zoning: RESIDENTIAL
- Zoning description: Single family
- Special conditions: Standard
Construction
Type & style
- Home type: SingleFamily
- Architectural style: Farmhouse/National Folk
- Property subtype: Single Family Residence
Materials
- Stone, Stucco
- Foundation: Stone, Block
- Roof: Wood,Shake
Condition
- Excellent
- New construction: No
- Year built: 1721
- Major remodel year: 1957
Utilities & green energy
- Electric: 200+ Amp Service
- Sewer: Public Sewer
- Water: Public
- Utilities for property: Cable Connected, Underground Utilities, Broadband, Cable, Fiber Optic
Community & HOA
Community
- Security: Carbon Monoxide Detector(s), Smoke Detector(s)
- Subdivision: Woodbridge Meadows
HOA
- Has HOA: Yes
- Amenities included: Jogging Path, Common Grounds
- Services included: Common Area Maintenance, Maintenance Grounds, Trash
- HOA fee: $635 quarterly
- HOA name: WOOD BRIDGE MEADOW HOA
Location
- Region: Spring House
- Municipality: LOWER GWYNEDD TWP
Financial & listing details
- Price per square foot: $350/sqft
- Tax assessed value: $387,430
- Annual tax amount: $13,085
- Date on market: 10/15/2026
- Listing agreement: Exclusive Right To Sell
- Listing terms: Cash,Conventional,VA Loan
- Inclusions: Other Items Specific To This Era Home Are Negotiable
- Exclusions: Tin Candle Sconces In Dining Room Above Fireplace. Personal Property
- Ownership: Fee Simple
- Road surface type: Black Top
Estimated market value
$1,481,500
$1.41M - $1.56M
$5,258/mo
Price history
| Date | Event | Price |
|---|---|---|
| 10/26/2026 | Pending sale | $1,499,000$350/sqft |
Source:  Bright MLS #PAMC2197274 Report a problem | ||
| 10/15/2026 | Listed for sale | $1,499,000+537.9%$350/sqft |
Source: Bright MLS #PAMC2197274 Report a problem | ||
| 8/1/1982 | Sold | $235,000$55/sqft |
Source: Agent Provided Report a problem | ||
Public tax history
| Year | Property taxes | Tax assessment |
|---|---|---|
| 2025 | $11,902 +7.8% | $387,430 |
| 2024 | $11,037 | $387,430 |
| 2023 | $11,037 +4.5% | $387,430 |
| 2022 | $10,560 +3.4% | $387,430 |
| 2021 | $10,215 +2.7% | $387,430 |
| 2020 | $9,942 +2.3% | $387,430 |
| 2019 | $9,721 +2.4% | $387,430 |
| 2018 | $9,497 +4.4% | $387,430 |
| 2017 | $9,094 +2.3% | $387,430 |
| 2016 | $8,889 +2.9% | $387,430 |
| 2015 | $8,642 +0% | $387,430 |
| 2014 | $8,640 | $387,430 |
| 2013 | $8,640 +0.5% | $387,430 |
| 2012 | $8,599 +3.4% | $387,430 |
| 2011 | $8,315 +0.8% | $387,430 |
| 2010 | $8,245 | $387,430 |
| 2009 | $8,245 +1.5% | $387,430 |
| 2008 | $8,125 -0.7% | -- |
| 2007 | $8,181 -0.2% | -- |
| 2006 | $8,199 +4.2% | -- |
| 2005 | $7,869 +4.2% | -- |
| 2004 | $7,551 +7.2% | -- |
| 2003 | $7,044 +2.3% | -- |
| 2002 | $6,884 +3.2% | -- |
| 2000 | $6,668 -1.2% | -- |
| 1999 | $6,747 | -- |
Find assessor info on the county website
Monthly payment
Est. payment
Payment breakdown
Explore the cost of this home by adjusting the details. Changes won't be saved.Climate risks
Neighborhood: 19477
Nearby schools
Schools provided by the listing agent
- Elementary: Sandy Grov
- Middle: Wissahickon
- High: Wissahickon
- District: Wissahickon
Source: Bright MLS. This data may not be complete. We recommend contacting the local school district to confirm school assignments for this home.
- $965,9004 bd2 ba2.7k sqft1 Pump House Dr, Spring House, PA 19477Off Market
- $999,6003 bd4 ba3.2k sqft1 Joining Brook Dr, Spring House, PA 19477Off Market
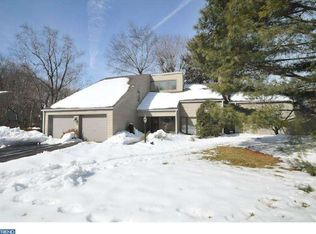
- $913,0004 bd2 ba3.1k sqft6 Pump House Dr, Spring House, PA 19477Off Market
- $1,004,2004 bd2 ba3.8k sqft2 Pump House Dr, Spring House, PA 19477Off Market
Similar homes
- $924,9003 bd4 ba4.4k sqft2 Fox Pond Dr, Spring House, PA 19477For Sale
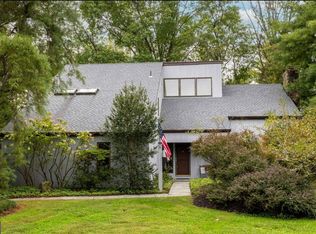
 MLS ID #PAMC2195354, Diane Reddington, Coldwell Banker Realty. Bright MLS
- $1,650,0005 bd6 ba5.8k sqft469 Gwynedd Ave, Lower Gwynedd, PA 19002For Sale
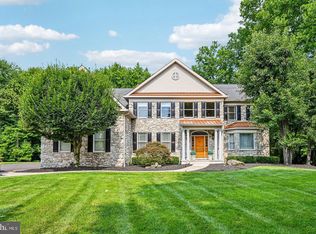 MLS ID #PAMC2195328, Karen Horn, Howard Hanna Real Estate Services. Bright MLS
- $1,549,9004 bd6 ba4.5k sqft210 McClure Dr, Blue Bell, PA 19422For Sale
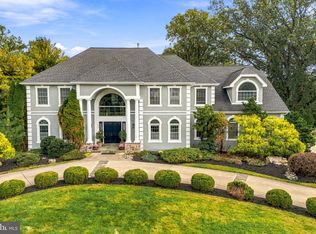 MLS ID #PAMC2197210, Justin Heath, Real of Pennsylvania. Bright MLS
- $1,495,0004 bd3 ba3.3k sqft117 E Mill Rd, Flourtown, PA 19031For Sale
 MLS ID #PAMC2194534, Barrett Stewart, BHHS Fox & Roach-Chestnut Hill. Bright MLS
- $825,0005 bd3 ba3.2k sqft1819 Webster Ln, Ambler, PA 19002For SaleMLS ID #PAMC2199912, Brandon Byrne, SERHANT PENNSYLVANIA LLC. Bright MLS
- $1,275,0006 bd4 ba4k sqft210 Chestnut Ln, North Wales, PA 19454For SaleMLS ID #PAMC2198854, Phil Voorhees, Real of Pennsylvania. Bright MLS
- $1,995,9004 bd5 ba3.8k sqftLOT 1344 Meeting House, Lower Gwynedd, PA 19002New ConstructionMLS ID #PAMC2186696, Arthur Herling, Howard Hanna Real Estate Services. Bright MLS
- $825,0004 bd4 ba4.2k sqft201 Steeplechase Dr, North Wales, PA 19454For SaleMLS ID #PAMC2200158, Tina Guerrieri, RE/MAX Central - Blue Bell. Bright MLS
- $959,0006 bd5 ba3k sqft1004 W Welsh Rd, Ambler, PA 19002For SaleMLS ID #PAMC2199270, Jamie Adler, Howard Hanna Real Estate Services. Bright MLS
- $1,290,0004 bd3 ba3k sqft512 Swedesford Rd, Lower Gwynedd, PA 19002For SaleMLS ID #PAMC2193686, Laszlo Garay, BHHS Fox&Roach-Newtown Square. Bright MLS
- $1,190,0008 bd4 ba5.1k sqft6 Lindenwold Ter, Ambler, PA 19002For SaleMLS ID #PAMC2191942, Lewis Boynton, BHHS Fox & Roach-Blue Bell. Bright MLS
- $1,150,0003 bd3 ba4.6k sqft500 Kane Dr, Maple Glen, PA 19002For SaleMLS ID #PAMC2197724, Ramonita Hernandez-Mohr, Long & Foster Real Estate, Inc.. Bright MLS
- $1,075,0006 bd3 ba3.7k sqft1633 Grasshopper Ln, Lower Gwynedd, PA 19002For SaleMLS ID #PAMC2196380, Linda Baron, BHHS Fox & Roach-Blue Bell. Bright MLS
- $899,9004 bd4 ba3k sqft669 Tennis Ave, Ambler, PA 19002For SaleMLS ID #PAMC2193986, Amanda Helwig, Dan Helwig Inc. Bright MLS
- $1,149,0005 bd6 ba6.3k sqft1600 Norristown Rd, Ambler, PA 19002For SaleMLS ID #PAMC2188280, Donna Carabba, Long & Foster Real Estate, Inc.. Bright MLS
- $850,0004 bd3 ba3.4k sqft758 Hoover Rd, Blue Bell, PA 19422For SaleMLS ID #PAMC2198750, Joe O'Connor, Keller Williams Real Estate-Blue Bell. Bright MLS
- $1,977,0004 bd3 ba3.4k sqft770 Lewis Ln, Ambler, PA 19002For SaleMLS ID #PAMC2189640, John Spognardi, RE/MAX Signature. Bright MLS
- $1,100,0004 bd3 ba4.5k sqft1315 Stoney River Dr, Ambler, PA 19002For SaleMLS ID #PAMC2195352, Diane Reddington, Coldwell Banker Realty. Bright MLS
- $1,648,0005 bd6 ba5.8k sqft125 Muirfield Ln, Chalfont, PA 18914For SaleMLS ID #PABU2128636, Revi Haviv, Compass RE. Bright MLS
- $1,199,9005 bd4 ba4.9k sqft553 Ellington Ct, Ambler, PA 19002For SaleMLS ID #PAMC2193702, Laurence Elliott, EXP Realty, LLC. Bright MLS
