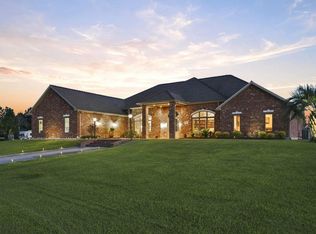
Set on 17-acres, this gorgeous home blends country warmth with modern design for a sumptuous retreat just minutes from town. The main home features 4 bedrooms, 3 full baths and two half-baths. Master is on the main and boasts luxury indulgences with the bathing space and two separate privy areas. Pool house (2 bedroom / 2 bathroom / kitchen/ living room ) is across the covered walk way. 4-car garage with another full bath and freezer room. Salt water pool with jacuzzi & tanning deck. Generac generator runs both the house and pool house. Pond in front is 1/2 acre. Home can be sold furnished, but seller to reserve pieces of sentimental artwork. Zoning is agricultural. Flood zone is AE, but property has never flooded. Elevation Cert is available. Base flood elevation is 9', and the home sits at 13.1'.
For sale
$2,500,000
8290 Ward Line Rd, Lake Charles, LA 70607
4beds
3,658sqft
Single Family Residence, Residential
Built in 1984
17 Acres Lot
$-- Zestimate®
$683/sqft
$-- HOA
What's special
Freezer room
- 326 days
- 246
- 14
Zillow last checked:
Listing updated:
Listed by:
Amanda M Cox 337-965-0057,
Compass-LC 337-436-6639
Source: SWLAR,MLS#: SWL25102210
Facts & features
Interior
Bedrooms & bathrooms
- Bedrooms: 4
- Bathrooms: 5
- Full bathrooms: 3
- 1/2 bathrooms: 2
- Main level bathrooms: 2
- Main level bedrooms: 1
Primary bedroom
- Level: Lower
- Area: 315 Square Feet
- Dimensions: 15 x 21
Bedroom 1
- Level: Upper
- Area: 156 Square Feet
- Dimensions: 12 x 13
Bedroom 2
- Level: Upper
- Area: 180 Square Feet
- Dimensions: 12 x 15
Bedroom 3
- Level: Upper
- Area: 182 Square Feet
- Dimensions: 14 x 13
Primary bathroom
- Level: Lower
- Area: 315 Square Feet
- Dimensions: 15 x 21
Bathroom
- Level: Lower
- Area: 20 Square Feet
- Dimensions: 4 x 5
Bathroom
- Level: Upper
Bathroom
- Level: Lower
- Area: 20 Square Feet
- Dimensions: 4 x 5
Bathroom 1
- Level: Upper
- Area: 81 Square Feet
- Dimensions: 9 x 9
Breakfast
- Level: Lower
- Area: 108 Square Feet
- Dimensions: 12 x 9
Dining room
- Level: Lower
- Area: 180 Square Feet
- Dimensions: 15 x 12
Foyer
- Level: Lower
- Area: 165 Square Feet
- Dimensions: 15 x 11
Game room
- Level: Upper
- Area: 252 Square Feet
- Dimensions: 18 x 14
Kitchen
- Level: Lower
- Area: 207 Square Feet
- Dimensions: 23 x 9
Living room
- Level: Lower
- Area: 374 Square Feet
- Dimensions: 22 x 17
Heating
- Central
Cooling
- Central Air
Appliances
- Included: Built-In, Dishwasher, Electric Oven, Electric Range, Disposal, Microwave, Oven and Range, Refrigerator, Stainless Steel Appliance(s), Water Heater
- Laundry: Electric Dryer Hookup, Laundry Room, Washer Hookup
Features
- Breakfast Nook, Eating Area In Dining Room, Separated Eating Area
- Doors: Insulated Doors, Storm Door(s)
- Has basement: No
- Has fireplace: Yes
- Fireplace features: Wood Burning
- Common walls with other units/homes: No Common Walls
Interior area
- Total structure area: 7,904
- Total interior livable area: 3,658 sqft
Property
Parking
- Total spaces: 8
- Parking features: Garage Faces Front, Garage, Garage Door Opener, Parking Lot, Private, Storage, Workshop in Garage
- Attached garage spaces: 4
- Uncovered spaces: 4
Accessibility
- Accessibility features: Accessible Doors, Grab Bars In Bathroom(s)
Features
- Patio & porch: Covered, Concrete, Front Porch, Rear Porch, Wrap Around
- Exterior features: Lighting, Rain Gutters
- Pool features: Gunite, In Ground
- Has spa: Yes
- Spa features: Above Ground, Gunite
- Fencing: None
- Has view: Yes
- View description: Pond, Trees/Woods
- Has water view: Yes
- Water view: Pond
- Waterfront features: Pond
Lot
- Size: 17 Acres
- Dimensions: 577' x 1,364'
- Features: Agricultural, Back Yard, Front Yard, Landscaped, Rectangular Lot, Secluded, Wooded, Utilities, Yard
Details
- Additional structures: Guest House, Outbuilding, Storage, Second Garage, Shed(s), Workshop
- Additional parcels included: Additional Parcels - 01325917 and 00105856B
- Parcel number: 00985457
- Zoning description: Agricultural
- Special conditions: Standard
Construction
Type & style
- Home type: SingleFamily
- Architectural style: Traditional
- Property subtype: Single Family Residence, Residential
Materials
- HardiPlank Type
- Foundation: Slab
- Roof: Shingle
Condition
- Turnkey
- New construction: No
- Year built: 1984
Utilities & green energy
- Electric: Electricity - On Property, Standard
- Sewer: Mechanical
- Water: Well
- Utilities for property: Electricity Connected, Propane, Sewer Connected, Water Connected
Community & HOA
Community
- Security: Security System
HOA
- Has HOA: No
Location
- Region: Lake Charles
Financial & listing details
- Price per square foot: $683/sqft
- Tax assessed value: $110,050
- Annual tax amount: $379
- Date on market: 11/19/2025
- Cumulative days on market: 326 days
- Inclusions: Dishwasher, disposal, double oven, range, refrigerator
- Exclusions: None
- Electric utility on property: Yes
- Road surface type: Maintained, Asphalt
Estimated market value
Not available
Estimated sales range
Not available
Not available
Price history
| Date | Event | Price |
|---|---|---|
| 12/2/2025 | Price change | $2,500,000+66.7%$683/sqft |
Source: SWLAR #SWL25102210 Report a problem | ||
| 12/2/2025 | Price change | $1,500,000-70%$410/sqft |
Source: SWLAR #SWL25102188 Report a problem | ||
| 11/20/2025 | Price change | $5,000,000+100%$1,367/sqft |
Source: SWLAR #SWL25102224 Report a problem | ||
| 11/19/2025 | Price change | $2,500,000+66.7%$683/sqft |
Source: SWLAR #SWL25102210 Report a problem | ||
| 11/18/2025 | Listed for sale | $1,500,000$410/sqft |
Source: SWLAR #SWL25102188 Report a problem | ||
Public tax history
| Year | Property taxes | Tax assessment |
|---|---|---|
| 2016 | $379 -66.9% | $11,140 |
| 2015 | $1,142 | $11,140 |
Find assessor info on the county website
Monthly payment
Est. payment
Payment breakdown
Explore the cost of this home by adjusting the details. Changes won't be saved.Climate risks
Neighborhood: 70607
Nearby schools
Schools provided by the listing agent
- Elementary: Kaufman
- Middle: F.K. White
- High: LaGrange
Source: SWLAR. This data may not be complete. We recommend contacting the local school district to confirm school assignments for this home.
- $110,050-- bd-- ba5.2k sqft8290 Ward Line Rd, Lake Charles, LA 70607Off Market
- $908,300-- bd-- ba3.4k sqft4621 E Lincoln Rd, Lake Charles, LA 70607Off Market
- $215,200-- bd-- ba1.9k sqft4467 E Lincoln Rd, Lake Charles, LA 70607Off Market
- $215,030-- bd-- ba-- sqft8488 Ward Line Rd, Lake Charles, LA 70607Off Market
Similar homes
- $2,100,0004 bd4 ba3.5k sqft2400 Highway 384, Bell City, LA 70630For Sale
 MLS ID #SWL26003408, Ari Stine. SWLAR
 - $2,200,0003 bd3 ba4.1k sqft3141 Miller Ln, Lake Charles, LA 70605For Sale
 MLS ID #SWL26002927, Daren M Sarver. SWLAR
 - $1,250,0003 bd3 ba4.1k sqft1145 Parish Line Rd, Lake Charles, LA 70607For Sale
 MLS ID #SWL26003770, Danette McManus. SWLAR
 - $2,200,0004 bd4 ba4.3k sqft3206 Henderson Bayou Rd, Lake Charles, LA 70605For Sale
 MLS ID #SWL26001456, Larry G Turner. SWLAR
