Own a piece of Upland history with this beautifully designed Colonial Revival home, built in 1921, offering timeless character, flexible living spaces, and an exceptional property with endless possibilities.
A welcoming oversized front porch sets the tone—perfect for enjoying your morning coffee or relaxing in the evening breeze. Inside, the main residence features a spacious living room with a fireplace, a formal dining room, and a remodeled kitchen with a center island. The main level also includes a charming breakfast nook, half bath, laundry room, and convenient mudroom.
Upstairs, you’ll find three bedrooms and a full bath, preserving the home’s classic layout and historic appeal.
Adding even more versatility is an attached ADU-style living space with its own bathroom and walk-in closet. The space is prepped for a kitchenette and offers numerous possibilities—use it as a guest suite, multigenerational living area, home office, or potentially reconfigure it as a spacious primary suite with an en-suite bath.
The expansive grounds are just as impressive, featuring dual entrances, RV parking, mature fruit trees including lemon and avocado, a two-car carport, and an additional detached two-car garage. The detached garage may offer potential for conversion to an additional accessory dwelling unit, subject to city approval and buyer investigation.
Situated on a distinctive property with room to live, entertain, expand, and create, this home offers a combination that is increasingly difficult to find. Enjoy a convenient Upland location within walking distance of Valencia Elementary School and the Euclid Avenue Bridle Path, with nearby access to The Colonies Crossroads shopping, dining, and the 210 Freeway.
For sale
Listed by: EXP REALTY OF CALIFORNIA INC • Donald Mowery • Contact: 909-981-6677
$1,300,000
765 W 22nd St, Upland, CA 91784
4beds
2,064sqft
Single Family Residence
Built in 1921
0.39 Acres Lot
$1,264,100 Zestimate®
$630/sqft
$-- HOA
What's special
- 2 days |
- 579 |
- 33 |
Likely to sell faster than
Zillow last checked:
Listing updated:
Listed by:
Donald Mowery DRE #01193547 909-981-6677,
EXP REALTY OF CALIFORNIA INC,
Listing Team: EXP REALTY OF CALIFORN...
Source: CRMLS,MLS#: CV26176420 Originating MLS: California Regional MLS
Originating MLS: California Regional MLSFacts & features
Interior
Bedrooms & bathrooms
- Bedrooms: 4
- Bathrooms: 3
- Full bathrooms: 3
- Main level bathrooms: 2
- Main level bedrooms: 1
Rooms
- Room types: Entry/Foyer, Kitchen, Laundry, Living Room, Primary Bathroom, Primary Bedroom, Other
Bathroom
- Features: Remodeled, Separate Shower, Tub Shower, Upgraded
Kitchen
- Features: Kitchen Island, Pots & Pan Drawers, Remodeled, Updated Kitchen
Other
- Features: Walk-In Closet(s)
Heating
- Central, Forced Air, Natural Gas
Cooling
- Central Air, Electric
Appliances
- Included: Dishwasher, Gas Cooktop, Gas Oven, Gas Range, Water Heater
- Laundry: Washer Hookup, Gas Dryer Hookup, Inside, Laundry Room
Features
- Built-in Features, Breakfast Area, Granite Counters, Recessed Lighting, Storage, French Door(s)/Atrium Door(s), Walk-In Closet(s)
- Flooring: Vinyl, Wood
- Doors: Atrium Doors
- Windows: Double Pane Windows, Screens
- Has fireplace: Yes
- Fireplace features: Living Room
- Common walls with other units/homes: No Common Walls
Interior area
- Total interior livable area: 2,064 sqft
Video & virtual tour
Property
Parking
- Total spaces: 10
- Parking features: Attached Carport, Concrete, Driveway, Garage Faces Front, Garage, RV Access/Parking
- Attached garage spaces: 2
- Carport spaces: 2
- Covered spaces: 4
- Uncovered spaces: 6
Accessibility
- Accessibility features: None
Features
- Levels: Two
- Stories: 2
- Entry location: 1
- Patio & porch: Concrete, Front Porch, Porch
- Exterior features: Lighting
- Pool features: None
- Spa features: None
- Fencing: Brick,Excellent Condition
- Has view: Yes
- View description: Neighborhood
Lot
- Size: 0.39 Acres
- Features: Back Yard, Drip Irrigation/Bubblers, Front Yard, Sprinklers Timer, Sprinkler System
Details
- Additional structures: Guest House Attached
- Parcel number: 1043251300000
- Zoning: R-15
- Special conditions: Standard
Construction
Type & style
- Home type: SingleFamily
- Architectural style: Colonial
- Property subtype: Single Family Residence
Materials
- Frame, Glass, Concrete, Wood Siding
- Foundation: Raised
- Roof: Asphalt,Composition,Shingle
Condition
- Updated/Remodeled
- New construction: No
- Year built: 1921
Utilities & green energy
- Electric: Electricity - On Property, Standard
- Sewer: Public Sewer
- Water: Public
- Utilities for property: Cable Available, Electricity Connected, Natural Gas Connected, Phone Available, Sewer Connected, Water Connected
Community & HOA
Community
- Features: Curbs, Foothills, Street Lights, Suburban, Sidewalks
- Security: Carbon Monoxide Detector(s), Security Gate, Smoke Detector(s)
Location
- Region: Upland
Financial & listing details
- Price per square foot: $630/sqft
- Tax assessed value: $620,913
- Annual tax amount: $6,794
- Date on market: 8/13/2026
- Cumulative days on market: 2 days
- Listing terms: Cash,Conventional,Cal Vet Loan,1031 Exchange,FHA,Fannie Mae,Submit,VA Loan
- Exclusions: Personal Property
- Road surface type: Paved
Estimated market value
$1,264,100
$1.20M - $1.33M
$4,193/mo
Price history
| Date | Event | Price |
|---|---|---|
| 8/13/2026 | Listed for sale | $1,300,000+143%$630/sqft |
Source:  CRMLS #CV26176420 Report a problem CRMLS #CV26176420 Report a problem | ||
| 3/16/2017 | Sold | $535,000-2.7%$259/sqft |
Source: Public Record Report a problem | ||
| 1/8/2017 | Pending sale | $550,000$266/sqft |
Source: Keller Williams - Glendora #CV16745713 Report a problem | ||
| 12/2/2016 | Price change | $550,000-3.5%$266/sqft |
Source: Keller Williams - Glendora #CV16745713 Report a problem | ||
| 11/29/2016 | Price change | $570,000-1.7%$276/sqft |
Source: Keller Williams - Glendora #CV16745713 Report a problem | ||
| 11/26/2016 | Price change | $580,000-3.2%$281/sqft |
Source: Keller Williams - Glendora #CV16745713 Report a problem | ||
| 11/12/2016 | Listed for sale | $599,000+87.2%$290/sqft |
Source: KELLER WILLIAMS EAST FOOTHILLS #CV16745713 Report a problem | ||
| 10/18/2012 | Sold | $320,000+77.8%$155/sqft |
Source: Public Record Report a problem | ||
| 4/13/2001 | Sold | $180,000$87/sqft |
Source: Public Record Report a problem | ||
Public tax history
| Year | Property taxes | Tax assessment |
|---|---|---|
| 2025 | $6,794 +3.3% | $620,913 +2% |
| 2024 | $6,577 +1.5% | $608,738 +2% |
| 2023 | $6,478 +2.2% | $596,802 +2% |
| 2022 | $6,337 +0.1% | $585,100 +2% |
| 2021 | $6,330 +2.8% | $573,628 +1% |
| 2020 | $6,157 +0.4% | $567,746 +2% |
| 2019 | $6,135 +2.5% | $556,614 +2% |
| 2018 | $5,983 +57.5% | $545,700 +60.7% |
| 2017 | $3,798 | $339,532 +2% |
| 2016 | $3,798 +4.2% | $332,875 +1.5% |
| 2015 | $3,646 +3.8% | $327,875 +2% |
| 2014 | $3,513 | $321,452 +0.5% |
| 2013 | -- | $320,000 +24.7% |
| 2012 | -- | $256,561 +2% |
| 2011 | -- | $251,531 +0.8% |
| 2010 | -- | $249,651 -0.2% |
| 2009 | -- | $250,244 +2% |
| 2008 | -- | $245,337 -25.8% |
| 2006 | -- | $330,792 +2% |
| 2005 | -- | $324,306 +2% |
| 2004 | -- | $317,948 +1.9% |
| 2003 | -- | $312,120 +2% |
| 2002 | -- | $306,000 +594.8% |
| 2001 | -- | $44,042 +2% |
| 2000 | -- | $43,178 |
Find assessor info on the county website
Monthly payment
Est. payment
Payment breakdown
Explore the cost of this home by adjusting the details. Changes won't be saved.Climate risks
Neighborhood: 91784
Nearby schools
GreatSchools rating
- 9/10Valencia Elementary SchoolGrades: K-6Distance: 0.2 mi
- 8/10Pioneer Junior High SchoolGrades: 7-8Distance: 1 mi
- 7/10Upland High SchoolGrades: 9-12Distance: 2.7 mi
Schools provided by the listing agent
- Elementary: Valencia
- Middle: Pioneer
- High: Upland
Source: CRMLS. This data may not be complete. We recommend contacting the local school district to confirm school assignments for this home.
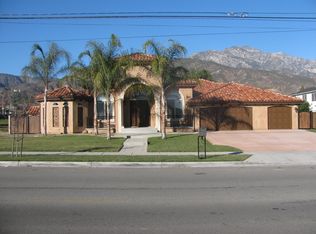
- $1,408,5004 bd3 ba3k sqft745 W 22nd St, Upland, CA 91784Off Market
- $1,397,2004 bd3 ba3k sqft2214 N San Antonio Ave, Upland, CA 91784Off Market
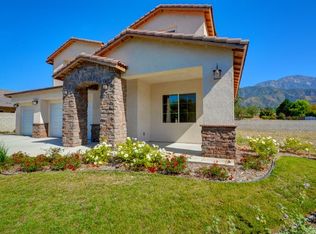
- $1,608,6005 bd3 ba3.8k sqft2218 N San Antonio Ave, Upland, CA 91784Off Market
- $1,121,4004 bd3 ba2.7k sqft784 W 22nd St, Upland, CA 91784Off Market
- $919,4004 bd2 ba1.7k sqft723 W 22nd St, Upland, CA 91784Off Market
- $1,035,0003 bd2 ba2.7k sqft2205 N San Antonio Ave, Upland, CA 91784Off Market
- $1,154,0004 bd3 ba2.7k sqft746 W 22nd St, Upland, CA 91784Off Market
- $1,025,1004 bd2 ba2.4k sqft2211 N San Antonio Ave, Upland, CA 91784Off Market
A local agent can set up tours, give advice and negotiate with sellers.
Similar homes
- $1,275,0006 bd3 ba2.6k sqft912 Pineridge St, Upland, CA 91784For Sale
 MLS ID #CV26162079, Stephanie Trott, Champions Real Estate. CRMLS
 - $1,185,0004 bd3 ba2.2k sqft1830 Vail Way, Upland, CA 91784For Sale
 MLS ID #CV26171784, Marty Rodriguez, CENTURY 21 MASTERS. CRMLS
 - $1,199,0004 bd3 ba2.8k sqft878 W Buffington St, Upland, CA 91784For Sale
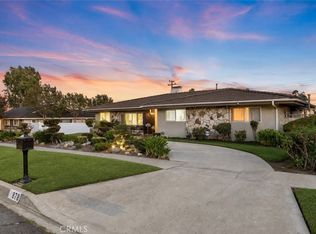 MLS ID #CV26175359, Donald Mowery, EXP REALTY OF CALIFORNIA INC. CRMLS
 - $1,499,0003 bd2 ba2k sqft2439 Ocean View Dr, Upland, CA 91784For Sale
 MLS ID #CV26175246, Fernando Ayala, REAL ESTATE HOUND. CRMLS
 - $975,0004 bd3 ba2.1k sqft2253 Jasmine Ave, Upland, CA 91784For SaleMLS ID #CV26176679, Leticia Guerrero, The Real Estate Resource Group. CRMLS
- $1,168,0003 bd3 ba2.2k sqft890 W 21st St, Upland, CA 91784For SaleMLS ID #SW26167889, Flo Zieser, Coldwell Banker Assoc.Brks-CL. CRMLS
- $1,180,0003 bd2 ba1.5k sqft895 W 23rd St, Upland, CA 91784For SaleMLS ID #CV26140002, Melissa Potts, Seven Gables Real Estate. CRMLS
- $1,100,0004 bd3 ba2.3k sqft1693 Eastgate Ave, Upland, CA 91784For SaleMLS ID #CV26173292, Pamela Bergman, Elevate Real Estate Agency. CRMLS
- $1,230,0004 bd3 ba2.4k sqft1140 W 22nd St, Upland, CA 91784For SaleMLS ID #CV26048100, Winnie Tran, AMG REAL ESTATE. CRMLS
- $1,249,9994 bd4 ba2.7k sqft547 W 25th St, Upland, CA 91784For SaleMLS ID #CV26165475, Rebecca Anderson, CENTURY 21 EXPERIENCE. CRMLS
- $999,0003 bd2 ba2.3k sqft724 W Veronica St, Upland, CA 91784For SaleMLS ID #CV26171023, David Del Monaco, Professional Real Estate Service. CRMLS
- $1,049,9994 bd3 ba2.4k sqft2449 Euclid Cres E, Upland, CA 91784For SaleMLS ID #CV26171920, Rebecca Anderson, CENTURY 21 EXPERIENCE. CRMLS
- $850,0004 bd2 ba2k sqft975 El Mirador St, Upland, CA 91784For SaleMLS ID #CV26176923, Benjamin Nance, Vista Sotheby's International. CRMLS
- $849,0003 bd2 ba1.5k sqft1246 Clearspring Dr, Upland, CA 91784For SaleMLS ID #CV26177320, Margrethe Szekely, RE/MAX TIME REALTY. CRMLS
- $1,199,0002 bd2 ba2k sqft425 E 24th St, Upland, CA 91784For SaleMLS ID #WS26069538, TIM HUI, GRAND CITY REALTY, INC.. CRMLS
- $1,450,0004 bd2 ba2.4k sqft2534 Vista Dr, Upland, CA 91784For SaleMLS ID #CV26126955, Catherine Alcantar, RE/MAX CHAMPIONS. CRMLS
- $885,0004 bd3 ba1.8k sqft1190 O'Hara Ct, Upland, CA 91786For SaleMLS ID #CV26176865, Sonja Coffee, RE/MAX CHAMPIONS. CRMLS
- $1,199,9505 bd5 ba2.3k sqft1623 N Vallejo Way, Upland, CA 91784For SaleMLS ID #OC26176205, Jessica Nieto, eXp Realty of California Inc. CRMLS
- $1,100,0004 bd3 ba2.4k sqft5833 Jasper St, Rancho Cucamonga, CA 91701For SaleMLS ID #AR26173184, Erika Shinzato, RE/Max Time. CRMLS
- $939,0004 bd3 ba2.2k sqft1874 Wilson Ave, Upland, CA 91784For SaleMLS ID #P1-28357, Mark MacFarlane, Vimvi California. CRMLS
Local buyer's agents are ready to help
