Welcome to this beautifully maintained 4-bedroom, 2.5-bath DETACHED home in the highly sought-after College Park community of Chino! Designed with both comfort and functionality in mind, this move-in ready home features a bright and open floor plan that's perfect for everyday living and entertaining. The spacious kitchen showcases granite countertops, a center island, stainless steel appliances, and abundant cabinetry, flowing seamlessly into the dining and living areas. Upstairs, the generously sized primary suite features an upgraded custom closet, while three additional bedrooms offer flexibility for family, guests, or a home office. Additional highlights include upgraded flooring throughout the home, ceiling fans in every room, a Tesla EV charging station, and 13 fully paid solar panels (leased) for enhanced energy efficiency and long-term savings. The fully cemented side yard provides a clean, low-maintenance outdoor space, while the private patio is ideal for relaxing, outdoor dining, or entertaining. Enjoy resort-style living with College Park's exceptional amenities, including pools, spa, fitness center, clubhouse, parks, playgrounds, BBQ areas, and picnic areas. Conveniently located near schools, shopping, dining, and major freeways, this turnkey home offers the perfect blend of comfort, convenience, and community living.
For sale
Listed by: Pinnacle Real Estate Group • MAY TSENG • Contact: 626-375-3616
$699,000
14561 Manchester Ave, Chino, CA 91710
4beds
1,907sqft
Single Family Residence
Built in 2007
1,249 Square Feet Lot
$693,900 Zestimate®
$367/sqft
$307/mo HOA
What's special
- 3 days |
- 482 |
- 15 |
Likely to sell faster than
Zillow last checked:
Listing updated:
Listed by:
MAY TSENG DRE #01860940 626-375-3616,
Pinnacle Real Estate Group,
JOHNNY TSENG DRE #01852242 626-617-0708,
Pinnacle Real Estate Group
Source: CRMLS,MLS#: WS26170682 Originating MLS: California Regional MLS
Originating MLS: California Regional MLSFacts & features
Interior
Bedrooms & bathrooms
- Bedrooms: 4
- Bathrooms: 3
- Full bathrooms: 2
- 1/2 bathrooms: 1
- Main level bathrooms: 1
Rooms
- Room types: Bedroom
Bedroom
- Features: All Bedrooms Up
Bathroom
- Features: Separate Shower, Vanity
Kitchen
- Features: Quartz Counters, Walk-In Pantry
Heating
- Central
Cooling
- Central Air
Appliances
- Included: Dishwasher, Gas Oven, Gas Range, Microwave
- Laundry: Inside, Laundry Room
Features
- Open Floorplan, Recessed Lighting, All Bedrooms Up
- Flooring: Vinyl
- Has fireplace: Yes
- Fireplace features: Family Room
- Common walls with other units/homes: No Common Walls
Interior area
- Total interior livable area: 1,907 sqft
Property
Parking
- Total spaces: 2
- Parking features: Garage
- Attached garage spaces: 2
Features
- Levels: Two
- Stories: 2
- Entry location: Front Door
- Pool features: Community, Association
- Has spa: Yes
- Spa features: Association, Community
- Has view: Yes
- View description: Neighborhood
Lot
- Size: 1,249 Square Feet
- Features: Back Yard
Details
- Parcel number: 1026162290000
- Special conditions: Standard
Construction
Type & style
- Home type: SingleFamily
- Property subtype: Single Family Residence
Condition
- New construction: No
- Year built: 2007
Utilities & green energy
- Electric: 220 Volts in Garage
- Sewer: Public Sewer
- Water: Public
- Utilities for property: Natural Gas Connected, Sewer Connected, Water Connected
Community & HOA
Community
- Features: Curbs, Sidewalks, Pool
HOA
- Has HOA: Yes
- Amenities included: Barbecue, Picnic Area, Playground, Pool, Spa/Hot Tub
- HOA fee: $215 monthly
- HOA name: College Park
- HOA phone: 800-354-0135
- Second HOA fee: $92 monthly
- Second HOA name: Auburn
- Second HOA phone: 909-590-5951
Location
- Region: Chino
Financial & listing details
- Price per square foot: $367/sqft
- Tax assessed value: $339,134
- Annual tax amount: $7,617
- Date on market: 8/12/2026
- Cumulative days on market: 3 days
- Listing terms: Cash,Cash to New Loan,Conventional
Estimated market value
$693,900
$659,000 - $729,000
$3,252/mo
Price history
| Date | Event | Price |
|---|---|---|
| 8/12/2026 | Listed for sale | $699,000+158.9%$367/sqft |
Source:  CRMLS #WS26170682 Report a problem CRMLS #WS26170682 Report a problem | ||
| 5/1/2012 | Sold | $270,000-3.7%$142/sqft |
Source: Public Record Report a problem | ||
| 12/12/2011 | Price change | $280,300-0.2%$147/sqft |
Source: Global Realty #P793666 Report a problem | ||
| 10/9/2011 | Price change | $280,900-2.8%$147/sqft |
Source: Global Realty #P793666 Report a problem | ||
| 8/21/2011 | Listed for sale | $289,000+5.1%$152/sqft |
Source: Global Realty #P793666 Report a problem | ||
| 7/14/2011 | Listing removed | $275,000$144/sqft |
Source: Global Realty #P775547 Report a problem | ||
| 3/31/2011 | Listed for sale | $275,000$144/sqft |
Source: Global Realty #P775547 Report a problem | ||
Public tax history
| Year | Property taxes | Tax assessment |
|---|---|---|
| 2025 | $7,617 +1.3% | $339,134 +2% |
| 2024 | $7,518 +1.4% | $332,485 +2% |
| 2023 | $7,416 +0.3% | $325,965 +2% |
| 2022 | $7,394 +0.9% | $319,574 +2% |
| 2021 | $7,325 +0.6% | $313,308 +1% |
| 2020 | $7,280 +0.8% | $310,096 +2% |
| 2019 | $7,219 +1% | $304,016 +2% |
| 2018 | $7,145 +0.8% | $298,055 +2% |
| 2017 | $7,086 | $292,211 +2% |
| 2016 | $7,086 +3% | $286,482 +1.5% |
| 2015 | $6,876 +0.9% | $282,179 +2% |
| 2014 | $6,816 | $276,651 +0.5% |
| 2013 | -- | $275,400 -2.7% |
| 2012 | -- | $283,100 -5% |
| 2011 | -- | $298,000 |
| 2010 | -- | $298,000 |
| 2009 | -- | $298,000 -30.4% |
| 2008 | -- | $428,000 |
Find assessor info on the county website
Monthly payment
Est. payment
Payment breakdown
Explore the cost of this home by adjusting the details. Changes won't be saved.Climate risks
Neighborhood: 91710
Nearby schools
GreatSchools rating
- 9/10Edwin Rhodes Elementary SchoolGrades: K-6Distance: 1.2 mi
- 5/10Magnolia Junior High SchoolGrades: 7-8Distance: 2.1 mi
- 5/10Chino High SchoolGrades: 9-12Distance: 3 mi
- $685,0003 bd3 ba1.7k sqft14563 Manchester Ave, Chino, CA 91710Sold

- $633,9003 bd2 ba1.7k sqft14567 Manchester Ave, Chino, CA 91710Off Market
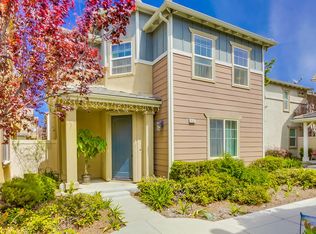
- $630,6003 bd3 ba1.7k sqft14567 Manchester Ave #101, Chino, CA 91710Off Market
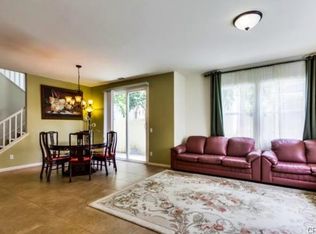
- $640,9003 bd3 ba2k sqft6932 Morehouse Ave, Chino, CA 91710Off Market
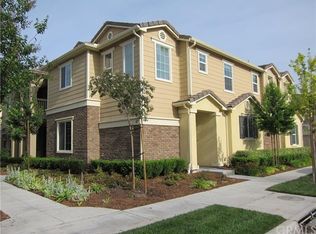
- $699,0003 bd3 ba1.7k sqft6936 Morehouse Ave, Chino, CA 91710Sold
- $623,7003 bd3 ba1.8k sqft6940 Morehouse Ave, Chino, CA 91710Off Market
- $708,0004 bd3 ba1.9k sqft14551 Manchester Ave, Chino, CA 91710Sold
- $677,8003 bd3 ba1.7k sqft14553 Manchester Ave, Chino, CA 91710Off Market
A local agent can set up tours, give advice and negotiate with sellers.
Similar homes
- $625,0004 bd3 ba1.7k sqft14609 Purdue Ave, Chino, CA 91710For Sale
 MLS ID #TR26167134, Henry Schumm, Home Based Realty. CRMLS
 - $635,0004 bd3 ba1.7k sqft14571 Longwood Ave, Chino, CA 91710For Sale
 MLS ID #HD26124031, Marguerite Williams, CENTURY 21 LEADERS REAL ESTATE. CRMLS
 - $798,0005 bd3 ba2.2k sqft13846 Farmhouse Ave, Chino, CA 91710For Sale
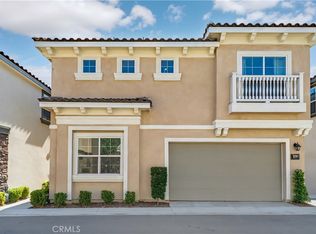 MLS ID #TR26176895, Jing Wang, Pinnacle Real Estate Group. CRMLS
 - $848,0004 bd3 ba2.6k sqft6872 Morehouse St, Chino, CA 91710For Sale
 MLS ID #CV26160063, Latrevia Palacios, REDFIN CORPORATION. CRMLS
 - $730,0004 bd3 ba2k sqft15793 Begonia Ave, Chino, CA 91708For SaleMLS ID #WS26175163, YONG LIU, US Westland Capital Investment Inc. CRMLS
- $799,0004 bd3 ba1.6k sqft5881 Ashley Ct, Chino, CA 91710For SaleMLS ID #26868587, Frederick Ehrlich DRE # 00882824, Encore Luxury Homes. CLAW
- $799,9004 bd3 ba1.6k sqft6641 Sugar Pine Ct, Chino, CA 91710For SaleMLS ID #TR26119016, Valerie Pestana, Better Homes and Gardens Real Estate The Heritage Group. CRMLS
- $799,0004 bd3 ba2k sqft16177 Pasture Ave, Chino, CA 91708For SaleMLS ID #PW26175121, Jonathan Kim, CNR Real Estate. CRMLS
- $848,0004 bd4 ba2.6k sqft7927 Glide Path Ct, Chino, CA 91708For SaleMLS ID #WS26176698, CHUNLING WANG, RE/MAX 2000 REALTY. CRMLS
- $830,0003 bd3 ba1.7k sqft6860 Stone Pine Ct, Chino, CA 91710For SaleMLS ID #IG26131930, BRANDON MIHLD, RE/MAX ADVANTAGE. CRMLS
- $769,0004 bd3 ba1.6k sqft13185 14th St, Chino, CA 91710For SaleMLS ID #PW26004783, David Cuthrell, San Antonio Realty. CRMLS
- $899,8884 bd3 ba2.6k sqft6216 Winona St, Chino, CA 91710For SaleMLS ID #CV26168843, Javier Feria, JAVIER R. FERIA, BROKER. CRMLS
- $656,0003 bd3 ba1.7k sqft6030 Eucalyptus Ave, Chino, CA 91710For SaleMLS ID #TR26143078, Helen Zhou, Diamond Hills Realty. CRMLS
- $899,0005 bd3 ba2.7k sqft13329 Goldmedal Ave, Chino, CA 91710For SaleMLS ID #CV26170760, Fenping Wang, Vantage Capital Inc.. CRMLS
- $898,0004 bd3 ba2.3k sqft14559 Norfolk Ave, Chino, CA 91710For SaleMLS ID #IV26156360, LYDIA ZHU, STAR MAX REALTY. CRMLS
- $599,9994 bd4 ba2k sqft7448 Desert Holly St, Chino, CA 91708For SaleMLS ID #OC26168776, Darren Shepherd, Compass. CRMLS
- $899,0005 bd3 ba2.7k sqft13569 Gold Medal Ave, Chino, CA 91710For SaleMLS ID #WS26139715, WILLIAM XIE, Real Brokerage Technologies. CRMLS
- $850,0004 bd3 ba1.7k sqft13035 Arlington Ln, Chino, CA 91710For SaleMLS ID #CV26150455, Isaac Valdovinos, COLDWELL BANKER LEADERS. CRMLS
- $639,0003 bd3 ba1.7k sqft6069 Satterfield Way, Chino, CA 91710For SaleMLS ID #AR26015445, Robby Moon, Moon Realty. CRMLS
- $965,0005 bd4 ba2.6k sqft6581 Eagle Dr, Chino, CA 91710For SaleMLS ID #MB26171262, JAVIER RAMIREZ, ehomes. CRMLS
Local buyer's agents are ready to help
