Welcome to this stunning property situated on 0.7282 acres on Hartrick Bluff Road conveniently located between Temple/Little River-Academy close to the hospitals with easy access to Belton, Salado, and IH-35. This property features a main house PLUS a 1350 sqft guesthouse/shop with rv hookups perfect for multi generational living. Located between Temple/Little River-Academy close to the hospitals with easy access to Belton, Salado, and IH-35. This well-maintained 3-bedroom, 2.5-bath brick home offers numerous updates completed in 2022, including new shingles, flooring, appliances, updated bathrooms and fixtures, two air conditioning systems, septic system, and gutter with leaf guards. The primary suite is conveniently located downstairs, featuring a walk-in closet, relaxing garden tub, and a separate walk-in shower. Upstairs, you’ll find two spacious secondary bedrooms with ample closet space and a well-appointed bathroom with double vanities and a large walk-in shower. The open-concept kitchen, living, and dining area creates the perfect space for everyday living and entertainment. Adding incredible versatility to the property is the 1,350 sq ft shop/guest house built in 2023, complete with a full kitchen and bathroom, living area with an electric fireplace, and a large covered patio with an outdoor kitchen—ideal for guests or gatherings. The shop also features a 10-ft roll-up door, RV plug/dump station, and abundant storage space/loft area The beautifully maintained lot is shaded by mature live oak trees, fully fenced, and secured with an electric gated entrance. The private backyard also features a firepit and seating area, perfect for relaxing evenings outdoors. An oversized garage with an attached storage/workroom provides even more functional space. Located in Academy ISD with no city taxes, this exceptional property offers space, privacy, and versatility. The main house is 2472 sq ft of living and guest house is 600 sq ft. Do not miss this rare offering!
Active
Price cut: $25K (9/30)
$599,900
8292 Hartrick Bluff Rd, Temple, TX 76502
3beds
3,072sqft
Single Family Residence
Built in 1977
0.73 Acres Lot
$-- Zestimate®
$195/sqft
$-- HOA
What's special
Two air conditioning systemsWalk-in closetUpdated bathrooms and fixturesNew shinglesSeparate walk-in showerGutter with leaf guardsRelaxing garden tub
- 34 days
- 251
- 22
Zillow last checked:
Listing updated:
Listed by:
Garrett Ashby 254-721-1944,
Ashby Real Estate Group
Source: Central Texas MLS,MLS#: 625608 Originating MLS: Temple Belton Board of REALTORS
Originating MLS: Temple Belton Board of REALTORSFacts & features
Interior
Bedrooms & bathrooms
- Bedrooms: 3
- Bathrooms: 3
- Full bathrooms: 2
- 1/2 bathrooms: 1
Other
- Dimensions: 20X30
Heating
- Central, Electric, Multiple Heating Units
Cooling
- Central Air, Electric, 2 Units
Appliances
- Included: Dishwasher, Electric Range, Refrigerator, Range Hood, Water Heater, Some Electric Appliances, Microwave, Range
- Laundry: Washer Hookup, Electric Dryer Hookup, Inside, Laundry in Utility Room, Lower Level, Laundry Room
Features
- Ceiling Fan(s), Double Vanity, Garden Tub/Roman Tub, Primary Downstairs, Main Level Primary, Separate Shower, Walk-In Closet(s), Breakfast Bar, Breakfast Area, Kitchen/Family Room Combo, Kitchen/Dining Combo
- Flooring: Carpet, Ceramic Tile, Vinyl
- Attic: Access Only
- Number of fireplaces: 1
- Fireplace features: Living Room, Masonry, Wood Burning, Outside
Interior area
- Total interior livable area: 3,072 sqft
Video & virtual tour
Property
Parking
- Parking features: Attached, Detached, Garage, Garage Door Opener, RV Garage, RV Access/Parking, Garage Faces Side
- Has attached garage: Yes
Features
- Levels: Two
- Stories: 2
- Patio & porch: Bar, Covered, Patio, Porch
- Exterior features: Fire Pit, Gas Grill, Outdoor Grill, Outdoor Kitchen, Porch, Patio, Private Yard, Rain Gutters
- Pool features: None
- Fencing: Back Yard,Full,Front Yard,Goat Type,Perimeter,Privacy
- Has view: Yes
- View description: Trees/Woods
- Body of water: Woods
Lot
- Size: 0.73 Acres
- Residential vegetation: Partially Wooded
Details
- Additional structures: Workshop
- Parcel number: 111909
Construction
Type & style
- Home type: SingleFamily
- Architectural style: Traditional
- Property subtype: Single Family Residence
Materials
- Brick, Masonry
- Foundation: Slab
- Roof: Composition,Shingle
Condition
- Resale
- Year built: 1977
Utilities & green energy
- Sewer: Aerobic Septic, Septic Tank
- Water: Public
Community & HOA
Community
- Features: None
HOA
- Has HOA: No
Location
- Region: Temple
Financial & listing details
- Price per square foot: $195/sqft
- Tax assessed value: $568,556
- Annual tax amount: $6,828
- Date on market: 9/18/2026
- Cumulative days on market: 220 days
- Listing agreement: Exclusive Right To Sell
- Listing terms: Cash,Conventional,FHA,VA Loan
- Road surface type: Asphalt, Paved
Estimated market value
Not available
Estimated sales range
Not available
Not available
Price history
| Date | Event | Price |
|---|---|---|
| 9/30/2026 | Price change | $599,900-4%$195/sqft |
Source:  Central Texas MLS #625608 Report a problem Central Texas MLS #625608 Report a problem | ||
| 9/18/2026 | Listed for sale | $624,900$203/sqft |
Source: Central Texas MLS #625608 Report a problem | ||
| 9/14/2026 | Listing removed | $624,900$203/sqft |
Source: Central Texas MLS #607230 Report a problem | ||
| 9/2/2026 | Price change | $624,900-3.8%$203/sqft |
Source: Central Texas MLS #607230 Report a problem | ||
| 7/2/2026 | Price change | $649,500-7.1%$211/sqft |
Source: Central Texas MLS #607230 Report a problem | ||
| 4/30/2026 | Price change | $699,500-3.5%$228/sqft |
Source: Central Texas MLS #607230 Report a problem | ||
| 3/30/2026 | Price change | $724,900-3.2%$236/sqft |
Source: Central Texas MLS #607230 Report a problem | ||
| 3/13/2026 | Listed for sale | $749,000+63%$244/sqft |
Source: Central Texas MLS #607230 Report a problem | ||
| 7/29/2022 | Sold | -- |
Source: Central Texas MLS #462268 Report a problem | ||
| 6/4/2022 | Pending sale | $459,500$150/sqft |
Source: Central Texas MLS #462268 Report a problem | ||
| 5/23/2022 | Price change | $459,500-4.3%$150/sqft |
Source: Central Texas MLS #462268 Report a problem | ||
| 5/12/2022 | Listed for sale | $479,900$156/sqft |
Source: Central Texas MLS #462268 Report a problem | ||
| 5/11/2022 | Pending sale | $479,900$156/sqft |
Source: Central Texas MLS #462268 Report a problem | ||
| 5/1/2022 | Listed for sale | $479,900$156/sqft |
Source: Central Texas MLS #462268 Report a problem | ||
| 3/29/2022 | Pending sale | $479,900$156/sqft |
Source: Central Texas MLS #462268 Report a problem | ||
| 3/17/2022 | Price change | $479,900-3.8%$156/sqft |
Source: Central Texas MLS #462268 Report a problem | ||
| 3/7/2022 | Price change | $499,000-9.1%$162/sqft |
Source: Central Texas MLS #462268 Report a problem | ||
| 2/24/2022 | Listed for sale | $549,000$179/sqft |
Source: Central Texas MLS #462268 Report a problem | ||
Public tax history
| Year | Property taxes | Tax assessment |
|---|---|---|
| 2025 | $6,828 +14.4% | $568,556 +20.6% |
| 2024 | $5,966 +0.1% | $471,398 -1.9% |
| 2023 | $5,963 +27.4% | $480,730 +66.7% |
| 2022 | $4,679 | $288,316 +35.6% |
| 2021 | -- | $212,629 +10% |
| 2020 | $1,788 +0% | $193,299 +10% |
| 2019 | $1,788 0% | $175,726 +0.6% |
| 2018 | $1,788 +0% | $174,717 +0.6% |
| 2017 | $1,788 | $173,613 +5.2% |
| 2016 | $1,788 -7% | $165,048 +0.8% |
| 2015 | $1,924 | $163,804 +0.6% |
| 2014 | $1,924 | $162,902 -0.2% |
| 2013 | -- | $163,219 +3.4% |
| 2012 | -- | $157,837 -0.6% |
| 2011 | -- | $158,733 +0.1% |
| 2010 | -- | $158,649 -1.1% |
| 2009 | -- | $160,399 +2% |
| 2008 | -- | $157,201 +5.1% |
| 2007 | -- | $149,502 |
| 2006 | -- | $149,502 +3.3% |
| 2005 | -- | $144,696 +3.6% |
| 2004 | -- | $139,671 +10% |
| 2003 | -- | $126,974 +10% |
| 2002 | -- | $115,431 +10% |
| 2001 | -- | $104,937 |
| 2000 | -- | $104,937 |
Find assessor info on the county website
Monthly payment
Est. payment
Payment breakdown
Explore the cost of this home by adjusting the details. Changes won't be saved.Climate risks
Neighborhood: 76502
Nearby schools
Schools provided by the listing agent
- District: Academy ISD
Source: Central Texas MLS. This data may not be complete. We recommend contacting the local school district to confirm school assignments for this home.
Similar homes
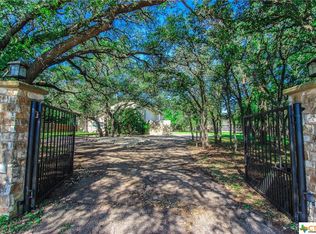
- $615,0005 bd3 ba2.6k sqft3012 Keifer Marshall Dr, Temple, TX 76502Active

 MLS ID #623905, Crystal Rymer, All City Real Estate Ltd. Co. Central Texas MLS
 - $569,0004 bd3 ba3.1k sqft2422 Marlandwood Rd, Temple, TX 76502Active
 MLS ID #612404, Mark Mahler, Mahler Group. Central Texas MLS
 - $635,0004 bd4 ba2.8k sqft7026 Troyan Ln, Temple, TX 76502Active
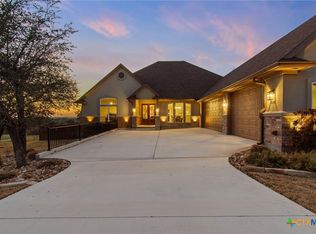 MLS ID #602267, Jennifer Rowe, Sweetwaters Realty Llc. Central Texas MLS
 - $549,0004 bd3 ba3.3k sqft5303 Winrock Cir, Temple, TX 76502Active
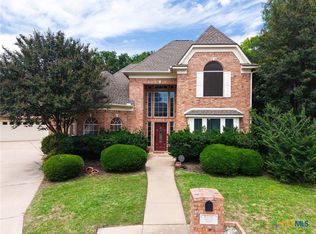 MLS ID #615934, Tara Williams, Re/Max Better Place. Central Texas MLS
 - $540,0004 bd2 ba2.6k sqft5913 Turtle Creek Trl, Temple, TX 76502ActiveMLS ID #612183, Ali Thompson, Real Broker, LLC. Central Texas MLS
- $749,9004 bd4 ba3.6k sqft1656 W Fm 93 Hwy, Temple, TX 76502ActiveMLS ID #607258, Christie Minalga, Keeping It Realty. Central Texas MLS
- $650,0003 bd3 ba3.1k sqft10941 Moffat Rd, Temple, TX 76502ActiveMLS ID #624840, Terri Covington, Covington Real Estate, Inc.. Central Texas MLS
- $599,0004 bd3 ba3.5k sqft3806 Oakridge Blvd #B, Harker Heights, TX 76548ActiveMLS ID #627206, Jeremy Ellis, Anchor Realty. Central Texas MLS
- $699,9005 bd4 ba4k sqft4000 Wendy Oaks Dr, Temple, TX 76502ActiveMLS ID #624756, Jimmy Torres, Vista Real Estate Group-Compass RE Texas, LLC. Central Texas MLS
- $775,0004 bd3 ba3.2k sqft3204 Keifer Marshall Dr, Temple, TX 76502ActiveMLS ID #623302, Bryan Soulard, Vista Real Estate Group-Compass RE Texas, LLC. Central Texas MLS
- $589,0003 bd3 ba2.2k sqft3912 Chisholm Trl, Salado, TX 76571ActiveMLS ID #628017, Ara McGregor, Native Real Estate. Central Texas MLS
- $399,9004 bd3 ba2.7k sqft6211 Turtle Creek Trl, Temple, TX 76502ActiveMLS ID #622859, Carol Sorensen, Coldwell Banker Realty. Central Texas MLS
- $550,0004 bd3 ba3.2k sqft3891 State Highway 53, Temple, TX 76501ActiveMLS ID #614312, Deanna Reese, Hearthstone Home Group- All Ci. Central Texas MLS
- $795,0006 bd4 ba3.8k sqft2518 Marlandwood Rd, Temple, TX 76502ActiveMLS ID #610986, Lauren Douglas, Kolibri Realty, LLC. Central Texas MLS
- $448,0003 bd3 ba2.4k sqft2809 Creek Side Dr, Temple, TX 76502ActiveMLS ID #616245, Mark Mahler, Mahler Group. Central Texas MLS
- $595,0004 bd3 ba2.8k sqft9122 Stinnett Mill Rd, Salado, TX 76571ActiveMLS ID #622750, Paul Schoenrock, Century 21 Bill Bartlett. Central Texas MLS
- $599,0006 bd4 ba4.1k sqft517 Pumpkin Dr, Temple, TX 76502ActiveMLS ID #625010, Carina Eufracio, Always Here Properties, Llc. Central Texas MLS
- $449,0004 bd3 ba2.3k sqft1205 Larkspur Ln, Temple, TX 76502ActiveMLS ID #609543, Karen Stewart, Magnolia Realty Temple Belton. Central Texas MLS
- $319,9003 bd2 ba1.6k sqft204 Taylors Dr, Temple, TX 76502ActiveMLS ID #624701, Angela Reese, Compass RE Texas, LLC. Central Texas MLS
- $577,0005 bd4 ba3k sqft2617 River Oaks Dr, Belton, TX 76513ActiveMLS ID #623948, Jimmy Ashby, Ashby Real Estate Group. Central Texas MLS
