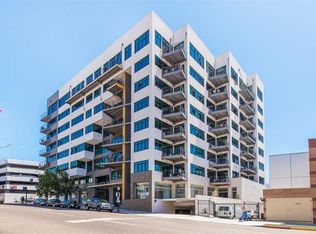
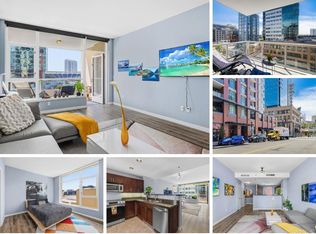
Southwest-facing corner residence with beautiful city views, this is a rare opportunity to own one of the largest one-bedroom residences at Solara Lofts. At 978 square feet, Residence #409 offers significantly more living space than many of the building’s one-bedroom homes, creating the comfort and flexibility of a much larger residence.
Walls of windows bring in abundant natural light, while the oversized balcony extends the living space outdoors, perfect for morning coffee, working from home, or taking in the city as the sun sets. The open floor plan is equally suited to relaxed evenings or entertaining friends.
Two side-by-side parking spaces are an exceptional Downtown advantage, complemented by guest parking and a large storage unit. Solara Lofts adds a fitness center, racquetball court, sauna, lounge, massage suite, bike storage, and secure gated parking.
Set at the base of Cortez Hill, the location offers easy access to Balboa Park, Little Italy, the waterfront, Gaslamp Quarter, dining, entertainment, the airport, and major freeways-close to everything, without being in the middle of the busiest downtown streets.
Corner position, southwest exposure, generous space, city views, and two side-by-side parking spaces make #409 a standout. Schedule your private showing today and experience it for yourself
For sale
Listed by: eXp Realty of California, Inc • Michael Farley • Contact: 415-806-3696
$549,999
1551 4th Ave Unit 409, San Diego, CA 92101
1beds
978sqft
Condominium
Built in 1996
-- sqft lot
$547,600 Zestimate®
$562/sqft
$808/mo HOA
What's special
- 2 days |
- 365 |
- 33 |
Zillow last checked:
Listing updated:
Listed by:
Michael Farley DRE #02140438 415-806-3696,
eXp Realty of California, Inc
Source: CRMLS,MLS#: ND26175048 Originating MLS: California Regional MLS
Originating MLS: California Regional MLSFacts & features
Interior
Bedrooms & bathrooms
- Bedrooms: 1
- Bathrooms: 1
- Full bathrooms: 1
- Main level bathrooms: 1
- Main level bedrooms: 1
Rooms
- Room types: Bedroom, Dining Room
Bedroom
- Features: Bedroom on Main Level
Bathroom
- Features: Bathtub, Tub Shower
Heating
- Central
Cooling
- Central Air
Appliances
- Included: Electric Range, Freezer, Disposal, Gas Range
- Laundry: Common Area, Stacked
Features
- Balcony, Separate/Formal Dining Room, Eat-in Kitchen, Open Floorplan, Storage, Bar, Bedroom on Main Level
- Windows: Bay Window(s)
- Has fireplace: No
- Fireplace features: None
- Common walls with other units/homes: 2+ Common Walls
Interior area
- Total interior livable area: 978 sqft
Property
Parking
- Total spaces: 4
- Parking features: Assigned, Covered, Deck, Community Structure
- Attached garage spaces: 2
- Carport spaces: 2
- Covered spaces: 4
Accessibility
- Accessibility features: Parking
Features
- Levels: One
- Stories: 1
- Entry location: 4
- Pool features: None
- Has spa: Yes
- Spa features: Community, Heated
- Fencing: None
- Has view: Yes
- View description: Bay, City Lights, Harbor, Marina, Peek-A-Boo
- Has water view: Yes
- Water view: Bay,Harbor,Marina
Lot
- Size: 0.35 Acres
Details
- Parcel number: 5333841732
- Special conditions: Standard
Construction
Type & style
- Home type: Condo
- Property subtype: Condominium
- Attached to another structure: Yes
Condition
- New construction: No
- Year built: 1996
Utilities & green energy
- Sewer: Public Sewer
- Water: Public
Community & HOA
Community
- Features: Curbs, Street Lights, Sidewalks
- Security: Carbon Monoxide Detector(s), Fire Sprinkler System, 24 Hour Security
- Subdivision: Downtown
HOA
- Has HOA: Yes
- Amenities included: Billiard Room, Fitness Center, Pickleball, Racquetball, Sauna, Spa/Hot Tub, Storage, Trash
- HOA fee: $808 monthly
- HOA name: Solara Lofts
- HOA phone: 949-450-0202
Location
- Region: San Diego
Financial & listing details
- Price per square foot: $562/sqft
- Tax assessed value: $629,442
- Annual tax amount: $7,976
- Date on market: 8/13/2026
- Cumulative days on market: 2 days
- Listing terms: Cash,Cash to Existing Loan,Conventional,FHA,VA Loan
Estimated market value
$547,600
$520,000 - $575,000
$3,371/mo
Price history
| Date | Event | Price |
|---|---|---|
| 8/13/2026 | Listed for sale | $549,999-9.1%$562/sqft |
Source: eXp Realty #ND26175048 Report a problem | ||
| 1/5/2023 | Sold | $605,000-1.6%$619/sqft |
Source:  SDMLS #220028065 Report a problem SDMLS #220028065 Report a problem | ||
| 12/22/2022 | Pending sale | $615,000$629/sqft |
Source: SDMLS #220028065 Report a problem | ||
| 12/7/2022 | Price change | $615,000-2.2%$629/sqft |
Source: SDMLS #220028065 Report a problem | ||
| 11/14/2022 | Listed for sale | $629,000+17.6%$643/sqft |
Source: SDMLS #220028065 Report a problem | ||
| 3/3/2020 | Listing removed | $2,195$2/sqft |
Source: Sterling Investments Management Cor Report a problem | ||
| 1/14/2020 | Listed for rent | $2,195$2/sqft |
Source: Sterling Investments Management Cor Report a problem | ||
| 8/31/2007 | Sold | $535,000$547/sqft |
Source: Public Record Report a problem | ||
Public tax history
| Year | Property taxes | Tax assessment |
|---|---|---|
| 2025 | $7,976 +4.1% | $629,442 +2% |
| 2024 | $7,663 +2% | $617,100 +2.9% |
| 2023 | $7,513 +0.8% | $600,000 |
| 2022 | $7,454 +20.5% | $600,000 +22.4% |
| 2021 | $6,188 +4.4% | $490,000 +4.3% |
| 2020 | $5,926 +9.3% | $470,000 +6.8% |
| 2019 | $5,421 +2.2% | $440,000 |
| 2018 | $5,303 +6.4% | $440,000 +6% |
| 2017 | $4,983 -0.3% | $415,000 |
| 2016 | $4,997 +0.1% | $415,000 |
| 2015 | $4,993 0% | $415,000 |
| 2014 | $4,994 | $415,000 +29.7% |
| 2013 | -- | $320,000 |
| 2012 | -- | $320,000 |
| 2011 | -- | $320,000 |
| 2010 | -- | $320,000 -20% |
| 2009 | -- | $400,000 -25.2% |
| 2008 | -- | $535,000 |
Find assessor info on the county website
Monthly payment
Est. payment
Payment breakdown
Explore the cost of this home by adjusting the details. Changes won't be saved.Climate risks
Neighborhood: Cortez Hill
Nearby schools
GreatSchools rating
- 4/10Washington Elementary SchoolGrades: K-5Distance: 0.3 mi
- 4/10Roosevelt International Middle SchoolGrades: 6-8Distance: 1.4 mi
- 6/10San Diego High SchoolGrades: 9-12Distance: 0.6 mi
- $543,9002 bd2 ba1k sqft1551 4th Ave UNIT 306, San Diego, CA 92101Off Market

- $517,7001 bd1 ba750 sqft1551 4th Ave UNIT 210, San Diego, CA 92101Off Market
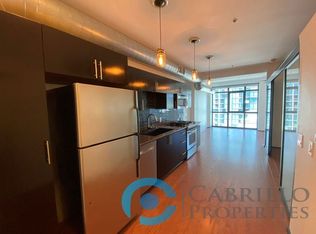
- $465,4001 bd1 ba868 sqft1551 4th Ave UNIT 507, San Diego, CA 92101Off Market
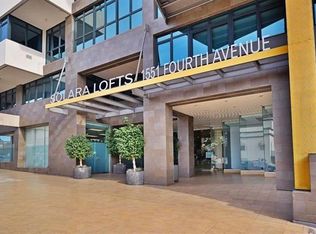
- $599,5002 bd2 ba881 sqft1551 4th Ave UNIT 506, San Diego, CA 92101Off Market
- $365,000-- bd1 ba523 sqft1551 4th Ave UNIT 404, San Diego, CA 92101Off Market
- $435,6001 bd1 ba725 sqft1551 4th Ave UNIT 205, San Diego, CA 92101Off Market
- $578,9001 bd2 ba1k sqft1551 4th Ave UNIT 602, San Diego, CA 92101Off Market
- $2,3501 bd1 ba645 sqft1551 4th Ave UNIT 712, San Diego, CA 92101For Rent
A local agent can set up tours, give advice and negotiate with sellers.
Similar homes
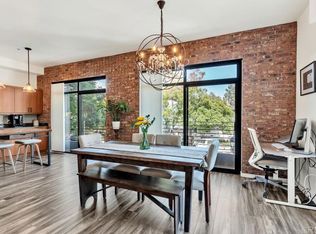
- $645,0002 bd2 ba1.1k sqft889 Date St Unit 144, San Diego, CA 92101For Sale
 MLS ID #NDP2607635, Carlos Figueiredo, eXp Realty of California, Inc. CRMLS
 - $569,9002 bd2 ba1.1k sqft1333 8th Ave Unit 905, San Diego, CA 92101For Sale
 MLS ID #PTP2604560, Carl Lemke, Coldwell Banker West. CRMLS
 - $499,9001 bd1 ba843 sqft427 9th Ave Unit 801, San Diego, CA 92101For Sale
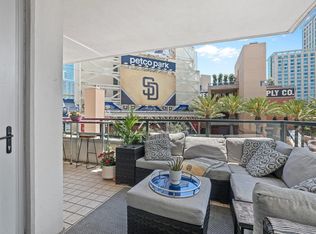
 MLS ID #NDP2607668, Nicolas Jonville, Keller Williams Realty. CRMLS
 - $729,9002 bd2 ba1k sqftThe Legend, San Diego, CA 92101For Sale
 MLS ID #260019997, Ricardo Maravilla Jr., Coldwell Banker West. SDMLS
 - $439,0001 bd1 ba695 sqftAloft At Cortez Hill, San Diego, CA 92101For SaleMLS ID #260019959, Debra Dawn Brown, Keller Williams San Diego Metro. SDMLS
- $550,0002 bd2 ba987 sqftAcqua Vista, San Diego, CA 92101For SaleMLS ID #260016871, Fernando Garcia, Redfin Corporation. SDMLS
- $599,0001 bd2 ba1k sqftAloft, San Diego, CA 92101For SaleMLS ID #260019296, Valerie Real, Keller Williams Realty. SDMLS
- $535,0001 bd1 ba649 sqft425 W Beech St Unit 226, San Diego, CA 92101For SaleMLS ID #PTP2602536, Jorge Alvarez, Compass. CRMLS
- $548,0001 bd1 ba758 sqftSolara Lofts, San Diego, CA 92101For SaleMLS ID #260015090, Victoria Sandoval, Select Premier Properties. SDMLS
- $575,0002 bd2 ba1k sqft1480 Broadway Unit 2204, San Diego, CA 92101For SaleMLS ID #PTP2604129, Christina Ibarra, Real Broker. CRMLS
- $545,0001 bd1 ba656 sqftElectra, San Diego, CA 92101For SaleMLS ID #260016707, Marvin Gomez Arias, Keller Williams San Diego Metro. SDMLS
- $575,0001 bd1 ba737 sqftThe Pinnacle Marina Tower, San Diego, CA 92101For SaleMLS ID #260018459, Louise T Labrie, RE/MAX City Real Estate. SDMLS
- $460,0001 bd1 ba758 sqft1551 4th Ave Unit 601, San Diego, CA 92101For SaleMLS ID #NDP2605476, Rosemarie Wolkins, AARE. CRMLS
- $499,0002 bd1 ba873 sqft425 W Beech St Unit 856, San Diego, CA 92101For SaleMLS ID #NDP2606971, Ron Fontaine, Fontaine Realty Group, Inc. CRMLS
- $575,0002 bd2 ba1k sqftUnion Square, San Diego, CA 92101For SaleMLS ID #260019111, Theresa Dinh, Golden Poppy Real Estate, Inc. SDMLS
- $599,0002 bd2 ba960 sqftAlta, San Diego, CA 92101For SaleMLS ID #260016742, Ryan E Main, Compass. SDMLS
- $619,0002 bd2 ba1k sqftUnion Square at Broadway, San Diego, CA 92101For SaleMLS ID #260018228, Kristina M Roberts, eXp Realty of California, Inc.. SDMLS
- $684,9002 bd2 ba1.2k sqftARIA, San Diego, CA 92101For SaleMLS ID #260016748, Estrellita E Hermosura, Keller Williams La Jolla. SDMLS
- $599,0001 bd1 ba966 sqft1150 J St Unit 117, San Diego, CA 92101For Sale By Owner
- $575,0001 bd2 ba888 sqftEl Cortez, San Diego, CA 92101For SaleMLS ID #260009161, Sabrina V Ortega, Pacific Sotheby's International Realty. SDMLS
Local buyer's agents are ready to help
