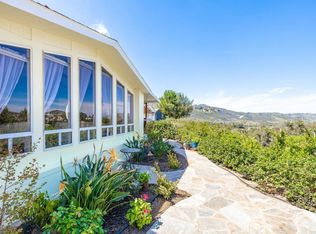
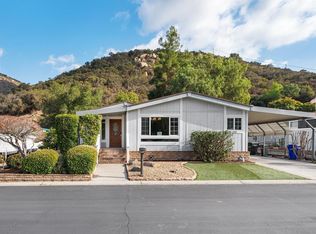
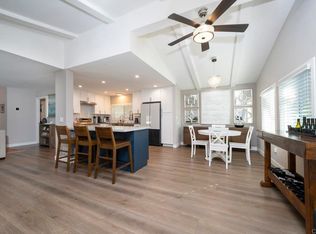
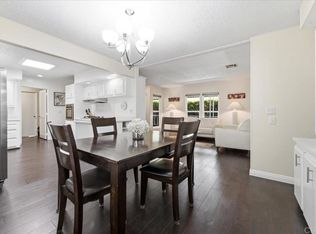
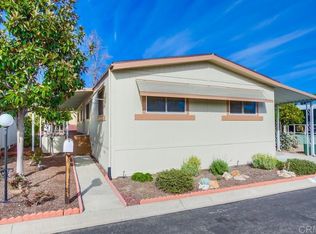
Beautiful views, refreshed interiors, and land-owned 55+ living in one of North San Diego County’s most desirable active adult communities. Welcome to Champagne Village, where this well-positioned home enjoys golf course, mountain, and surrounding hillside views that truly set it apart. Inside, the light-filled floor plan has been refreshed with new light fixtures, updated electrical switches/outlets, refreshed cabinetry, new stove and microwave... creating a clean and inviting feel throughout. A California room provides additional flexible space to relax, entertain, or enjoy as a hobby or sitting room. Step outside to the covered outdoor patio and take in the panoramic views and incredible San Diego weather, with a cul-de-sac location adding to the appeal. Best of all, you OWN THE LAND with no space rent. Champagne Village is a guard-gated 55+ community offering an impressive array of amenities, including a pool and spa, clubhouse, fitness center, pickleball and tennis courts, bocce ball, dog park, RV parking, golf practice area, and a full calendar of activities and social opportunities. Conveniently located in North Escondido with easy access to shopping, dining, recreation, and nearby communities. Offered at $445,000, this is an exceptional opportunity to enjoy the Champagne Village lifestyle with views that make this home truly stand out.
For sale
Listed by: LPT Realty • Krista Hubbard • Contact: 760-975-7085
$445,000
8975 Lawrence Welk Dr Space 141, Escondido, CA 92026
2beds
1,311sqft
Manufactured Home
Built in 1968
128.75 Acres Lot
$441,200 Zestimate®
$339/sqft
$393/mo HOA
What's special
- 3 days |
- 341 |
- 10 |
Zillow last checked:
Listing updated:
Listed by:
Krista Hubbard DRE #02023899 760-975-7085,
LPT Realty
Source: CRMLS,MLS#: NDP2607624 Originating MLS: California Regional MLS (North San Diego County & Pacific Southwest AORs)
Originating MLS: California Regional MLS (North San Diego County & Pacific Southwest AORs)Facts & features
Interior
Bedrooms & bathrooms
- Bedrooms: 2
- Bathrooms: 2
- Full bathrooms: 2
- Main level bathrooms: 2
- Main level bedrooms: 2
Rooms
- Room types: Bedroom, Kitchen, Laundry, Living Room, Primary Bathroom, Primary Bedroom, Dining Room
Primary bedroom
- Features: Main Level Primary
Primary bedroom
- Features: Primary Suite
Bedroom
- Features: Bedroom on Main Level
Bathroom
- Features: Vanity, Walk-In Shower
Heating
- Forced Air
Cooling
- Central Air
Appliances
- Included: Dishwasher, Disposal, Gas Range, Microwave, Refrigerator, Dryer, Washer
- Laundry: Inside, Laundry Room
Features
- Breakfast Bar, Built-in Features, Ceiling Fan(s), Separate/Formal Dining Room, Bedroom on Main Level, Main Level Primary, Primary Suite
- Has fireplace: No
- Fireplace features: None
- Common walls with other units/homes: No Common Walls
Interior area
- Total interior livable area: 1,311 sqft
Video & virtual tour
Property
Parking
- Total spaces: 2
- Parking features: Carport
- Carport spaces: 2
Accessibility
- Accessibility features: No Stairs
Features
- Levels: One
- Stories: 1
- Entry location: Main
- Patio & porch: Covered, Front Porch, Patio
- Pool features: Community
- Has spa: Yes
- Has view: Yes
- View description: Golf Course, Mountain(s)
Lot
- Size: 128.75 Acres
- Features: Back Yard, Cul-De-Sac, Front Yard, Yard
Details
- Additional structures: Shed(s)
- Parcel number: 1853320904
- Zoning: R-1
- Special conditions: Standard
Construction
Type & style
- Home type: MobileManufactured
- Property subtype: Manufactured Home
Materials
- Roof: Shingle
Condition
- Year built: 1968
Utilities & green energy
- Sewer: Public Sewer
Community & HOA
Community
- Features: Dog Park, Gated, Pool
- Security: Gated Community
- Senior community: Yes
HOA
- Has HOA: Yes
- Amenities included: Clubhouse, Pickleball, Tennis Court(s)
- HOA fee: $393 monthly
- HOA name: Champagne Village
- HOA phone: 760-749-8008
Location
- Region: Escondido
Financial & listing details
- Price per square foot: $339/sqft
- Tax assessed value: $130,138
- Annual tax amount: $2,020
- Date on market: 8/13/2026
- Cumulative days on market: 4 days
- Listing terms: Cash,Cash to New Loan
Estimated market value
$441,200
$419,000 - $463,000
$2,819/mo
Price history
| Date | Event | Price |
|---|---|---|
| 8/13/2026 | Listed for sale | $445,000-4.3%$339/sqft |
Source:  CRMLS #NDP2607624 Report a problem CRMLS #NDP2607624 Report a problem | ||
| 11/30/2025 | Listing removed | $465,000-4.1%$355/sqft |
Source:  SDMLS #NDP2504667 Report a problem SDMLS #NDP2504667 Report a problem | ||
| 6/23/2025 | Listed for sale | $485,000$370/sqft |
Source: SDMLS #NDP2504667 Report a problem | ||
Public tax history
| Year | Property taxes | Tax assessment |
|---|---|---|
| 2025 | $2,020 +2.3% | $130,138 +2% |
| 2024 | $1,974 +3% | $127,587 +2% |
| 2023 | $1,917 +2.1% | $125,086 +2% |
| 2022 | $1,878 +7.4% | $122,634 +2% |
| 2021 | $1,749 +0.7% | $120,230 +1% |
| 2020 | $1,737 +45.7% | $118,998 +2% |
| 2019 | $1,193 -29.1% | $116,665 +2% |
| 2018 | $1,682 +2.4% | $114,378 +2% |
| 2017 | $1,642 +0.4% | $112,136 +2% |
| 2016 | $1,635 +6% | $109,938 +1.5% |
| 2015 | $1,542 +2.3% | $108,287 +2% |
| 2014 | $1,508 | $106,166 +0.5% |
| 2013 | -- | $105,687 +2% |
| 2012 | -- | $103,615 +2% |
| 2011 | -- | $101,584 +0.8% |
| 2010 | -- | $100,825 -0.2% |
| 2009 | -- | $101,065 +2% |
| 2008 | -- | $99,084 +2% |
| 2007 | -- | $97,142 +2% |
| 2006 | -- | $95,238 +2% |
| 2005 | -- | $93,371 +2% |
| 2004 | -- | $91,541 +1.9% |
| 2003 | -- | $89,864 +2% |
| 2002 | -- | $88,102 +2% |
| 2001 | -- | $86,375 |
Find assessor info on the county website
Monthly payment
Climate risks
Neighborhood: Hidden Meadows
Nearby schools
GreatSchools rating
- 8/10Reidy Creek Elementary SchoolGrades: K-5Distance: 4.6 mi
- 4/10Rincon Middle SchoolGrades: 6-8Distance: 5.7 mi
- 5/10Escondido High SchoolGrades: 9-12Distance: 6.1 mi
- $500,0002 bd2 ba1.9k sqft8975 Lawrence Welk Dr #268, Escondido, CA 92026Sold

- $510,0002 bd2 ba1.4k sqft8975 Lawrence Welk Dr SPACE 340, Escondido, CA 92026Sold
- $499,0002 bd2 ba1.6k sqft8975 Lawrence Welk Dr SPACE 309, Escondido, CA 92026Sold
- $538,0002 bd2 ba1.4k sqft8975 Lawrence Welk Dr SPACE 314, Escondido, CA 92026Sold
- $455,0002 bd2 ba1.6k sqft8975 Lawrence Welk Dr #409, Escondido, CA 92026Pending
- $299,0002 bd2 ba1.1k sqft8975 Lawrence Welk Dr SPACE 85, Escondido, CA 92026For Sale
- $470,0002 bd2 ba1.3k sqft8975 Lawrence Welk Dr SPC 393, Escondido, CA 92026Sold
- $635,0002 bd2 ba1.4k sqft8975 Lawrence Welk Dr SPC 36, Escondido, CA 92026Sold
A local agent can set up tours, give advice and negotiate with sellers.
Similar homes
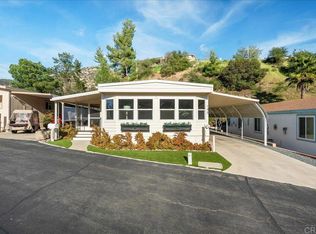
- $399,9002 bd2 ba1.2k sqft8975 Lawrence Welk Dr Spc 195, Escondido, CA 92026For Sale
 MLS ID #NDP2602303, Giovanni Ruiz, LPT Realty. CRMLS
 - $391,8883 bd2 ba1.4k sqft276 N El Camino Real Spc 220, Oceanside, CA 92058For Sale
 MLS ID #NDP2607670, Mike Haas, AARE. CRMLS
 - $385,0003 bd2 ba1.3k sqft525 W El Norte Pkwy Space 10, Escondido, CA 92026For Sale
 MLS ID #NDP2604702, Abra Rider, LPT Realty. CRMLS
 - $375,0002 bd2 ba1.4k sqft4650 Dulin Rd Space 120, Fallbrook, CA 92028For Sale
 MLS ID #NDP2607389, Chris Heller, eXp Realty of Southern CA. CRMLS
 - $475,0002 bd2 ba1.5k sqft4650 Dulin Rd Spc 100, Fallbrook, CA 92028For SaleMLS ID #NDP2605624, Reid Chambers, Realty ONE Group Pacific. CRMLS
- $524,4003 bd2 ba1.3k sqft525 W El Norte Pkwy Space 54, Escondido, CA 92026For SaleMLS ID #NDP2604100, Cindy Cochran, Judson Real Estate. CRMLS
- $399,9992 bd2 ba1.4k sqft1175 La Moree Rd Space 85, San Marcos, CA 92078For SaleMLS ID #NDP2606222, Suzanne Stacy, Coldwell Banker Realty. CRMLS
- $400,0002 bd2 ba1.4k sqftCasitas Del Amigos, San Marcos, CA 92078For SaleMLS ID #260014347, Niel Mamerto, Redfin Corporation. SDMLS
- $475,0002 bd2 ba1.1k sqft4650 Dulin Rd Space 188, Fallbrook, CA 92028For SaleMLS ID #NDP2606253, Jan Carver, Realty ONE Group Pacific. CRMLS
- $399,0002 bd2 ba1.4k sqft4650 Dulin Rd Space 27, Fallbrook, CA 92028For SaleMLS ID #NDP2600958, Jan Carver, Realty ONE Group Pacific. CRMLS
- $369,0002 bd2 ba1.4k sqft650 S Rancho Santa Fe Rd Space 30, San Marcos, CA 92078For SaleMLS ID #NDP2607627, Lori Jones, Berkshire Hathaway HomeService. CRMLS
- $389,0003 bd2 ba1.2k sqft1333 Olive Ave Space 27, Vista, CA 92083For SaleMLS ID #NDP2607218, Bill Richard, Realty One Group West. CRMLS
- $525,0002 bd2 ba988 sqftFelicita Villas, Escondido, CA 92025For SaleMLS ID #260019552, Lindsay Herrell, Compass. SDMLS
- $499,0004 bd3 ba1.5k sqft1423 N Broadway Unit E, Escondido, CA 92026For SaleMLS ID #PTP2602263, Sanam Faramarzi, eXp Realty of Southern Calif.. CRMLS
- $439,0002 bd2 ba1.1k sqftEscondido Village, Escondido, CA 92025For SaleMLS ID #260009753, Gustavo X Lopez, San Diego Castles Realty. SDMLS
- $495,0002 bd2 ba1.5k sqft525 W El Norte Pkwy Space 116, Escondido, CA 92026For SaleMLS ID #NDP2601248, Susan Sharp, Leah Cole Realty. CRMLS
- $475,0002 bd2 ba1.1k sqft425 Autumn Dr APT 21, San Marcos, CA 92069For SaleMLS ID #NDP2603966, Angela Pinamonti, Real Brokerage Technologies. CRMLS
- $289,9992 bd2 ba1.4k sqft2700 E Valley Pkwy Space 3, Escondido, CA 92027For SaleMLS ID #PTP2603091, Karime Manzur Castrellon, ShoppingSDHouses. CRMLS
- $365,0003 bd2 ba1.3k sqft155 Las Flores Dr Space 16, San Marcos, CA 92069For SaleMLS ID #NDP2604621, Kim Trinh, First Team Real Estate. CRMLS
- $505,7002 bd2 ba1.5k sqft525 W El Norte Pkwy Space 261, Escondido, CA 92026For SaleMLS ID #NDP2606945, Susan Sharp, Leah Cole Realty. CRMLS
Local buyer's agents are ready to help
