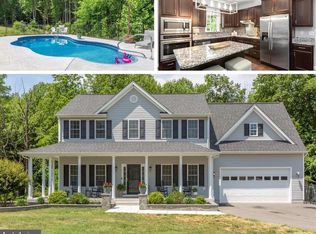
Convenient location & rare opportunity to own this unique custom built 3122+- sq. ft home that Boasts superb craftmanship throughout… DO NOT MISS THE OPPORTUNITY TO OWN YOUR PIECE OF PARADISE IN WONDERFUL KING GEORGE COUNTY!! Commuters delight, within minutes to Stafford County, Fredericksburg, Dahlgren's Naval Surface Warfare Center & the Harry W. Nice Memorial Bridge to Maryland. This lovely home is nestled in the center of 46.9680 acres and is surrounded by thick forest, mature hardwoods and abundant wildlife. Peace & serenity will greet you as you enter through the privacy gate that meanders down a ¼ mile tree lined driveway. Along the way you will pass the 2 story 1544 sq ft multipurpose Barn with 3 bays, loft and workshop. Equipped with its own electric meter. A little further down you will come upon this spacious unique country home with a metal roof nestled amidst the 46.9680 acres. This magnificent home has so much character and special touches! Just to name a few: 1) Bright open main level floor plan with expansive Anderson Windows & a gas fireplace 2) Large Country Kitchen that offers a chefs delight propane gas cook top on large center island, prep sink, double wall oven, stainless steel appliances, ample cabinets and q pantry 3) Dining area off kitchen with French doors that open to large deck 4) 2 main level bedrooms 5) Primary bedroom has sliding doors that open to the sunroom with French doors leading to patio 6) Loft area that overlooks main level with a doorway that leads to what could be additional sleeping quarters and includes a 3/4 bathroom and multiple storage areas 7) Walkout basement that is partially finished and equipped with a wood stove. Large recreation area and a separate room with its own entrance and patio. This room offers endless possibilities (theater room, game room or a private guest room. There is a bathroom with shower stall in the basement and a additional refrigerator. No shortage of storage space in this home as there are multiple unfinished storage, work shop & utility areas. 8) Freshly painted throughout with new carpet in main level bedrooms. 9) Tongue and groove open beam ceilings 10) Whole house "Generac" generator that automatically turns on if electricity goes out ****PLEASE NOTE**** King George Co Health Dept. has this under a 2 bedroom septic. However owner has IN HAND an approved permit valid through February 2026 to upgrade septic to a 3 bedroom. AOSE has certified that the current septic tank is 1000 gallons and of ample size for a 3 bedroom.
Sold for $775,000
Zillow last checked:
Listing updated:
Bought with:
Patsy Thompson, 0225060347
Rappahannock Properties, INC
Source: Bright MLS,MLS#: VAKG2004962
Price history
| Date | Event | Price |
|---|---|---|
| 4/7/2025 | Sold | $775,000-6.2%$248/sqft |
Source:  Bright MLS #VAKG2004962 Report a problem Bright MLS #VAKG2004962 Report a problem | ||
| 3/8/2025 | Contingent | $825,900$265/sqft |
Source: Bright MLS #VAKG2004962 Report a problem | ||
| 2/14/2025 | Price change | $825,900-2.8%$265/sqft |
Source: Bright MLS #VAKG2004962 Report a problem | ||
| 11/26/2024 | Price change | $850,000-2.2%$272/sqft |
Source: Bright MLS #VAKG2004962 Report a problem | ||
| 11/9/2024 | Price change | $869,500-2.2%$279/sqft |
Source: Bright MLS #VAKG2004962 Report a problem | ||
| 8/11/2024 | Listed for sale | $889,000$285/sqft |
Source: Bright MLS #VAKG2004962 Report a problem | ||
| 3/20/2023 | Listing removed | -- |
Source: Zillow Rentals Report a problem | ||
| 2/20/2023 | Listed for rent | $2,900$1/sqft |
Source: Zillow Rentals Report a problem | ||

Sell for more on Zillow
Get a Zillow Showcase℠ listing at no additional cost and you could sell for .
$796,700
2% more
+$15,934
With Zillow Showcase(estimated)
$812,634
