A rare opportunity to own a truly special property! This custom-built Schreiber full-brick ranch offers peaceful country living on 5.35 beautiful acres in Burlington. Designed for comfortable one-level living, the home features three bedrooms, two full baths, solid oak hardwood flooring and elegant crown molding. The open living room is highlighted by a vaulted ceiling and cozy fireplace, while the kitchen offers granite countertops, custom cabinetry and a seamless flow into the inviting family room. The spacious primary suite includes two walk-in closets and a private bath with a double vanity and linen closet. An enclosed breezeway opens to the patio, perfect for relaxing and enjoying the serene surroundings. The large unfinished basement, complete with a half-bath rough-in, provides incredible potential for additional living or recreational space. Additional amenities include a spacious three-car garage with attic storage, a whole-home water filtration system and a Blink security system. City water is available at the road for future connection. Beautifully built, thoughtfully designed and surrounded by acreage. This one-of-a-kind property is ready to become your dream home!
For sale
$524,900
8296 Kelly Rd, Burlington, KY 41005
3beds
1,546sqft
Single Family Residence, Residential
Built in 2006
5.35 Acres Lot
$-- Zestimate®
$340/sqft
$-- HOA
What's special
Elegant crown moldingCozy fireplaceSurrounded by acreageCustom-built schreiber full-brick ranchVaulted ceilingSolid oak hardwood flooringCustom cabinetry
- 2 days
- 371
- 20
Zillow last checked:
Listing updated:
Listed by:
Crystal Gibson 859-620-2103,
Pivot Realty Group,
Christy Alwell 859-486-7171,
Pivot Realty Group
Source: NKMLS,MLS#: 646909
Facts & features
Interior
Bedrooms & bathrooms
- Bedrooms: 3
- Bathrooms: 2
- Full bathrooms: 2
Primary bedroom
- Features: See Remarks
- Level: First
- Area: 154
- Dimensions: 14 x 11
Bedroom 2
- Features: See Remarks
- Level: First
- Area: 132
- Dimensions: 12 x 11
Bedroom 3
- Features: See Remarks
- Level: First
- Area: 110
- Dimensions: 11 x 10
Bathroom 2
- Features: See Remarks
- Level: First
- Area: 35
- Dimensions: 5 x 7
Dining room
- Features: See Remarks
- Level: First
- Area: 252
- Dimensions: 14 x 18
Entry
- Features: See Remarks
- Level: First
- Area: 40
- Dimensions: 8 x 5
Laundry
- Features: See Remarks
- Level: First
- Area: 30
- Dimensions: 6 x 5
Living room
- Features: See Remarks
- Level: First
- Area: 117
- Dimensions: 13 x 9
Primary bath
- Features: See Remarks
- Level: First
- Area: 56
- Dimensions: 8 x 7
Heating
- Forced Air, Electric
Cooling
- Attic Fan, Central Air
Appliances
- Included: Electric Range, Dishwasher, Disposal, Dryer, Microwave, Washer
- Laundry: Electric Dryer Hookup, Laundry Room, Main Level, Washer Hookup
Features
- Kitchen Island, Walk-In Closet(s), Smart Thermostat, Open Floorplan, High Speed Internet, Granite Counters, Entrance Foyer, Eat-in Kitchen, Double Vanity, Crown Molding, Ceiling Fan(s), Vaulted Ceiling(s)
- Windows: Vinyl Frames
- Basement: Full
- Attic: Storage
- Number of fireplaces: 1
- Fireplace features: Blower Fan, Ceramic, Gas
Interior area
- Total structure area: 1,546
- Total interior livable area: 1,546 sqft
Property
Parking
- Total spaces: 3
- Parking features: Attached, Driveway, Garage, Garage Door Opener, Garage Faces Side, Off Street, Oversized
- Attached garage spaces: 3
- Has uncovered spaces: Yes
Features
- Levels: One
- Stories: 1
- Patio & porch: Patio
- Exterior features: Private Yard
- Has view: Yes
- View description: Valley
Lot
- Size: 5.35 Acres
- Features: Raw Land, Wooded
Details
- Parcel number: 028.0000019.00
- Zoning description: Residential
Construction
Type & style
- Home type: SingleFamily
- Architectural style: Traditional
- Property subtype: Single Family Residence, Residential
Materials
- Brick
- Foundation: Poured Concrete
- Roof: Shingle
Condition
- Existing Structure
- New construction: No
- Year built: 2006
Utilities & green energy
- Sewer: Aerobic Septic, Septic Tank
- Water: Cistern
- Utilities for property: Cable Available, Propane, Water Available
Community & HOA
Community
- Security: Security System, Smoke Detector(s)
HOA
- Has HOA: No
Location
- Region: Burlington
Financial & listing details
- Price per square foot: $340/sqft
- Tax assessed value: $429,000
- Annual tax amount: $4,762
- Date on market: 9/24/2026
- Cumulative days on market: 49 days
- Road surface type: Paved
Estimated market value
Not available
Estimated sales range
Not available
Not available
Price history
| Date | Event | Price |
|---|---|---|
| 9/24/2026 | Listed for sale | $524,900-2.8%$340/sqft |
Source:  NKMLS #646909 Report a problem NKMLS #646909 Report a problem | ||
| 9/23/2026 | Listing removed | $539,900$349/sqft |
Source: NKMLS #645178 Report a problem | ||
| 9/21/2026 | Listed for sale | $539,900$349/sqft |
Source: NKMLS #645178 Report a problem | ||
| 9/14/2026 | Pending sale | $539,900$349/sqft |
Source: NKMLS #645178 Report a problem | ||
| 7/30/2026 | Listed for sale | $539,900+25.9%$349/sqft |
Source: NKMLS #645178 Report a problem | ||
| 7/8/2024 | Sold | $429,000+10%$277/sqft |
Source: NKMLS #622915 Report a problem | ||
| 5/24/2024 | Pending sale | $389,900$252/sqft |
Source: NKMLS #622915 Report a problem | ||
| 5/17/2024 | Listed for sale | $389,900$252/sqft |
Source: NKMLS #622915 Report a problem | ||
Public tax history
| Year | Property taxes | Tax assessment |
|---|---|---|
| 2025 | $4,762 +106.4% | $429,000 +68.7% |
| 2024 | $2,307 -3.4% | $254,280 |
| 2023 | $2,389 0% | $254,280 |
| 2022 | $2,389 -0.2% | $254,280 |
| 2021 | $2,394 -5.2% | $254,280 |
| 2020 | $2,525 | $254,280 |
| 2019 | $2,525 0% | $254,280 |
| 2018 | $2,526 +2.4% | $254,280 |
| 2017 | $2,466 | $254,280 |
| 2015 | $2,466 +1.9% | $254,280 |
| 2013 | $2,421 | $254,280 |
| 2012 | -- | $254,280 +389% |
| 2011 | -- | $52,000 |
| 2010 | -- | $52,000 |
| 2009 | -- | $52,000 |
Find assessor info on the county website
Monthly payment
Est. payment
Payment breakdown
Explore the cost of this home by adjusting the details. Changes won't be saved.Climate risks
Neighborhood: 41005
Nearby schools
Schools provided by the listing agent
- Elementary: Kelly Elementary
- Middle: Ballyshannon Middle School
- High: Cooper High School
Source: NKMLS. This data may not be complete. We recommend contacting the local school district to confirm school assignments for this home.
Similar homes
- $485,0003 bd2 ba1.6k sqft5454 Botts Ln, Petersburg, KY 41080For Sale
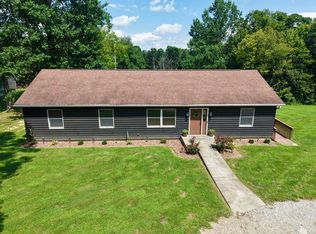 MLS ID #646323, Madison Eisenman, Sibcy Cline, REALTORS-CC. NKMLS
 - $399,0003 bd3 ba2.2k sqft6253 Autumn Trl, Burlington, KY 41005For Sale
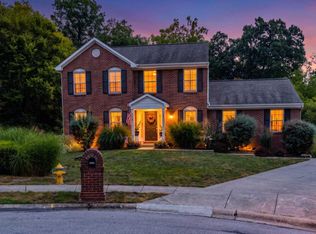 MLS ID #646629, Timothy Bowman, Plum Tree Realty. NKMLS
 - $424,9003 bd3 ba1.6k sqft6293 Remington Cv, Burlington, KY 41005For Sale
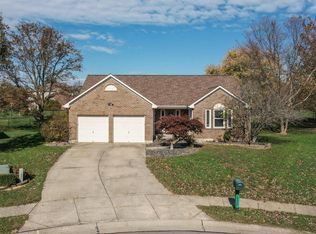 MLS ID #645763, Michelle Beach, Melton Real Estate LLC. NKMLS
 - $489,9003 bd3 ba1.9k sqft3151 Blackberry Ln, Rising Sun, IN 47040For Sale
 MLS ID #207897, Noah Haring. MLS of Southeastern Indiana
 - $435,0003 bd2 ba1.7k sqft7408 E Laughery Creek Rd, Aurora, IN 47001For Sale
 MLS ID #1893665, Linda K May, Comey & Shepherd. Cincy MLS
 - $444,0004 bd3 ba1.9k sqft1460 Ebenezer Rd, Cincinnati, OH 45233For SaleMLS ID #1884142, Cynda T Parkinson, eXp Realty. Cincy MLS
