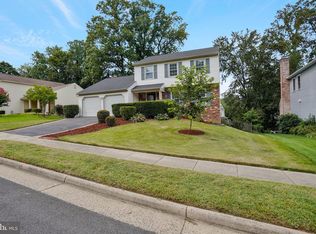
** READ UNDER AGENT REMARKS REGARDING 7/10 OFFER DEADLINE ** Fabulous MOVE-IN READY home with custom updates throughout. Enjoy a great cul-de-sac location with easy access to the Pentagon, the #95 & the mixing bowl. This home sits at a very convenient commute location yet is nestled away on a quiet lot in a lovely neighborhood! Step into this home & be greeted with UPDATES galore = NEW KITCHEN (2024) / NEW DECK & FRONT & BACK PATIO (2023) / NEW ATTIC INSULATION (2020) / ALL NEW BATHROOMS (2016-2019) / NEW CARRIER HVAC (2018) ... just to name a few! Gleaming hardwood floors & sunny updated windows greet you throughout the entire first floor. To your immediate right is the large living room & the dining room. The dining room has a window with a view out to the woods in the back. The brand-new on-point white kitchen with stunning quartz, an island, & all new stainless-steel appliances will take your breath away! There is a convenient, bright, sunny nook directly off of the kitchen, as well as easy sightlines to the family room. This family room gives you easy access to the deck & even stairs down to the lower level patio & backyard for the warm months & rewards you in the cooler months with a lovely fireplace flanked by convenient built-in cabinetry. Next move along to the tastefully hidden laundry room complete with ample built-in storage & an updated half bath on this level. Upstairs is more hardwood with soft carpeted bedrooms. But it is truly the bathrooms in this home which really showcase superb workmanship & professional design! Each of the 3.5 bathrooms in this 5-bedroom home are beautiful unique custom designs! The master bathroom has a fabulous walk-in shower plus the luxury of a heated floor. The master bedroom also has a large walk-in closet as does bedroom #2. In addition, 3 of the bedrooms have convenient & updated ceiling fans. Don't forget to walk down to enjoy the fully finished WALK-OUT basement with sliding glass door to the lower level patio & grassy backyard too! On this lower level is the fully egressed bedroom # 5 & yet another lovely full bathroom. The large garage has updated electrical for any power tools & easy installation of an EV Charger plus ample space for your 2 vehicles too! Don't delay in visiting this amazing home!
Sold for $824,099
Zillow last checked:
Listing updated:
Bought with:
Stacy Cheshire, 0225227578
Keller Williams Capital Properties
Source: Bright MLS,MLS#: VAFX2189258
Price history
| Date | Event | Price |
|---|---|---|
| 7/31/2024 | Sold | $824,099+4.1%$298/sqft |
Source:  Bright MLS #VAFX2189258 Report a problem Bright MLS #VAFX2189258 Report a problem | ||
| 7/27/2024 | Pending sale | $792,000$287/sqft |
Source: Bright MLS #VAFX2189258 Report a problem | ||
| 7/11/2024 | Contingent | $792,000$287/sqft |
Source: Bright MLS #VAFX2189258 Report a problem | ||
| 7/5/2024 | Listed for sale | $792,000+86.8%$287/sqft |
Source: Bright MLS #VAFX2189258 Report a problem | ||
| 7/21/2009 | Sold | $423,870-31.1%$153/sqft |
Source: Public Record Report a problem | ||
| 3/2/2006 | Sold | $615,000$223/sqft |
Source: Public Record Report a problem | ||
Nearby homes
Get a cash offer in 3 minutes
Find out how much your home could sell for in as little as 3 minutes with a no-obligation cash offer.
Estimated market value
$860,700
