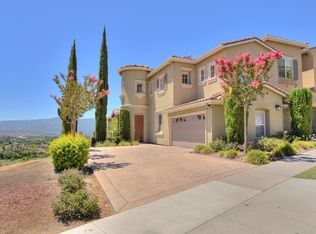
Move-in-ready townhome showcasing breathtaking views of the Santa Cruz Mountains, the Lick Observatory as well as sunset views and full moon nights! Built in 2005, this impressive residence offers 3 bedrooms, 2.5 bathrooms and 2,522 square feet of thoughtfully designed living space. Dramatic living room features cathedral ceilings and floor-to-ceiling windows that frame the breathtaking views and fill the home with natural light. Kitchen remodeled in 2021 with newer cabinetry, quartz countertops, mosaic tile backsplash, stainless steel appliances, and an Italian gas 8 burner ILVE range. Oversized pantry accessed through beautiful wooden glass doors with pullout shelving, custom storage, a wine refrigerator, and a custom water dispenser with sparkling, cold and hot water. All bedrooms are conveniently located on the same floor, while the spacious primary suite enjoys skyline views and a private balcony ideal for relaxing. Hardwood floors enhance the main level and primary bedroom, complemented by brand-new carpeting in the secondary bedrooms. Two patios overlook the city. Additional highlights two separate garage spaces with ample storage, nearby parks and hiking trails, and quick access to Highways 87, 280 and 85.
For sale
$1,499,000
290 Casselino Dr, San Jose, CA 95136
3beds
2,522sqft
:
Get pre-qualified$10,080/mo
Townhouse, Residential
Built in 2005
3,005 Square Feet Lot
$-- Zestimate®
$594/sqft
$500/mo HOA
What's special
- 4 days |
- 258 |
- 18 |
Zillow last checked:
Listing updated:
Listed by:
Alan Wang 01380385 408-313-4352,
KW Elevate 408-818-8886
Source: MLSListings Inc,MLS#: ML82056544
Facts & features
Interior
Bedrooms & bathrooms
- Bedrooms: 3
- Bathrooms: 3
- Full bathrooms: 2
- 1/2 bathrooms: 1
Dining room
- Features: FormalDiningRoom
Family room
- Features: NoFamilyRoom
Heating
- Forced Air, Gas
Cooling
- Central Air
Features
- Flooring: Carpet, Hardwood, Tile
- Fireplace features: Other
Interior area
- Total structure area: 2,522
- Total interior livable area: 2,522 sqft
Video & virtual tour
Property
Parking
- Total spaces: 2
- Parking features: Attached
- Attached garage spaces: 2
Features
- Stories: 2
Lot
- Size: 3,005 Square Feet
Details
- Parcel number: 45572111
- Zoning: R1
- Special conditions: Standard
Construction
Type & style
- Home type: Townhouse
- Property subtype: Townhouse, Residential
Materials
- Foundation: Slab
- Roof: Other
Condition
- New construction: No
- Year built: 2005
Utilities & green energy
- Gas: PublicUtilities
- Sewer: Public Sewer
- Water: Public
- Utilities for property: Public Utilities, Water Public
Community & HOA
HOA
- Has HOA: Yes
- HOA fee: $500 monthly
Location
- Region: San Jose
Financial & listing details
- Price per square foot: $594/sqft
- Tax assessed value: $1,242,982
- Date on market: 8/11/2026
- Listing agreement: ExclusiveRightToSell
Estimated market value
Not available
Estimated sales range
Not available
Not available
Price history
| Date | Event | Price |
|---|---|---|
| 8/11/2026 | Listed for sale | $1,499,000+42.8%$594/sqft |
Source:  MLSListings Inc #ML82056544 Report a problem MLSListings Inc #ML82056544 Report a problem | ||
| 2/24/2017 | Sold | $1,050,000+7.7%$416/sqft |
Source: Public Record Report a problem | ||
| 1/25/2017 | Pending sale | $975,000$387/sqft |
Source: Sereno Group #ML81635590 Report a problem | ||
| 1/14/2017 | Listed for sale | $975,000$387/sqft |
Source: Sereno Group #ML81635590 Report a problem | ||
Public tax history
| Year | Property taxes | Tax assessment |
|---|---|---|
| 2026 | -- | $1,242,982 +2% |
| 2025 | $17,830 +3.3% | $1,218,610 +2% |
| 2024 | $17,263 +1.3% | $1,194,716 +2% |
| 2023 | $17,036 +2.9% | $1,171,292 +2% |
| 2022 | $16,563 +0.9% | $1,148,326 +2% |
| 2021 | $16,416 +2.7% | $1,125,810 +1% |
| 2020 | $15,984 | $1,114,268 +2% |
| 2019 | $15,984 +4.3% | $1,092,420 +2% |
| 2018 | $15,328 | $1,071,000 +3.7% |
| 2017 | $15,328 +3.5% | $1,032,300 +11% |
| 2016 | $14,812 +28.1% | $930,000 +14.4% |
| 2015 | $11,559 | $813,000 +17.7% |
| 2014 | $11,559 | $691,000 +10.7% |
| 2013 | -- | $624,000 +9.5% |
| 2012 | -- | $570,000 -5.5% |
| 2011 | -- | $603,000 +7.3% |
| 2010 | -- | $562,000 -29.2% |
| 2009 | -- | $793,500 -10.1% |
| 2008 | -- | $882,700 -11% |
| 2007 | -- | $992,000 +143.7% |
| 2006 | -- | $406,999 |
Find assessor info on the county website
Monthly payment
Est. payment
Payment breakdown
Explore the cost of this home by adjusting the details. Changes won't be saved.Climate risks
Neighborhood: Fairgrounds
Nearby schools
GreatSchools rating
- 5/10Shirakawa (George, Sr.) Elementary SchoolGrades: K-8Distance: 2.3 mi
- 5/10Andrew P. Hill High SchoolGrades: 9-12Distance: 1.5 mi
Schools provided by the listing agent
- District: SanJoseUnified
Source: MLSListings Inc. This data may not be complete. We recommend contacting the local school district to confirm school assignments for this home.
- $1,255,1003 bd2 ba2.5k sqft294 Casselino Dr, San Jose, CA 95136Off Market
- $1,691,9004 bd3 ba3.2k sqft286 Casselino Dr, San Jose, CA 95136Off Market
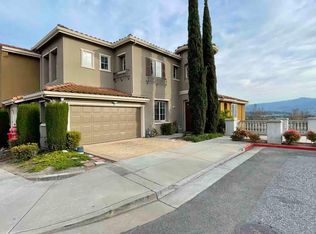
- $1,516,2004 bd3 ba3.2k sqft298 Casselino Dr, San Jose, CA 95136Off Market
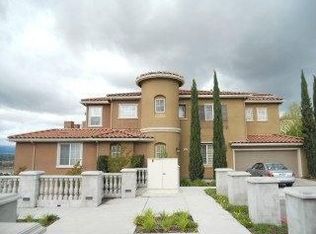
- $1,370,3004 bd3 ba3.2k sqft300 Casselino Dr, San Jose, CA 95136Off Market
- $1,341,5003 bd2 ba2.5k sqft304 Casselino Dr, San Jose, CA 95136Off Market
- $1,115,4004 bd4 ba2k sqft3112 Manuel Street #4, Jose, CA 95136Off Market
- $1,233,5004 bd4 ba2.2k sqft301 Casselino Dr, San Jose, CA 95136Off Market
- $1,675,0003 bd3 ba2.5k sqft308 Casselino Dr, San Jose, CA 95136Sold
A local agent can set up tours, give advice and negotiate with sellers.
Similar homes
- $1,399,0003 bd3 ba1.6k sqft3295 Sandpebble Dr, San Jose, CA 95136For Sale
 MLS ID #ML82057143, Andrew Suk Kim. MLSListings Inc
 - $1,349,0004 bd4 ba2.1k sqft132 Llano De Los Robles Ave, San Jose, CA 95136For Sale
 MLS ID #ML82056778, Coulter Stansell. MLSListings Inc
 - $1,599,8884 bd3 ba2.1k sqft725 Portofino Pl, San Jose, CA 95136For Sale
 MLS ID #ML82050412, Coco Tan. MLSListings Inc
 - $1,088,0004 bd3 ba1.5k sqft439 Ashling Ct, San Jose, CA 95136For Sale
 MLS ID #ML82055706, Narinder Kamboj. MLSListings Inc
 - $969,0003 bd3 ba1.6k sqft3287 Montevarchi St, San Jose, CA 95136For SaleMLS ID #ML82052081, Zaid Hanna. MLSListings Inc
- $1,598,0004 bd3 ba1.8k sqft2081 Cowles Cmns, San Jose, CA 95125For SaleMLS ID #ML82057260, Nisha Sharma. MLSListings Inc
- $1,499,0003 bd3 ba1.8k sqft5393 Chesbro Ave, San Jose, CA 95123For SaleMLS ID #ML82056120, Amanda Vang. MLSListings Inc
- $1,584,0003 bd4 ba2.3k sqft1382 Trailside Ln, San Jose, CA 95138For SaleMLS ID #ML82050679, Elena Johal. MLSListings Inc
- $1,195,0003 bd4 ba1.7k sqft773 Batista Dr, San Jose, CA 95136For SaleMLS ID #ML82053885, Sharmila Banerjee. MLSListings Inc
- $1,075,0003 bd3 ba1.8k sqft223 William Manly St Unit 5, San Jose, CA 95136For SaleMLS ID #ML82053797, Suzanne Freeze Manning. MLSListings Inc
- $1,395,0003 bd4 ba2.2k sqft2400 Plateau Dr, San Jose, CA 95125For SaleMLS ID #ML82052906, Mark Chiavetta. MLSListings Inc
- $1,599,0003 bd3 ba1.7k sqft425 S Monroe St, San Jose, CA 95128For SaleMLS ID #ML82057279, Kailey Thu Mai. MLSListings Inc
- $1,498,8883 bd3 ba1.8k sqft5372 Chesbro Ave, San Jose, CA 95123For SaleMLS ID #ML82050540, Michael Yalung. MLSListings Inc
- $1,198,5883 bd3 ba1.9k sqft2881 Meridian Ave Unit 321, San Jose, CA 95124For SaleMLS ID #ML82057344, Heidi Herz. MLSListings Inc
- $1,450,0003 bd3 ba1.8k sqft3035 Ruby Ave, San Jose, CA 95135For SaleMLS ID #ML82052665, Samit Shah. MLSListings Inc
- $1,699,0003 bd3 ba2k sqft4011 Greenyard Ct, San Jose, CA 95121For SaleMLS ID #ML82056657, Thao Dang & Brian Ng. MLSListings Inc
- $1,089,0003 bd4 ba1.8k sqft2757 Ferrara Cir, San Jose, CA 95111For SaleMLS ID #ML82055698, Dang Do. MLSListings Inc
- $1,488,0003 bd3 ba1.8k sqft141 Orchard Oak Cir, Campbell, CA 95008For SaleMLS ID #ML82047732, Megan Fletcher. MLSListings Inc
- $998,0002 bd3 ba1.8k sqft4641 Hampton Falls Pl, San Jose, CA 95136For SaleMLS ID #ML82053053, Stephanie Leung. MLSListings Inc
- $875,0003 bd3 ba1.4k sqft552 Cityscape Pl, San Jose, CA 95136For SaleMLS ID #ML82043903, Zaid Hanna. MLSListings Inc
Local buyer's agents are ready to help
