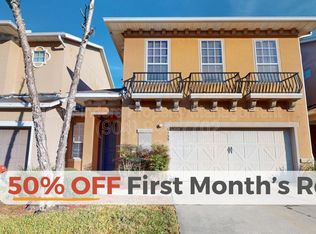
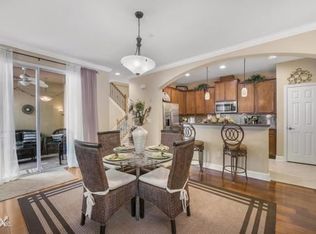
Not your typical townhome! From the moment you step inside, this distinctive terrace home feels different--in the best possible way. Rather than a narrow layout, the main level opens wide w/ spacious living & dining areas, natural light, quality LVP & an easy flow for relaxing or entertaining. The kitchen brings warmth & style with granite counters, tile backsplash, LG stainless appliances, rich wood cabinetry & a breakfast bar that keeps everyone connected. Upstairs, every bedroom is generously sized, including an impressive primary suite with dual vanities, soaking tub & separate shower. Step out to your private courtyard-style patio for morning coffee or unwinding. Enjoy gated-community living with a pool, fitness center & clubhouse, plus quick access to highways, shopping, dining & medical facilities. New water heater, HVAC-2023, roof-2025, appliances-2022 & a 2-10 Standard Home Warranty included. See it. Love it. Make it yours!
Active
$329,000
6163 CLEARSKY Drive, Jacksonville, FL 32258
3beds
1,857sqft
Townhouse
Built in 2007
2,178 Square Feet Lot
$322,300 Zestimate®
$177/sqft
$310/mo HOA
What's special
Private courtyard-style patioSoaking tubNatural lightSeparate showerLg stainless appliancesTile backsplashRich wood cabinetry
- 3 days |
- 193 |
- 13 |
Likely to sell faster than
Zillow last checked:
Listing updated:
Listed by:
CORA HUNT 904-233-8278,
REMAX WELCOME HOME 904-549-5824
Source: realMLS,MLS#: 2159810
Facts & features
Interior
Bedrooms & bathrooms
- Bedrooms: 3
- Bathrooms: 3
- Full bathrooms: 2
- 1/2 bathrooms: 1
Heating
- Central, Electric, Heat Pump
Cooling
- Central Air, Electric
Appliances
- Included: Dishwasher, Disposal, Dryer, Electric Range, Electric Water Heater, Microwave, Refrigerator, Washer
- Laundry: Electric Dryer Hookup, In Unit, Upper Level, Washer Hookup
Features
- Breakfast Bar, Ceiling Fan(s), Pantry, Primary Bathroom -Tub with Separate Shower, Walk-In Closet(s)
- Flooring: Carpet, Tile
Interior area
- Total interior livable area: 1,857 sqft
Video & virtual tour
Property
Parking
- Total spaces: 2
- Parking features: Attached, Garage, Garage Door Opener
- Attached garage spaces: 2
Features
- Levels: Two
- Stories: 2
- Patio & porch: Patio, Rear Porch
- Exterior features: Courtyard
- Spa features: Community
Lot
- Size: 2,178 Square Feet
Details
- Parcel number: 1587675178
- Zoning description: PUD
Construction
Type & style
- Home type: Townhouse
- Architectural style: Traditional
- Property subtype: Townhouse
- Attached to another structure: Yes
Materials
- Stucco
- Roof: Shingle
Condition
- Updated/Remodeled
- New construction: No
- Year built: 2007
Utilities & green energy
- Sewer: Public Sewer
- Water: Public
- Utilities for property: Cable Available, Electricity Connected, Sewer Available, Water Available
Community & HOA
Community
- Security: Security Gate
- Subdivision: Sumerlin At Bartram
HOA
- Has HOA: Yes
- Amenities included: Pool, Clubhouse, Fitness Center
- HOA fee: $310 monthly
- HOA name: Sumerlin
- HOA phone: 904-998-5365
Location
- Region: Jacksonville
Financial & listing details
- Price per square foot: $177/sqft
- Tax assessed value: $294,087
- Annual tax amount: $3,259
- Date on market: 8/12/2026
- Listing terms: Cash,Conventional,FHA,VA Loan
- Road surface type: Asphalt
Estimated market value
$322,300
$306,000 - $338,000
$2,204/mo
Price history
| Date | Event | Price |
|---|---|---|
| 8/12/2026 | Listed for sale | $329,000+60.5%$177/sqft |
Source:  realMLS #2159810 Report a problem realMLS #2159810 Report a problem | ||
| 4/29/2016 | Sold | $205,000$110/sqft |
Source: realMLS #812626 Report a problem | ||
| 3/24/2016 | Pending sale | $205,000$110/sqft |
Source: FLORIDA HOMES REALTY & MORTGAGE LLC #812626 Report a problem | ||
| 2/9/2016 | Listed for sale | $205,000+2.5%$110/sqft |
Source: FLORIDA HOMES REALTY & MORTGAGE LLC #812626 Report a problem | ||
| 5/2/2008 | Sold | $200,000$108/sqft |
Source: Public Record Report a problem | ||
Public tax history
| Year | Property taxes | Tax assessment |
|---|---|---|
| 2024 | $3,025 +2.5% | $163,456 +3% |
| 2023 | $2,952 +7.4% | $158,696 +3% |
| 2022 | $2,749 +0.8% | $154,074 +3% |
| 2021 | $2,728 +0.9% | $149,587 +1.4% |
| 2020 | $2,705 +1% | $147,522 +2.3% |
| 2019 | $2,677 +1.1% | $144,206 +1.9% |
| 2018 | $2,647 | $141,518 -20.2% |
| 2017 | $2,647 -35% | $177,404 +54.9% |
| 2016 | $4,074 +84.5% | $114,533 +0.7% |
| 2015 | $2,208 +6.7% | $113,737 +0.8% |
| 2014 | $2,070 | $112,835 +1.5% |
| 2013 | -- | $111,168 -1.6% |
| 2012 | -- | $112,932 -24.3% |
| 2011 | -- | $149,266 -9% |
| 2010 | -- | $163,989 -8.9% |
| 2009 | -- | $179,969 +190.3% |
| 2006 | -- | $62,000 |
Find assessor info on the county website
Monthly payment
Est. payment
Payment breakdown
Explore the cost of this home by adjusting the details. Changes won't be saved.Climate risks
Neighborhood: Del Rio
Nearby schools
GreatSchools rating
- 8/10Bartram Springs Elementary SchoolGrades: PK-5Distance: 3.3 mi
- 3/10Twin Lakes Academy Middle SchoolGrades: 6-8Distance: 6.3 mi
- 7/10Mandarin High SchoolGrades: 9-12Distance: 3.3 mi
Schools provided by the listing agent
- Elementary: Bartram Springs
- Middle: Twin Lakes Academy
- High: Mandarin
Source: realMLS. This data may not be complete. We recommend contacting the local school district to confirm school assignments for this home.
- $323,4003 bd3 ba1.9k sqft6159 Clearsky Dr, Jacksonville, FL 32258Off Market
- $335,0003 bd3 ba1.9k sqft6167 Clearsky Dr, Jacksonville, FL 32258Sold

- $344,8003 bd2 ba1.9k sqft6155 Clearsky Dr, Jacksonville, FL 32258Off Market
- $369,2003 bd2 ba1.9k sqft6155R Clearsky Dr, Jacksonville, FL 32258Off Market
- $322,9003 bd2 ba1.9k sqft6309 Eclipse Cir, Jacksonville, FL 32258Off Market
- $329,4003 bd3 ba2k sqft6171 Clearsky Dr, Jacksonville, FL 32258Off Market
- $362,0003 bd3 ba1.9k sqft6305 Eclipse Cir, Jacksonville, FL 32258Sold
- $313,4003 bd3 ba1.9k sqft6313 Eclipse Cir, Jacksonville, FL 32258Off Market
A local agent can set up tours, give advice and negotiate with sellers.
Similar homes
- $329,9003 bd3 ba1.5k sqft7019 COLDWATER Drive, Jacksonville, FL 32258For Sale
 MLS ID #2138537, MIGENA HOXHA. realMLS
 - $350,0003 bd3 ba1.7k sqft7027 BUTTERFIELD Court, Jacksonville, FL 32258For Sale
 MLS ID #2159741, SHAUNA CLARK. realMLS
 - $264,9993 bd3 ba1.4k sqft13322 OCEAN MIST Drive, Jacksonville, FL 32258For Sale
 MLS ID #2159879, JESSICA WIEBENGA. realMLS
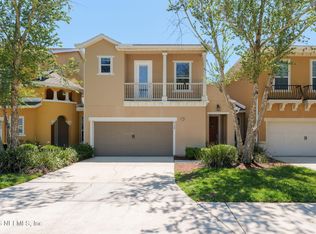
 - $335,0003 bd3 ba1.8k sqft6138 CLEARSKY Drive, Jacksonville, FL 32258For Sale
 MLS ID #2142956, CATHY SLOAN. realMLS
 - $345,0003 bd3 ba1.8k sqft6130 CLEARSKY Drive, Jacksonville, FL 32258For SaleMLS ID #2149796, SUSAN KENNEDY. realMLS
- $299,0003 bd3 ba1.4k sqft7020 BUTTERFLY Court, Jacksonville, FL 32258For SaleMLS ID #2159601, PAIGE COVINGTON. realMLS
- $345,0003 bd2 ba1.7k sqft5336 JULINGTON FOREST Drive S, Jacksonville, FL 32258For SaleMLS ID #2160102, Rana Dexter. realMLS
- $310,0003 bd3 ba1.8k sqft6116 CLEARSKY Drive, Jacksonville, FL 32258For SaleMLS ID #2146526, CHRISTOPHER KEMPH. realMLS
- $299,9003 bd3 ba1.6k sqft6486 YELLOW LEAF Court, Jacksonville, FL 32258For SaleMLS ID #2158219, KEVIN EVANS. realMLS
- $310,0003 bd3 ba1.7k sqft6908 ROUNDLEAF Drive, Jacksonville, FL 32258For SaleMLS ID #2158617, SAMUEL SVINTOZELSKY. realMLS
- $300,0003 bd3 ba1.8k sqft6480 YELLOW LEAF Court, Jacksonville, FL 32258For SaleMLS ID #2155695, WENDY GRIFFIS. realMLS
- $309,9003 bd3 ba2k sqft14098 MAHOGANY Avenue, Jacksonville, FL 32258For SaleMLS ID #2158474, RYAN RAYMOND. realMLS
- $299,9903 bd3 ba1.5k sqft13956 BERRYVIEW Road, Jacksonville, FL 32258For SaleMLS ID #2159045, MATTHEW STUCKEY II. realMLS
- $269,9003 bd3 ba1.4k sqft12949 SPRING RAIN Road, Jacksonville, FL 32258For SaleMLS ID #2155555, CHERYL KYPREOS. realMLS
- $329,9003 bd3 ba1.4k sqft14010 BERRYVIEW Road, Jacksonville, FL 32258For SaleMLS ID #2144512, MIGENA HOXHA. realMLS
- $394,9003 bd2 ba1.9k sqft5472 RUNNING CREEK Lane, Jacksonville, FL 32258For SaleMLS ID #2159904, STEVEN KOLENO. realMLS
- $435,0003 bd3 ba1.7k sqft5245 TREE WAY Lane S, Jacksonville, FL 32258For SaleMLS ID #2159805, ANTHONY GROGAN. realMLS
- $300,0004 bd1 ba1.5k sqft5208 TAN Street, Jacksonville, FL 32258For SaleMLS ID #2159475, SERGIO BARAHONA. realMLS
- $269,9902 bd3 ba1.5k sqft13450 ENGLISH PEAK Court, Jacksonville, FL 32258For SaleMLS ID #2159318, SHELLY WILLIFORD. realMLS
- $299,9003 bd3 ba1.5k sqft7036 BEAUHAVEN Court, Jacksonville, FL 32258For SaleMLS ID #2150932, TRAVIS TRICE. realMLS
