Welcome to this beautifully updated three-bedroom, two-bathroom home in the sought-after Seminole Heights area of Tampa! Featuring a 2026 A/C and newer roof, this home offers a great combination of modern updates and a convenient location. The open floor plan seamlessly connects the living room, dining area, and updated kitchen, creating an inviting space for everyday living and entertaining. The kitchen features an abundance of cabinetry for plenty of storage, marble countertops, stainless steel appliances, and a convenient breakfast bar. Updated wood-look tile flooring flows throughout the main living areas, adding both style and durability. The spacious primary bedroom includes a private attached bathroom, while the two additional bedrooms share an updated full bathroom with a tub/shower combination. Both bathrooms feature newer vanities, mirrors, lighting, and fixtures. Outside, enjoy a large fully fenced backyard with plenty of room for pets, play, gardening, or entertaining. Conveniently located near zoned schools, dining options, shopping centers, and everything the Seminole Heights area and Tampa have to offer, this home is ready to welcome its new owners!
For sale
$309,900
1806 E CURTIS STREET, TAMPA, FL 33610
3beds
1,200sqft
Single Family Residence
Built in 2007
4,899 Square Feet Lot
$308,300 Zestimate®
$258/sqft
$-- HOA
What's special
Open floor planMarble countertopsLarge fully fenced backyardNewer roofDining areaUpdated wood-look tile flooringPrivate attached bathroom
- 1 day |
- 367 |
- 21 |
Zillow last checked:
Listing updated:
Listed by:
Jeffrey Borham, PA 866-308-7109,
EXP REALTY LLC 866-308-7109,
Rameez Chaudhri 917-577-3407,
EXP REALTY LLC
Source: Stellar MLS,MLS#: TB8537786 Originating MLS: Suncoast Tampa
Originating MLS: Suncoast Tampa
Facts & features
Interior
Bedrooms & bathrooms
- Bedrooms: 3
- Bathrooms: 2
- Full bathrooms: 2
Primary bedroom
- Features: Built-in Closet
- Level: First
Kitchen
- Level: First
Living room
- Level: First
Heating
- Central
Cooling
- Central Air
Appliances
- Included: Dishwasher, Microwave, Range, Refrigerator
- Laundry: Inside, Laundry Closet
Features
- Ceiling Fan(s), Eating Space In Kitchen, Living Room/Dining Room Combo, Open Floorplan, Stone Counters
- Flooring: Tile
- Has fireplace: No
Interior area
- Total structure area: 1,275
- Total interior livable area: 1,200 sqft
Property
Features
- Levels: One
- Stories: 1
- Patio & porch: Front Porch
- Exterior features: Lighting, Private Mailbox, Rain Gutters, Sidewalk
- Fencing: Fenced
Lot
- Size: 4,899 Square Feet
Details
- Parcel number: A0629194BH00000100009.0
- Zoning: RS-50
- Special conditions: None
Construction
Type & style
- Home type: SingleFamily
- Property subtype: Single Family Residence
Materials
- Block, Concrete
- Foundation: Slab
- Roof: Shingle
Condition
- New construction: No
- Year built: 2007
Utilities & green energy
- Sewer: Public Sewer
- Water: Public
- Utilities for property: Cable Connected, Electricity Connected, Water Connected
Community & HOA
Community
- Pet fee: $0 monthly
- Subdivision: CHESTERFIELD HEIGHTS
HOA
- Has HOA: No
Location
- Region: Tampa
Financial & listing details
- Price per square foot: $258/sqft
- Tax assessed value: $215,005
- Annual tax amount: $4,371
- Date on market: 8/13/2026
- Cumulative days on market: 2 days
- Listing terms: Cash,Conventional,FHA,VA Loan
- Ownership: Fee Simple
- Total actual rent: 0
- Electric utility on property: Yes
- Road surface type: Paved
Estimated market value
$308,300
$293,000 - $324,000
$2,174/mo
Price history
| Date | Event | Price |
|---|---|---|
| 8/13/2026 | Listed for sale | $309,900+12.7%$258/sqft |
Source:  Stellar MLS #TB8537786 Report a problem Stellar MLS #TB8537786 Report a problem | ||
| 4/11/2022 | Sold | $275,000+89.7%$229/sqft |
Source: Public Record Report a problem | ||
| 5/22/2019 | Sold | $145,000$121/sqft |
Source: Public Record Report a problem | ||
| 4/15/2019 | Pending sale | $145,000$121/sqft |
Source: Coldwell Banker Residential Real Estate - Tampa Westshore #T3140691 Report a problem | ||
| 4/12/2019 | Price change | $145,000-6.5%$121/sqft |
Source: Coldwell Banker Residential Real Estate - Tampa Westshore #T3140691 Report a problem | ||
| 2/19/2019 | Pending sale | $155,000$129/sqft |
Source: Coldwell Banker Residential Real Estate - Tampa Westshore #T3140691 Report a problem | ||
| 2/12/2019 | Price change | $155,000-6.1%$129/sqft |
Source: Coldwell Banker Residential Real Estate - Tampa Westshore #T3140691 Report a problem | ||
| 1/28/2019 | Price change | $165,000-8.3%$138/sqft |
Source: Coldwell Banker Residential Real Estate - Tampa Westshore #T3140691 Report a problem | ||
| 12/7/2018 | Price change | $179,900+2.8%$150/sqft |
Source: Coldwell Banker Residential Real Estate - Tampa Westshore #T3140691 Report a problem | ||
| 11/27/2018 | Pending sale | $175,000$146/sqft |
Source: Coldwell Banker Residential Real Estate - Tampa Westshore #T3140691 Report a problem | ||
| 11/6/2018 | Listed for sale | $175,000+150%$146/sqft |
Source: COLDWELL BANKER RESIDENTIAL #T3140691 Report a problem | ||
| 3/28/2016 | Listing removed | $70,000$58/sqft |
Source: COLDWELL BANKER RESIDENTIAL #T2762343 Report a problem | ||
| 6/12/2015 | Listed for sale | $70,000-47.4%$58/sqft |
Source: COLDWELL BANKER RESIDENTIAL #T2762343 Report a problem | ||
| 2/6/2008 | Sold | $133,000+343.3%$111/sqft |
Source: Public Record Report a problem | ||
| 8/24/2006 | Sold | $30,000-77.8%$25/sqft |
Source: Public Record Report a problem | ||
| 7/7/2005 | Sold | $135,000$113/sqft |
Source: Public Record Report a problem | ||
Public tax history
| Year | Property taxes | Tax assessment |
|---|---|---|
| 2025 | $4,371 +5.6% | $215,005 +1.5% |
| 2024 | $4,139 -2.3% | $211,854 -1.5% |
| 2023 | $4,235 +36% | $215,128 +49.4% |
| 2022 | $3,115 +13.1% | $144,008 +10% |
| 2021 | $2,755 +11.9% | $130,916 +10% |
| 2020 | $2,463 +700.7% | $119,015 +233.4% |
| 2019 | $308 | $35,695 +1.9% |
| 2018 | $308 +5.6% | $35,029 -48.9% |
| 2017 | $291 +6.6% | $68,546 +104% |
| 2016 | $273 +8% | $33,603 +0.7% |
| 2015 | $253 +32.2% | $33,369 +0.8% |
| 2014 | $192 | $33,104 +1.5% |
| 2013 | $192 +9.9% | $32,615 +1.7% |
| 2012 | $174 -34.2% | $32,070 -11.5% |
| 2011 | $265 -46.5% | $36,251 -23% |
| 2010 | $495 -60.1% | $47,058 -51.8% |
| 2009 | $1,241 -52.6% | $97,601 -18.5% |
| 2008 | $2,617 +406.4% | $119,694 +396.2% |
| 2007 | $517 -81% | $24,123 -79% |
| 2006 | $2,718 +11% | $115,016 +14.5% |
| 2005 | $2,448 | $100,477 +40.8% |
| 2004 | -- | $71,358 +1.9% |
| 2003 | -- | $70,027 +2.4% |
| 2002 | -- | $68,386 +1147.2% |
| 2001 | -- | $5,483 |
| 2000 | $216 | $5,483 |
Find assessor info on the county website
Monthly payment
Est. payment
Payment breakdown
Explore the cost of this home by adjusting the details. Changes won't be saved.Climate risks
Neighborhood: East Tampa
Nearby schools
GreatSchools rating
- 2/10Edison Elementary SchoolGrades: PK-5Distance: 0.1 mi
- 3/10Sligh Middle SchoolGrades: 6-8Distance: 1.5 mi
- 4/10Middleton High SchoolGrades: 9-12Distance: 0.4 mi
Schools provided by the listing agent
- Elementary: Edison-HB
- Middle: Sligh-HB
- High: Middleton-HB
Source: Stellar MLS. This data may not be complete. We recommend contacting the local school district to confirm school assignments for this home.
- $305,0003 bd2 ba1.2k sqft1808 E Curtis St, Tampa, FL 33610Sold

- $311,1113 bd2 ba1.3k sqft1804 E Curtis St, Tampa, FL 33610Sold

- $156,2001 bd1 ba558 sqft4701 18th St, Tampa, FL 33610Off Market
- $216,7002 bd1 ba1k sqft1810 E Curtis St, Tampa, FL 33610Off Market
- $342,5003 bd2 ba1.2k sqft1805 E Osborne Ave, Tampa, FL 33610Sold
- $261,5003 bd2 ba976 sqft1803 E Osborne Ave, Tampa, FL 33610Off Market
- $286,5002 bd1 ba1.3k sqft1809 E Osborne Ave, Tampa, FL 33610Off Market
- $274,2001 bd1 ba1.7k sqft1801 E Osborne Ave, Tampa, FL 33610Off Market
A local agent can set up tours, give advice and negotiate with sellers.
Similar homes
- $305,0003 bd2 ba1.2k sqft3305 E 38TH AVENUE, TAMPA, FL 33610For Sale
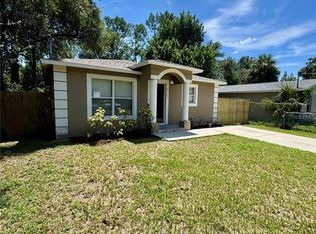
 MLS ID #TB8538757, Hilary Provost, BRANDYWINE HOMES USA. Stellar MLS
 - $314,5003 bd2 ba1k sqft6105 N 23RD STREET, TAMPA, FL 33610For Sale
 MLS ID #TB8535876, Zayne Amin, CHARLES RUTENBERG REALTY INC. Stellar MLS
 - $310,0003 bd2 ba1.1k sqft1804 E IDLEWILD AVENUE, TAMPA, FL 33610For Sale
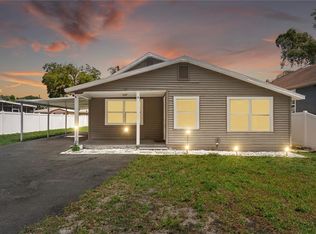 MLS ID #TB8515289, Gisselle Flores, COMPASS FLORIDA LLC. Stellar MLS
 - $299,9993 bd1 ba1k sqft1416 E IDLEWILD AVENUE, TAMPA, FL 33604For Sale
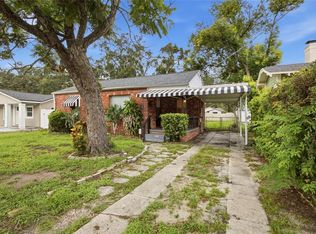 MLS ID #TB8537244, Ashley Lee, JASON MITCHELL REAL ESTATE FLO. Stellar MLS
 - $319,0003 bd2 ba1.1k sqft3203 E EMMA STREET, TAMPA, FL 33610For SaleMLS ID #TB8531329, Juan Cervantes, KELLER WILLIAMS RLTY NEW TAMPA. Stellar MLS
- $319,9002 bd2 ba1.1k sqft1215 E 26TH AVENUE, TAMPA, FL 33605For SaleMLS ID #TB8538012, Allan Greenfield, PINEYWOODS REALTY LLC. Stellar MLS
- $299,9903 bd1 ba1.2k sqft1709 E NORTH BAY STREET, TAMPA, FL 33610For SaleMLS ID #TB8518405, Ana Tapia, P.A., DALTON WADE INC. Stellar MLS
- $350,0003 bd2 ba1.3k sqft5008 N 17TH STREET, TAMPA, FL 33610For SaleMLS ID #TB8515851, Angie Alstott, IMPACT REALTY TAMPA BAY. Stellar MLS
- $329,0003 bd2 ba1k sqft3004 E DR MARTIN LUTHER KING JR BOULEVARD, TAMPA, FL 33610For SaleMLS ID #TB8528943, Luis Amoretti, STAR BAY REALTY CORP.. Stellar MLS
- $269,5003 bd2 ba960 sqft3311 E CHELSEA STREET, TAMPA, FL 33610For SaleMLS ID #TB8535530, Bradley Chais, KELLER WILLIAMS TAMPA CENTRAL. Stellar MLS
- $284,0003 bd2 ba1.4k sqft920 E DR MARTIN LUTHER KING JR BOULEVARD, TAMPA, FL 33603For SaleMLS ID #O6431255, Robert Salmons, ENTERA REALTY LLC. Stellar MLS
- $350,0003 bd2 ba1.1k sqft1504 E 33RD AVENUE, TAMPA, FL 33610For SaleMLS ID #TB8534866, Marissa Burgos, COLDWELL BANKER REALTY. Stellar MLS
- $299,0003 bd2 ba1.2k sqft919 E 26TH AVENUE, TAMPA, FL 33605For SaleMLS ID #TB8537221, Gabriela Garcia, THE SOMERDAY GROUP PL. Stellar MLS
- $347,0003 bd2 ba1.1k sqft1707 E NEW ORLEANS AVENUE, TAMPA, FL 33610For SaleMLS ID #TB8484852, christina Colon, LPT REALTY, LLC. Stellar MLS
- $295,0003 bd2 ba1.1k sqft2905 E CHELSEA STREET, TAMPA, FL 33610For SaleMLS ID #O6404609, Karen Albright, OPENDOOR BROKERAGE LLC. Stellar MLS
- $339,9992 bd2 ba1.1k sqft1613 E CHELSEA STREET, TAMPA, FL 33610For SaleMLS ID #TB8498770, Duberney Castro JR, MIRIAM HURTADO REAL ESTATE GROUP. Stellar MLS
- $299,0004 bd2 ba1.4k sqft2620 E 33RD AVENUE, TAMPA, FL 33610For SaleMLS ID #TB8516336, Wil Sanders, EXP REALTY LLC. Stellar MLS
- $336,0003 bd2 ba1k sqft2016 E POWHATAN AVENUE, TAMPA, FL 33610For SaleMLS ID #TB8519379, Bianca Lopez, SMITH & ASSOCIATES REAL ESTATE. Stellar MLS
- $367,7003 bd2 ba1.3k sqft1505 E CARACAS STREET, TAMPA, FL 33610For SaleMLS ID #O6414121, Blake Keathley, EVERYSTATE INC.. Stellar MLS
- $289,0003 bd1 ba1k sqft2013 E HENRY AVENUE, TAMPA, FL 33610For SaleMLS ID #TB8508269, Kayla Buckson, REAL BROKER, LLC. Stellar MLS
