**STUNNING LAKE VIEWS!** Welcome to this beautifully maintained 4-bedroom, 2-bath home with a spacious 3-car garage, located at 1724 Mira Lago Circle in the gated community of Mira Lago West in Ruskin. Built in 2007 and offering approximately 2,045 square feet of living space, this exceptional home combines comfortable Florida living with thoughtful updates and an outstanding waterfront setting. From the moment you enter, you’ll appreciate the pride of ownership and meticulous care throughout. The open and inviting living spaces feature newer luxury vinyl plank flooring throughout the primary living areas, ceramic tile in all wet areas, and carpet in the bedrooms. Ceiling fans are featured in all bedrooms and main living areas. The spacious main gathering area is perfect for family and entertaining, highlighted by a unique custom-built entertainment wall designed to accommodate up to a 60-inch flat-screen TV and sound system. Large living spaces and the beautiful lake backdrop create a welcoming environment for both everyday living and entertaining. The spacious primary suite provides a wonderful private retreat, featuring a large walk-in closet plus additional closet space in the en-suite bathroom. The primary bath includes dual vanities, his-and-hers medicine cabinets, and a recently upgraded walk-in shower. Step outside to your fully fenced backyard and enjoy the tranquil lake views—an especially attractive feature for relaxing, entertaining, or simply enjoying the beautiful Florida surroundings. Numerous major improvements provide valuable peace of mind, including a new roof with warranty (9/2021), complete A/C replacement (5/2022), new exterior paint (9/2023), and new water heater (2024). Located in the desirable gated Mira Lago West community, residents also enjoy access to the community pool and activity area, adding another opportunity to relax, socialize, and enjoy the Florida lifestyle. The home is conveniently situated near major shopping, restaurants, healthcare facilities, schools, and major roadways, while offering the peaceful atmosphere of a well-established residential community. A meticulously maintained home, beautiful lake setting, extensive recent improvements, and a 3-car garage—this is a property you won’t want to miss.
For sale
$415,000
1724 MIRA LAGO CIRCLE, RUSKIN, FL 33570
4beds
2,045sqft
Single Family Residence
Built in 2007
10,127 Square Feet Lot
$401,500 Zestimate®
$203/sqft
$98/mo HOA
What's special
Tranquil lake viewsStunning lake viewsMeticulously maintained homeCarpet in the bedroomsLarge living spacesBeautiful lake settingBeautiful lake backdrop
- 2 days |
- 174 |
- 9 |
Likely to sell faster than
Zillow last checked:
Listing updated:
Listed by:
Darlene Colombo 248-818-4376,
27NORTH REALTY 813-645-4663
Source: Stellar MLS,MLS#: TB8536275 Originating MLS: Suncoast Tampa
Originating MLS: Suncoast Tampa
Facts & features
Interior
Bedrooms & bathrooms
- Bedrooms: 4
- Bathrooms: 2
- Full bathrooms: 2
Rooms
- Room types: Bonus Room, Den/Library/Office, Family Room, Dining Room, Utility Room
Primary bedroom
- Features: Walk-In Closet(s)
- Level: First
- Area: 255 Square Feet
- Dimensions: 15x17
Family room
- Level: First
- Area: 240 Square Feet
- Dimensions: 15x16
Kitchen
- Level: First
- Area: 120 Square Feet
- Dimensions: 10x12
Living room
- Level: First
- Area: 144 Square Feet
- Dimensions: 12x12
Heating
- Electric
Cooling
- Central Air
Appliances
- Included: Dishwasher, Dryer, Electric Water Heater, Microwave, Range, Refrigerator, Washer
- Laundry: Electric Dryer Hookup, Laundry Room, Washer Hookup
Features
- Ceiling Fan(s), Crown Molding, Eating Space In Kitchen, High Ceilings, Kitchen/Family Room Combo, Living Room/Dining Room Combo, Primary Bedroom Main Floor, Split Bedroom, Thermostat, Walk-In Closet(s)
- Flooring: Ceramic Tile, Luxury Vinyl, Tile
- Windows: Window Treatments, Hurricane Shutters
- Has fireplace: No
- Common walls with other units/homes: Corner Unit
Interior area
- Total structure area: 2,045
- Total interior livable area: 2,045 sqft
Video & virtual tour
Property
Parking
- Total spaces: 3
- Parking features: Driveway, Garage Door Opener, Ground Level
- Attached garage spaces: 3
- Has uncovered spaces: Yes
- Details: Garage Dimensions: 20x30
Features
- Levels: One
- Stories: 1
- Patio & porch: Covered, Patio, Screened
- Exterior features: Basketball Court, Lighting, Playground, Private Entrance, Private Mailbox, Private Yard, Sidewalk, Tennis Court(s)
- Fencing: Vinyl
- Has view: Yes
- View description: Trees/Woods, Water, Lake
- Has water view: Yes
- Water view: Water,Lake
- Waterfront features: Lake Front, Lake Privileges
Lot
- Size: 10,127 Square Feet
- Dimensions: 111.29 x 91
- Features: Corner Lot, Landscaped, Oversized Lot, Sidewalk
- Residential vegetation: Mature Landscaping, Trees/Landscaped
Details
- Additional structures: Tennis Court(s)
- Parcel number: U01321882200000000269.0
- Zoning: PD
- Special conditions: None
Construction
Type & style
- Home type: SingleFamily
- Architectural style: Ranch
- Property subtype: Single Family Residence
Materials
- Block, Stucco
- Foundation: Slab
- Roof: Shingle
Condition
- Completed
- New construction: No
- Year built: 2007
Utilities & green energy
- Sewer: Public Sewer
- Water: Public
- Utilities for property: BB/HS Internet Available, Cable Available, Cable Connected, Electricity Available, Electricity Connected, Public, Sewer Available, Sewer Connected, Street Lights, Water Available, Water Connected
Community & HOA
Community
- Security: Gated Community
- Pet fee: $0 monthly
- Subdivision: MIRA LAGO WEST PH 2A
HOA
- Has HOA: Yes
- HOA fee: $98 monthly
- HOA name: Amber Talka
- HOA phone: 813-440-1263
- Second HOA phone: 866-227-0441
Location
- Region: Ruskin
Financial & listing details
- Price per square foot: $203/sqft
- Tax assessed value: $407,634
- Annual tax amount: $6,299
- Date on market: 8/13/2026
- Cumulative days on market: 2 days
- Listing terms: Cash,Conventional,FHA,VA Loan
- Ownership: Fee Simple
- Total actual rent: 0
- Electric utility on property: Yes
- Road surface type: Paved
Estimated market value
$401,500
$381,000 - $422,000
$2,484/mo
Price history
| Date | Event | Price |
|---|---|---|
| 8/13/2026 | Listed for sale | $415,000+59.6%$203/sqft |
Source:  Stellar MLS #TB8536275 Report a problem Stellar MLS #TB8536275 Report a problem | ||
| 10/3/2018 | Listing removed | $1,795$1/sqft |
Source: Rent Solutions Report a problem | ||
| 9/26/2018 | Listed for rent | $1,795+17.7%$1/sqft |
Source: Rent Solutions Report a problem | ||
| 8/23/2018 | Sold | $260,000-1.9%$127/sqft |
Source: Public Record Report a problem | ||
| 6/13/2018 | Price change | $265,000-1.7%$130/sqft |
Source: HOMEXPRESS REALTY, INC. #T3107302 Report a problem | ||
| 6/1/2018 | Price change | $269,500-1.1%$132/sqft |
Source: HOMEXPRESS REALTY, INC. #T3107302 Report a problem | ||
| 5/16/2018 | Listed for sale | $272,500+18.5%$133/sqft |
Source: HOMEXPRESS REALTY, INC. #T3107302 Report a problem | ||
| 5/9/2016 | Sold | $230,000-3.8%$112/sqft |
Source: Public Record Report a problem | ||
| 4/2/2016 | Pending sale | $239,000$117/sqft |
Source: CENTURY 21 Beggins Enterprises #T2809404 Report a problem | ||
| 4/1/2016 | Price change | $239,000-0.4%$117/sqft |
Source: CENTURY 21 Beggins Enterprises #T2809404 Report a problem | ||
| 2/28/2016 | Listed for sale | $240,000+140%$117/sqft |
Source: Owner Report a problem | ||
| 8/11/2013 | Listing removed | $1,525$1/sqft |
Source: South Bay Homes Report a problem | ||
| 6/26/2013 | Listed for rent | $1,525$1/sqft |
Source: SOUTH BAY HOMES #T2576817 Report a problem | ||
| 12/3/2010 | Sold | $100,000-44.4%$49/sqft |
Source: Public Record Report a problem | ||
| 8/15/2010 | Listed for sale | $179,900+33.3%$88/sqft |
Source: CENTURY 21 Beggins Enterprises #T2432727 Report a problem | ||
| 5/26/2010 | Sold | $135,000-51.6%$66/sqft |
Source: Stellar MLS #T2365865 Report a problem | ||
| 5/8/2007 | Sold | $278,900$136/sqft |
Source: Public Record Report a problem | ||
Public tax history
| Year | Property taxes | Tax assessment |
|---|---|---|
| 2025 | $6,300 +7% | $290,525 +2.9% |
| 2024 | $5,890 +3% | $282,337 +3% |
| 2023 | $5,719 +4.6% | $274,114 +3% |
| 2022 | $5,467 +1.1% | $266,130 +3% |
| 2021 | $5,408 +1.8% | $258,379 +1.4% |
| 2020 | $5,312 -11% | $254,812 +1.9% |
| 2019 | $5,969 | $250,036 +20.6% |
| 2018 | $5,969 +34.1% | $207,395 +2.1% |
| 2017 | $4,450 +1.1% | $203,129 +6.6% |
| 2016 | $4,402 -11.8% | $190,602 +6% |
| 2015 | $4,994 +60.9% | $179,885 +41.9% |
| 2014 | $3,103 | $126,806 +1.5% |
| 2013 | $3,103 +0.4% | $124,932 +1.7% |
| 2012 | $3,092 -1.8% | $122,844 -2.1% |
| 2011 | $3,150 -5.8% | $125,507 -7.8% |
| 2010 | $3,343 -10.6% | $136,083 -12.5% |
| 2009 | $3,741 -26.3% | $155,608 -29.7% |
| 2008 | $5,075 +37.4% | $221,383 +128.6% |
| 2007 | $3,693 +47.6% | $96,856 +97.8% |
| 2006 | $2,502 +24.7% | $48,968 -44.4% |
| 2005 | $2,006 | $88,142 |
Find assessor info on the county website
Monthly payment
Est. payment
Payment breakdown
Explore the cost of this home by adjusting the details. Changes won't be saved.Climate risks
Neighborhood: 33570
Nearby schools
GreatSchools rating
- 2/10Thompson ElementaryGrades: PK-5Distance: 3.2 mi
- 2/10Shields Middle SchoolGrades: 6-8Distance: 5.3 mi
- 3/10Lennard High SchoolGrades: 9-12Distance: 3.2 mi
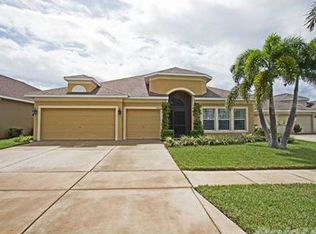
- $431,7004 bd3 ba3k sqft1722 Mira Lago Cir, Ruskin, FL 33570Off Market
- $408,2004 bd3 ba3k sqft1720 Mira Lago Cir, Ruskin, FL 33570Off Market

- $422,2004 bd3 ba3k sqft1730 Mira Lago Cir, Ruskin, FL 33570Off Market
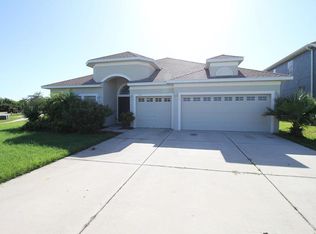
- $423,0004 bd2 ba2.3k sqft1718 Mira Lago Cir, Ruskin, FL 33570Off Market

- $377,6004 bd2 ba-- sqft1718 Mira Largo Ct, Ruskin, FL 33570Off Market
- $470,0005 bd3 ba2.7k sqft1732 Mira Lago Cir, Ruskin, FL 33570Off Market
- $406,6004 bd3 ba3k sqft1716 Mira Lago Cir, Ruskin, FL 33570Off Market
- $422,5004 bd3 ba2.6k sqft1734 Mira Lago Cir, Ruskin, FL 33570Off Market
A local agent can set up tours, give advice and negotiate with sellers.
A local lender can help you make sure your offer is ready when you are.
Similar homes
- $370,0003 bd2 ba1.9k sqft1615 BONITA BLUFF COURT, RUSKIN, FL 33570For Sale

 MLS ID #TB8537855, Andre Tamburello, KELLER WILLIAMS SOUTH SHORE. Stellar MLS
 - $469,0004 bd2 ba1.8k sqft802 FERN LEAF DRIVE, RUSKIN, FL 33570For Sale
 MLS ID #A4703092, Moe Mossa, SAVVY AVENUE, LLC. Stellar MLS
 - $--3 bd2 ba1.7k sqft1812 Raven Glen Dr, Ruskin, FL 33570Auction
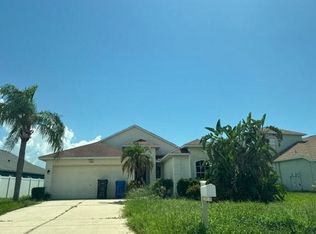 Auction.com 2
 - $425,0004 bd3 ba1.9k sqft823 SEMINOLE SKY DRIVE, RUSKIN, FL 33570For Sale
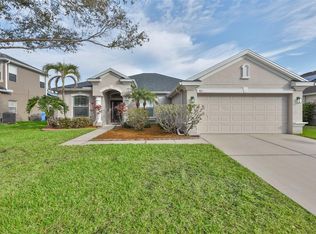 MLS ID #TB8461739, Turan Celiker, PA, KELLER WILLIAMS SUBURBAN TAMPA. Stellar MLS
 - $399,9004 bd3 ba2.3k sqft402 HALIFAX BAY COURT, APOLLO BEACH, FL 33572For SaleMLS ID #A4702970, Eugene Petrusha, AMERICAS BEST REALTY FL LLC. Stellar MLS
- $424,9994 bd3 ba2.7k sqft1167 OCEAN SPRAY DRIVE, RUSKIN, FL 33570For SaleMLS ID #A4701610, Jennifer Kenna, EXP REALTY, LLC. Stellar MLS
- $460,0004 bd3 ba3k sqft1742 MIRA LAGO CIRCLE, RUSKIN, FL 33570For SaleMLS ID #TB8521175, Phillip Hornback, EXP REALTY LLC. Stellar MLS
- $419,0004 bd3 ba3k sqft444 YORK DALE DRIVE, RUSKIN, FL 33570For SaleMLS ID #TB8523769, Christie Frankenstein, KELLER WILLIAMS SOUTH SHORE. Stellar MLS
- $393,0004 bd3 ba2.3k sqft1609 BONITA BLUFF COURT, RUSKIN, FL 33570For SaleMLS ID #TB8481856, Lisa Wilkinson, CENTURY 21 BEGGINS ENTERPRISES. Stellar MLS
- $370,0003 bd2 ba1.6k sqft805 W COLLEGE AVENUE, RUSKIN, FL 33570For SaleMLS ID #TB8537012, Michael Eddings, MARK SPAIN REAL ESTATE. Stellar MLS
- $398,9004 bd3 ba2.6k sqft1829 MIRA LAGO CIRCLE, RUSKIN, FL 33570For SaleMLS ID #O6379580, Peter Feyas, FEYAS FLORIDA REALTY LLC. Stellar MLS
- $404,9004 bd3 ba3k sqft432 YORK DALE DRIVE, RUSKIN, FL 33570For SaleMLS ID #O6409700, Mark D'Italia, PROPERTY LOGIC RE. Stellar MLS
- $430,0004 bd3 ba3k sqft433 YORK DALE DRIVE, RUSKIN, FL 33570For SaleMLS ID #TB8520228, Coretta Butts, REAL PROPERTY MARKETING, INC.. Stellar MLS
- $389,0003 bd2 ba2.4k sqft1643 BONITA BLUFF COURT, RUSKIN, FL 33570For SaleMLS ID #TB8481887, Janet Paula, CENTURY 21 CIRCLE. Stellar MLS
- $410,0004 bd3 ba2.5k sqft197 RAIN BERRY AVENUE, RUSKIN, FL 33570For SaleMLS ID #TB8482708, Jai Towns, FLORIDA EXECUTIVE REALTY. Stellar MLS
- $409,0004 bd4 ba2.8k sqft528 OCEAN SPRAY DRIVE, RUSKIN, FL 33570For SaleMLS ID #TB8522386, Kristy ONeal, LPT REALTY LLC. Stellar MLS
- $399,9994 bd3 ba2.5k sqft138 RAIN BERRY AVENUE, RUSKIN, FL 33570For SaleMLS ID #TB8507799, Joel Paredes, ARK REALTY. Stellar MLS
- $359,0004 bd3 ba2.6k sqft1405 PARKER DEN DRIVE, RUSKIN, FL 33570For SaleMLS ID #TB8527046, Tom Latto III, PA, CHARLES RUTENBERG REALTY INC. Stellar MLS
- $399,9993 bd2 ba1.5k sqft905 PARKER DEN DRIVE, RUSKIN, FL 33570For SaleMLS ID #TB8520077, Terri Novitsky, LAUREN MICHAELS R.E. PARTNERS. Stellar MLS
- $400,0005 bd3 ba2.4k sqft984 OLIVE CONCH STREET, RUSKIN, FL 33570For SaleMLS ID #TB8481422, Michael Ceparano, FUTURE HOME REALTY INC. Stellar MLS
