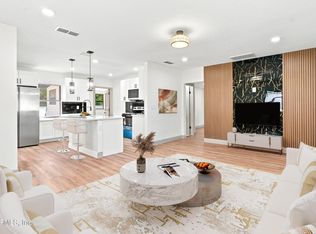
SHORT SALE OPPORTUNITY! Welcome to 9230 8th Avenue in Jacksonville. This property offers a great opportunity for a buyer looking to add their own personal touches and build equity. The home is in need of cosmetic repairs, updating, and TLC, making it an excellent option for buyers with a vision. Whether you're searching for a primary residence or an investment opportunity, this property has plenty of potential to be transformed and refreshed to suit your needs. Bring your ideas and imagine the possibilities! This is a short sale and is subject to lender/third-party approval. Property is being sold AS-IS, and the seller will make no repairs. Buyer should perform all desired inspections and due diligence. Short sale approval and closing timelines may vary.
Active under contract
$175,000
9230 8TH Avenue, Jacksonville, FL 32208
3beds
1,263sqft
Single Family Residence
Built in 2007
4,791 Square Feet Lot
$164,500 Zestimate®
$139/sqft
$-- HOA
What's special
- 3 days
- 311
- 26
Likely to sell faster than
Zillow last checked:
Listing updated:
Listed by:
James F Love 904-318-8630,
LA ROSA REALTY NORTH FLORIDA, LLC. 904-231-8989
Source: realMLS,MLS#: 2169707
Facts & features
Interior
Bedrooms & bathrooms
- Bedrooms: 3
- Bathrooms: 2
- Full bathrooms: 2
Heating
- Central
Cooling
- Central Air
Appliances
- Included: Dishwasher, Electric Oven, Microwave
- Laundry: Electric Dryer Hookup, Washer Hookup
Features
- Flooring: Carpet, Tile
Interior area
- Total interior livable area: 1,263 sqft
Property
Parking
- Total spaces: 1
- Parking features: Garage Door Opener
- Garage spaces: 1
Features
- Levels: One
- Stories: 1
- Patio & porch: Front Porch
- Fencing: Back Yard,Wood
- Has view: Yes
- View description: City
Lot
- Size: 4,791 Square Feet
- Dimensions: 50 x 100
Details
- Parcel number: 0359150080
- Zoning description: Residential
Construction
Type & style
- Home type: SingleFamily
- Architectural style: Ranch
- Property subtype: Single Family Residence
Materials
- Composition Siding, Frame, Vinyl Siding
- Roof: Shingle
Condition
- Fixer
- New construction: No
- Year built: 2007
Utilities & green energy
- Electric: 150 Amp Service
- Sewer: Septic Tank
- Water: Public
- Utilities for property: Cable Available, Electricity Available, Water Available
Community & HOA
Community
- Subdivision: Armstrong Riverview
HOA
- Has HOA: No
Location
- Region: Jacksonville
Financial & listing details
- Price per square foot: $139/sqft
- Tax assessed value: $145,301
- Annual tax amount: $2,961
- Date on market: 10/17/2026
- Listing terms: Cash,Conventional
- Road surface type: Asphalt
Estimated market value
$164,500
$146,000 - $179,000
$1,536/mo
Price history
| Date | Event | Price |
|---|---|---|
| 10/17/2026 | Listed for sale | $175,000+68.3%$139/sqft |
Source:  realMLS #2169707 Report a problem | ||
| 10/29/2010 | Sold | $104,000-16.8%$82/sqft |
Source: Public Record Report a problem | ||
| 4/3/2009 | Listing removed | $125,000$99/sqft |
Source: Listhub #462420 Report a problem | ||
| 12/31/2008 | Price change | $125,000-7.4%$99/sqft |
Source: Listhub #462420 Report a problem | ||
| 12/14/2008 | Price change | $135,000-9.9%$107/sqft |
Source: Listhub #462420 Report a problem | ||
| 12/7/2008 | Listed for sale | $149,900$119/sqft |
Source: Listhub #462420 Report a problem | ||
Public tax history
| Year | Property taxes | Tax assessment |
|---|---|---|
| 2025 | $2,962 +280.6% | $145,301 +110.9% |
| 2024 | $778 +1.2% | $68,891 +3% |
| 2023 | $769 +6.9% | $66,885 +3% |
| 2022 | $719 -0.8% | $64,937 +3% |
| 2021 | $725 +0.2% | $63,046 +1.4% |
| 2020 | $724 -0.1% | $62,176 +2.3% |
| 2019 | $725 +0.2% | $60,779 +1.9% |
| 2018 | $723 | $59,646 +2.1% |
| 2017 | $723 +0.1% | $58,420 +2.1% |
| 2016 | $722 -0.4% | $57,219 |
| 2015 | $725 -1% | -- |
| 2014 | $733 | -- |
| 2013 | -- | -- |
| 2012 | -- | -- |
| 2011 | -- | $80,129 |
| 2010 | -- | -- |
Find assessor info on the county website
Monthly payment
Est. payment
Payment breakdown
Explore the cost of this home by adjusting the details. Changes won't be saved.Climate risks
Neighborhood: Riverview
Nearby schools
Schools provided by the listing agent
- Elementary: Rutledge H Pearson
- Middle: Jean Ribault
- High: Jean Ribault
Source: realMLS. This data may not be complete. We recommend contacting the local school district to confirm school assignments for this home.
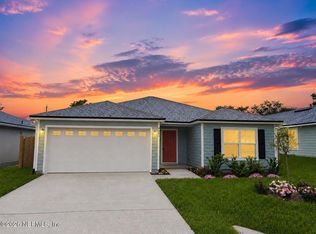
Similar homes
- $149,9003 bd2 ba1k sqft9256 5TH Avenue, Jacksonville, FL 32208For Sale
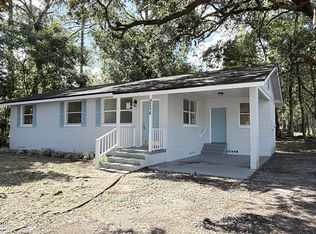 MLS ID #2169772, ANDREW GIFFORD. realMLS
- $149,0004 bd2 ba1.1k sqft9134 10TH Avenue, Jacksonville, FL 32208For Sale
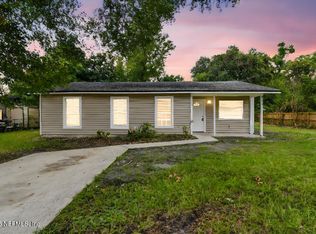 MLS ID #2105807, STEPHEN HACHEY. realMLS
- $170,0003 bd2 ba1.1k sqft8943 3RD Avenue, Jacksonville, FL 32208For Sale
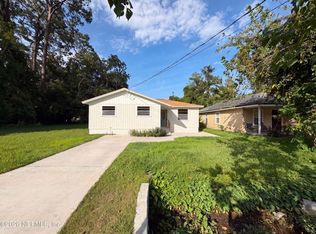 MLS ID #2159620, KAREN ALBRIGHT. realMLS
- $185,0003 bd2 ba1.3k sqft8956 5TH Avenue, Jacksonville, FL 32208For Sale
 MLS ID #2154333, Emanuel Shllaku. realMLS
