Welcome to 83 Allen Road, where peaceful country living meets everyday convenience. Nestled on 1.31 beautifully landscaped acres, this charming manufactured home offers the perfect blend of comfort, outdoor living, and abundant space. Step onto the inviting covered front porch and enjoy your morning coffee, or entertain family and friends on the spacious side porch and patio, ideal for outdoor dining and relaxing while taking in the serene surroundings. The expansive backyard provides plenty of room for recreation, gardening, or simply enjoying the privacy of your own country setting. Inside, you'll find a warm and welcoming living room featuring a cozy fireplace and beautiful wood floors. The updated kitchen offers ample cabinetry, a comfortable dining area, and is perfectly designed for everyday living and entertaining. A convenient laundry room adds to the home's functionality. This home features three spacious bedrooms and two full bathrooms, providing plenty of room for family and guests. Additional highlights include propane forced hot air heat, a generator for peace of mind, and an oversized two-car garage with a third bay--ideal for extra storage, a workshop, or recreational vehicles. A backyard storage shed provides even more storage options.
With parking for 8-10 vehicles, this property is perfect for hosting gatherings or accommodating multiple drivers. Located within the highly regarded Saratoga Springs City School District, this home offers the tranquility of a country setting while remaining just a short drive from shopping, dining, and all that Saratoga Springs has to offer. Don't miss this exceptional opportunity to own a beautifully maintained property with space, comfort, and endless possibilities at 83 Allen Road.
Contingent - continue to show
$259,000
83 Allen Road, Porter Corners, NY 12859
3beds
980sqft
Single Family Residence, Residential
Built in 1996
1.31 Acres Lot
$265,300 Zestimate®
$264/sqft
$-- HOA
What's special
Cozy fireplaceExpansive backyardThree spacious bedroomsConvenient laundry roomComfortable dining areaAmple cabinetryUpdated kitchen
- 60 days
- 61
- 0
Likely to sell faster than
Zillow last checked:
Listing updated:
Listed by:
Coldwell Banker Prime Properties 518-587-3400,
Daniel Gaba 518-376-3242
Source: Global MLS,MLS#: 202622754
Facts & features
Interior
Bedrooms & bathrooms
- Bedrooms: 3
- Bathrooms: 2
- Full bathrooms: 2
Primary bedroom
- Level: First
Bedroom
- Level: First
Bedroom
- Level: First
Primary bathroom
- Level: First
Entry
- Level: First
Kitchen
- Level: First
Laundry
- Level: First
Living room
- Level: First
Heating
- Forced Air, Propane, Propane Tank Leased
Cooling
- Other
Appliances
- Included: Dishwasher, Range, Range Hood, Refrigerator, Washer/Dryer
- Laundry: Laundry Room, Main Level
Features
- High Speed Internet, Ceiling Fan(s), Built-in Features, Eat-in Kitchen
- Flooring: Vinyl, Wood, Carpet
- Windows: Insulated Windows
- Basement: Crawl Space,Pillar/Post/Pier
- Number of fireplaces: 1
- Fireplace features: Living Room, Wood Burning
Interior area
- Total structure area: 980
- Total interior livable area: 980 sqft
- Finished area above ground: 980
- Finished area below ground: 0
Property
Parking
- Total spaces: 10
- Parking features: Off Street, Workshop in Garage, Detached, Driveway, Garage Door Opener
- Garage spaces: 3
- Has uncovered spaces: Yes
Features
- Entry location: First
- Patio & porch: Side Porch, Composite Deck, Covered, Deck, Front Porch, Porch
- Exterior features: Lighting
- Fencing: None
- Has view: Yes
- View description: Trees/Woods
Lot
- Size: 1.31 Acres
- Features: Level, Private, Road Frontage, Wooded, Cleared, Landscaped
Details
- Additional structures: Shed(s), Garage(s)
- Parcel number: 413400 111.220
- Zoning description: Single Residence
- Special conditions: Standard
Construction
Type & style
- Home type: SingleFamily
- Property subtype: Single Family Residence, Residential
Materials
- Vinyl Siding
- Foundation: Pillar/Post/Pier, Slab
- Roof: Asphalt
Condition
- Updated/Remodeled
- New construction: No
- Year built: 1996
Utilities & green energy
- Electric: 150 Amp Service, Generator
- Sewer: Septic Tank
- Utilities for property: Cable Connected
Community & HOA
Community
- Security: Smoke Detector(s), Carbon Monoxide Detector(s)
HOA
- Has HOA: No
Location
- Region: Porter Corners
Financial & listing details
- Price per square foot: $264/sqft
- Tax assessed value: $178,224
- Annual tax amount: $1,479
- Date on market: 7/28/2026
Estimated market value
$265,300
$252,000 - $281,000
$2,127/mo
Price history
| Date | Event | Price |
|---|---|---|
| 8/5/2026 | Pending sale | $259,000$264/sqft |
Source:  Global MLS #202622754 Report a problem Global MLS #202622754 Report a problem | ||
| 7/28/2026 | Listed for sale | $259,000$264/sqft |
Source: Global MLS #202622754 Report a problem | ||
Public tax history
| Year | Property taxes | Tax assessment |
|---|---|---|
| 2025 | -- | $115,400 |
| 2024 | -- | $115,400 |
| 2023 | -- | $115,400 |
| 2022 | -- | $115,400 |
| 2021 | -- | $115,400 |
| 2020 | -- | $115,400 |
| 2019 | -- | $115,400 |
| 2018 | -- | $115,400 |
| 2017 | $1,587 +158.4% | $115,400 |
| 2016 | $614 -0.7% | $115,400 |
| 2015 | $619 -58.8% | $115,400 |
| 2014 | $1,500 | $115,400 |
| 2013 | -- | $115,400 |
| 2012 | -- | $115,400 |
| 2011 | -- | $115,400 |
| 2010 | -- | $115,400 -2.5% |
| 2009 | -- | $118,400 |
| 2008 | -- | $118,400 |
| 2007 | -- | $118,400 +20.6% |
| 2006 | -- | $98,200 +19.5% |
| 2005 | -- | $82,200 |
| 2004 | -- | $82,200 +18.6% |
| 2003 | -- | $69,300 +23.8% |
| 2002 | -- | $56,000 +122.2% |
| 2001 | -- | $25,200 |
| 2000 | -- | $25,200 |
Find assessor info on the county website
Monthly payment
Climate risks
Neighborhood: 12859
Nearby schools
Schools provided by the listing agent
- Elementary: Greenfield
- High: Saratoga Springs
Source: Global MLS. This data may not be complete. We recommend contacting the local school district to confirm school assignments for this home.
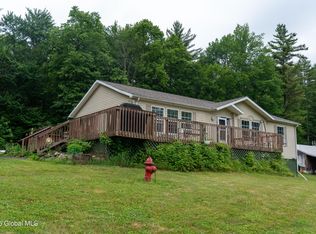
Similar homes
- $249,9003 bd1 ba1k sqft383 Coy Road, Greenfield Center, NY 12833Active
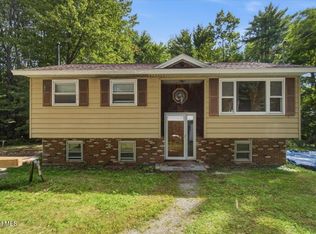 MLS ID #202626076, Daniel Gaba, Listing by: Coldwell Banker Prime Properties. Global MLS
 - $289,0003 bd1 ba1.2k sqft5085 Route 9N, Corinth, NY 12822Active
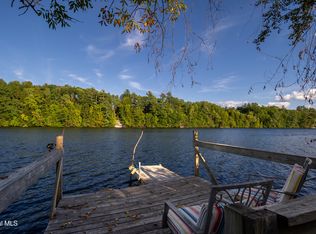 MLS ID #202626605, Ramiz Turan, Listing by: KW Platform. Global MLS
 - $249,0003 bd2 ba1.2k sqft109 Hill Street, Victory, NY 12871Active
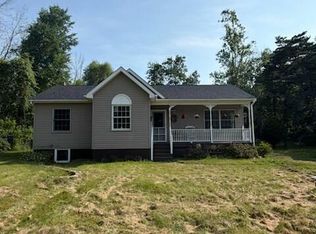 MLS ID #202626396, Jeremey VanWormer, Listing by: Scott Ronda Realty LLC. Global MLS
 - $349,0003 bd2 ba1.4k sqft61 Locust Ridge Drive, Corinth, NY 12822Active
 MLS ID #202625786, Eleanor L Cusma, Listing by: eXp Realty. Global MLS
