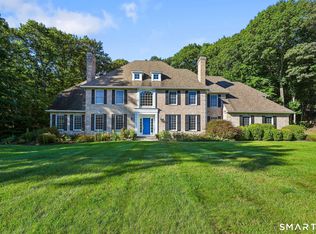
# **Rare Avon Estate | Nearly 6 Acres | Westerly Views | 1,700 SF heated Finished Walk-Out Lower Level, A dramatic stone wall welcomes you to this impressive estate. Exceptional craftsmanship and timeless elegance define this beautifully 6 beds and 71/2 Baths appointed residence, featuring grand entertaining spaces and thoughtfully designed everyday living areas and spectacular westerly views, while being conveniently located just minutes from premier hospitals, private schools, and the dining, shopping, and amenities of West Hartford. A breathtaking two-story foyer welcomes guests with soaring ceilings, a dramatic crystal chandelier, and an elegant sweeping staircase. Polished stone flooring, custom millwork, decorative columns, and extensive crown molding create an impressive sense of arrival, while oversized windows flood the space with natural light. Seamlessly connected to the formal living and dining rooms, this stunning entry sets the tone for the home's timeless elegance and exceptional craftsmanship. The formal living room is filled with natural light and showcases extensive custom millwork, hardwood flooring, oversized windows, French doors, and a stunning fireplace, creating a sophisticated setting for gatherings The formal dining room offers an elegant backdrop for entertaining, highlighted by custom wainscoting, crown molding, designer lighting, blending classic architectural detail with modern functionality. At the heart of the home, the gourmet kitchen features custom cabinetry, granite countertops, stainless steel appliances, double wall ovens, and a large center island with seating, opening to a sun-filled breakfast area, wet bar and an expansive family room with hardwood floors, architectural columns, and a fireplace with custom mantel and stone surround. Off the family room is a guest bedroom with full bath and walk in closet (currently used as a study). Seamlessly connected to the main living areas is an inviting sunroom offers year-round enjoyment and a tranquil connection to the surrounding landscape. Bathed in natural light, this beautiful sunroom features walls of oversized windows that showcase peaceful backyard and wooded views. Neutral tile flooring, crown molding, recessed lighting, and a ceiling fan create a bright and comfortable space ideal for relaxing, reading, or enjoying morning coffee. The second level features a versatile media/playroom with fireplace . The luxurious primary suite offers a tray ceiling, hardwood flooring, and a spa-inspired bath with dual vanities, soaking tub, and oversized glass-enclosed shower. Four additional bedrooms each feature walk-in closets and private baths. A partially finished third floor opens to a spectacular rooftop viewing deck with panoramic views, stunning sunsets, and exceptional stargazing. The approximately 1,700 SF heated walk-out lower level includes a full kitchen, full bath, fireplace, and private entrance, ideal for multigenerational living, guests, recreation, or a home gym. Beautifully landscaped grounds showcase mature fruit-bearing trees, including apple, peach, blueberry, cherry, and raspberry. Additional amenities include a heated garage, generator-ready system, central vacuum, alarm system, smart thermostats, smart irrigation controls, whole-house humidifier, Weil-McLain boiler, and numerous recent updates, including kitchen improvements, lighting, HVAC components, hot water heater, and laundry appliances. Agent related.
For sale
$1,785,000
83 Bayberry Hill Road, Avon, CT 06001
6beds
8,798sqft
Single Family Residence
Built in 2000
5.99 Acres Lot
$-- Zestimate®
$203/sqft
$-- HOA
What's special
Stunning fireplaceSoaring ceilingsCrown moldingRecessed lightingBreathtaking two-story foyerElegant sweeping staircasePolished stone flooring
- 19 days
- 1,546
- 101
Zillow last checked:
Listing updated:
Listed by:
Dami Singh (860)490-3978,
Berkshire Hathaway NE Prop. 860-677-7321
Source: Smart MLS,MLS#: 24202918
Facts & features
Interior
Bedrooms & bathrooms
- Bedrooms: 6
- Bathrooms: 8
- Full bathrooms: 7
- 1/2 bathrooms: 1
Rooms
- Room types: Bonus Room, Laundry
Primary bedroom
- Features: High Ceilings, French Doors, Full Bath, Stall Shower, Walk-In Closet(s), Hardwood Floor
- Level: Upper
- Area: 547.04 Square Feet
- Dimensions: 20.8 x 26.3
Bedroom
- Features: High Ceilings, Full Bath, Walk-In Closet(s), Hardwood Floor, Whirlpool Tub
- Level: Main
- Area: 258.21 Square Feet
- Dimensions: 15.1 x 17.1
Bedroom
- Features: High Ceilings, Full Bath, Walk-In Closet(s), Hardwood Floor
- Level: Upper
- Area: 383.72 Square Feet
- Dimensions: 21.2 x 18.1
Bedroom
- Features: High Ceilings, Full Bath, Walk-In Closet(s), Hardwood Floor
- Level: Upper
- Area: 362.78 Square Feet
- Dimensions: 18.7 x 19.4
Bedroom
- Features: High Ceilings, Full Bath, Walk-In Closet(s), Hardwood Floor
- Level: Upper
- Area: 227.43 Square Feet
- Dimensions: 13.3 x 17.1
Bedroom
- Features: Full Bath, Walk-In Closet(s), Hardwood Floor
- Level: Upper
- Area: 211.22 Square Feet
- Dimensions: 11.8 x 17.9
Dining room
- Features: High Ceilings, Balcony/Deck, French Doors, Hardwood Floor
- Level: Main
Family room
- Features: High Ceilings, Fireplace, Half Bath, Hardwood Floor
- Level: Main
- Area: 285.18 Square Feet
- Dimensions: 14.7 x 19.4
Kitchen
- Features: High Ceilings, Breakfast Bar, Breakfast Nook, Granite Counters, Wet Bar, Hardwood Floor
- Level: Main
Library
- Features: High Ceilings, Built-in Features, Fireplace, French Doors, Hardwood Floor
- Level: Upper
- Area: 294.45 Square Feet
- Dimensions: 15.1 x 19.5
Living room
- Features: High Ceilings, Balcony/Deck, Fireplace, French Doors, Hardwood Floor
- Level: Upper
- Area: 263.34 Square Feet
- Dimensions: 13.3 x 19.8
Loft
- Features: Skylight, High Ceilings, Balcony/Deck, Hardwood Floor
- Level: Upper
Rec play room
- Features: High Ceilings, Fireplace, French Doors, Full Bath, Tile Floor, Vinyl Floor
- Level: Lower
- Area: 1871.09 Square Feet
- Dimensions: 38.9 x 48.1
Sun room
- Features: Ceiling Fan(s), French Doors, Patio/Terrace, Tile Floor
- Level: Main
- Area: 246.24 Square Feet
- Dimensions: 14.4 x 17.1
Heating
- Forced Air, Wall Unit, Zoned, Other, Oil
Cooling
- Central Air
Appliances
- Included: Gas Range, Oven, Convection Oven, Microwave, Range Hood, Refrigerator, Dishwasher, Disposal, Washer, Dryer, Electric Water Heater, Water Heater
- Laundry: Upper Level, Mud Room
Features
- Entrance Foyer, Smart Thermostat
- Doors: Storm Door(s), French Doors
- Windows: Thermopane Windows
- Basement: Full,Finished,Garage Access,Walk-Out Access,Liveable Space
- Attic: Partially Finished,Floored,Walk-up
- Number of fireplaces: 4
Interior area
- Total structure area: 8,798
- Total interior livable area: 8,798 sqft
- Finished area above ground: 7,098
- Finished area below ground: 1,700
Property
Parking
- Total spaces: 12
- Parking features: Attached, Paved, Driveway, Private, Shared Driveway, Asphalt
- Attached garage spaces: 3
- Has uncovered spaces: Yes
Features
- Patio & porch: Deck
- Exterior features: Fruit Trees, Stone Wall, Underground Sprinkler
Lot
- Size: 5.99 Acres
- Features: Sloped, Cul-De-Sac, Landscaped
Details
- Additional structures: Shed(s)
- Parcel number: 1968781
- Zoning: RU2A
- Other equipment: Generator Ready, Humidistat
Construction
Type & style
- Home type: SingleFamily
- Architectural style: Colonial,Modern
- Property subtype: Single Family Residence
Materials
- Clapboard
- Foundation: Concrete Perimeter
- Roof: Asphalt
Condition
- New construction: No
- Year built: 2000
Details
- Warranty included: Yes
Utilities & green energy
- Sewer: Septic Tank
- Water: Well
Green energy
- Energy efficient items: Thermostat, Doors, Windows
Community & HOA
Community
- Features: Golf, Health Club, Medical Facilities, Private School(s), Pool, Shopping/Mall, Stables/Riding
- Security: Security System
HOA
- Has HOA: No
Location
- Region: Avon
Financial & listing details
- Price per square foot: $203/sqft
- Tax assessed value: $826,430
- Annual tax amount: $25,413
- Date on market: 9/13/2026
Estimated market value
Not available
Estimated sales range
Not available
Not available
Price history
| Date | Event | Price |
|---|---|---|
| 9/13/2026 | Listed for sale | $1,785,000-5.8%$203/sqft |
Source:  Smart MLS #24202918 Report a problem Smart MLS #24202918 Report a problem | ||
| 7/14/2026 | Listing removed | $1,895,000$215/sqft |
Source: Smart MLS #24153525 Report a problem | ||
| 6/12/2026 | Price change | $1,895,000-3.6%$215/sqft |
Source: Smart MLS #24153525 Report a problem | ||
| 4/21/2026 | Price change | $1,965,000-4.1%$223/sqft |
Source: Smart MLS #24153525 Report a problem | ||
| 4/15/2026 | Listed for sale | $2,050,000+45.1%$233/sqft |
Source: Smart MLS #24153525 Report a problem | ||
| 6/1/2005 | Sold | $1,412,500$161/sqft |
Source: Public Record Report a problem | ||
Public tax history
| Year | Property taxes | Tax assessment |
|---|---|---|
| 2025 | $25,413 +3.7% | $826,430 |
| 2024 | $24,512 +4.1% | $826,430 +24.2% |
| 2023 | $23,542 +2.3% | $665,220 |
| 2022 | $23,023 +1.2% | $665,220 |
| 2021 | $22,757 +4% | $665,220 |
| 2020 | $21,886 | $665,220 |
| 2019 | $21,886 +1.1% | $665,220 -3.7% |
| 2018 | $21,655 +2.5% | $690,740 |
| 2017 | $21,130 +6.2% | $690,740 |
| 2015 | $19,893 +1.7% | $690,740 |
| 2014 | $19,562 -1.6% | $690,740 -8.5% |
| 2013 | $19,875 +2.6% | $755,120 |
| 2012 | $19,369 +2.4% | $755,120 |
| 2011 | $18,908 +7% | $755,120 |
| 2010 | $17,677 | $755,120 |
| 2009 | $17,677 +1.6% | $755,120 +15.1% |
| 2008 | $17,400 +3.8% | $655,860 |
| 2007 | $16,757 +2.8% | $655,860 |
| 2006 | $16,298 +5.9% | $655,860 0% |
| 2004 | $15,387 +0.4% | $655,900 +21.2% |
| 2003 | $15,319 +9.2% | $541,300 0% |
| 2001 | $14,022 | $541,400 |
Find assessor info on the county website
Monthly payment
Est. payment
Payment breakdown
Explore the cost of this home by adjusting the details. Changes won't be saved.Climate risks
Neighborhood: 06001
Nearby schools
Schools provided by the listing agent
- Middle: Avon,Thompson
- High: Avon
Source: Smart MLS. This data may not be complete. We recommend contacting the local school district to confirm school assignments for this home.
Similar homes
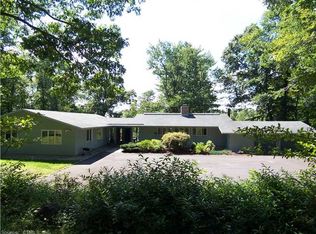
- $1,599,0005 bd7 ba8.6k sqft108 Westland Road, Avon, CT 06001For Sale
 MLS ID #24206485, Deborah B. McCracken, Century 21 AllPoints Realty. Smart MLS
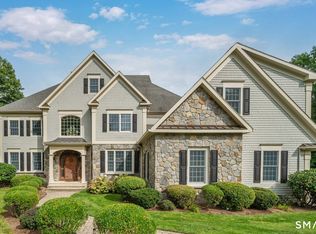
 - $2,100,0006 bd7 ba8.6k sqft21 Breezy Knoll, Avon, CT 06001For Sale
 MLS ID #24202821, Laurie Kane, Berkshire Hathaway NE Prop.. Smart MLS
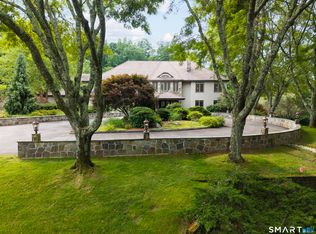
 - $1,435,0007 bd6 ba6.1k sqft14 Vermillion Drive, Avon, CT 06001For Sale
 MLS ID #24208146, Annie Gura, Coldwell Banker Premier Real Estate. Smart MLS
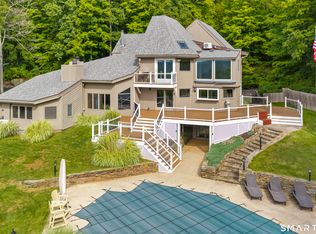
 - $1,225,0006 bd5 ba5.3k sqft41 Brian Lane, Avon, CT 06001For Sale
 MLS ID #24207488, Kristy Logie, William Raveis Real Estate. Smart MLS
 - $965,0005 bd6 ba4.5k sqft46 Henderson Drive, Avon, CT 06001For SaleMLS ID #24174152, Jacek Mikolajczyk, Berkshire Hathaway NE Prop.. Smart MLS
- $1,800,0004 bd5 ba5.5k sqft10 Pembroke Hill, Farmington, CT 06032For SaleMLS ID #24203476, Catherine A. McCahill, William Pitt Sotheby's Int'l. Smart MLS
- $2,150,0005 bd6 ba7k sqft7 Farnham Way, Farmington, CT 06032For SaleMLS ID #24208899, Christy Muller, William Pitt Sotheby's Int'l. Smart MLS
- $1,799,9005 bd4 ba4.4k sqft108 Daniel Trace, Burlington, CT 06013For SaleMLS ID #24209333, Rosanne M. Vargo, Mooney Real Estate, LLC. Smart MLS
- $1,725,0006 bd7 ba6.5k sqft33 Mountain Farms Road, West Hartford, CT 06117For SaleMLS ID #24182521, Lois S. Siegal, Berkshire Hathaway NE Prop.. Smart MLS
- $1,595,0005 bd4 ba7.9k sqft535 East Street South, Suffield, CT 06078For SaleMLS ID #24205572, George F. Varessis, Realty One Group Cutting Edge. Smart MLS
- $1,444,0005 bd6 ba5.5k sqft156 Taine Mountain Road, Burlington, CT 06013For SaleMLS ID #24201553, Joanna Lutrzykowski, William Raveis Real Estate. Smart MLS
- $2,189,0005 bd5 ba4.5k sqft60 Vermillion Drive, Avon, CT 06001New ConstructionMLS ID #24185979, Monika R. Pietras, William Pitt Sotheby's Int'l. Smart MLS
- $1,750,0004 bd5 ba5.6k sqft152 Williamsburg Drive, Southington, CT 06489For SaleMLS ID #24195812, Simonne E. Corriveau, KW Legacy Partners. Smart MLS
- $1,350,0004 bd5 ba4.8k sqft30 Daniel Trace, Burlington, CT 06013For SaleMLS ID #24186667, Catherine A. McCahill, William Pitt Sotheby's Int'l. Smart MLS
- $1,999,0007 bd5 ba5.2k sqft33 Sycamore Road, West Hartford, CT 06117For SaleMLS ID #24196079, Paula Fahy Ostop, William Raveis Real Estate. Smart MLS
- $959,9004 bd5 ba4.8k sqft5 Biltmore Court, Avon, CT 06001For SaleMLS ID #24187436, Gayle Dennehy, Dennehy & Company, LLC. Smart MLS
- $925,0005 bd5 ba4.8k sqft15 Rushleigh Road, West Hartford, CT 06117For SaleMLS ID #24191118, Rhonda Reiner, Berkshire Hathaway NE Prop.. Smart MLS
- $1,600,0004 bd5 ba5.3k sqft122 Windward Place, Southington, CT 06489For SaleMLS ID #24196011, John A. Mastrianni Jr, Appletown Realty Inc.. Smart MLS
- $1,450,0005 bd7 ba6k sqft96 Norwood Road, West Hartford, CT 06117For SaleMLS ID #24198481, Paula Fahy Ostop, William Raveis Real Estate. Smart MLS
- $1,050,0005 bd5 ba7.3k sqft40 Ferncliff Drive, West Hartford, CT 06117For SaleMLS ID #24188198, Sid. Siddiqui, Eagle Eye Realty PLLC. Smart MLS
