*Back On The Market: Buyer had an undisclosed IRS Lien*NATURAL GAS IN STREET* NESTLED IN THE BUCOLIC ROLLING HILLS OF NORTHERN NJ OVERLOOKING PASTURAL BEAUTY IS THIS UPDATED, LIGHT FILLED, SPACIOUS HOME! HIGHLIGHTS INCLUDE: NEW KITCHEN WITH QUARTZ COUNTERS, GLASS TILE BACKSPLASH & STAINLESS STEEL APPLIANCES, UPDATED SEPTIC, NEWER CENTRAL AC, NEWER ROOF, ANDERSON WINDOWS, COZY WOOD BURNING STOVE, GLEAMING HARDWOOD FLOORS, NEWER GARAGE POWER DOORS WITH KEYPAD, NEWER DRIVEWAY, WIRED FOR SURROUND SOUND, 3 SHEDS PROVIDING MORE THAN AMPLE STORAGE, 3 EXPANSIVE DECKS OVERLOOKING YOUR TRANQUIL PARKLIKE PROPERTY, REVAMPED BATHS, ALL APPLIANCES INCLUDED & LOW TAXES ROUND OUT THIS FABULOUS PROPERTY! MINUTES TO HIGH POINT STATE PARK & RECREATION AREA, LOCAL FARMS OFFERING FRESH FARM TO TABLE STANDS, HORSEBACK RIDING, CRYSTAL SPRINGS RESORT AWARD WINNING GOLF CLUB, GREAT GORGE VILLAGE/MINERALS SKI AREA, MOUNTAIN CREEK WATERPARK, WINERIES, RESTAURANTS & SHOPPING!
Under contract
Price cut: $20K (8/12)
$449,999
83 Brink Rd, Wantage Twp., NJ 07461
3beds
--sqft
Single Family Residence
Built in 1980
1.1 Acres Lot
$455,200 Zestimate®
$--/sqft
$-- HOA
What's special
Cozy wood burning stoveNewer drivewayNewer central acAll appliances includedGleaming hardwood floorsWired for surround soundAnderson windows
- 75 days
- 112
- 9
Likely to sell faster than
Zillow last checked:
Listing updated:
Listed by:
Christine N. Marotta 973-827-6767,
Mountain Properties
Source: GSMLS,MLS#: 4046387
Facts & features
Interior
Bedrooms & bathrooms
- Bedrooms: 3
- Bathrooms: 2
- Full bathrooms: 2
Primary bedroom
- Description: 1st Floor
Bedroom 1
- Level: First
- Area: 154
- Dimensions: 11 x 14
Bedroom 2
- Level: First
- Area: 110
- Dimensions: 10 x 11
Bedroom 3
- Level: First
- Area: 100
- Dimensions: 10 x 10
Dining room
- Features: Formal Dining Room
- Level: First
- Area: 121
- Dimensions: 11 x 11
Family room
- Level: Ground
- Area: 322
- Dimensions: 14 x 23
Kitchen
- Features: Not Eat-In Kitchen
- Level: First
- Area: 90
- Dimensions: 10 x 9
Living room
- Level: First
- Area: 182
- Dimensions: 13 x 14
Heating
- 1 Unit, Baseboard - Hotwater, Oil Tank Above Ground - Outside
Cooling
- 1 Unit, Central Air
Appliances
- Included: Carbon Monoxide Detector, Dishwasher, Dryer, Microwave, Range/Oven-Electric, Refrigerator, Washer, Water Softener Owned, Oil Water Heater
- Laundry: Laundry Room, Ground Level
Features
- Bath(s) Other, Family Room, Walkout
- Flooring: Carpet, Tile, Wood
- Windows: Thermal Windows/Doors
- Basement: None
- Number of fireplaces: 1
- Fireplace features: Family Room, Wood Burning
Property
Parking
- Total spaces: 8
- Parking features: 2 Car Width, Additional Parking, Asphalt, Driveway-Exclusive, Off Street
- Garage spaces: 2
- Uncovered spaces: 8
Features
- Levels: Bi-Level
- Patio & porch: Deck, Open Porch(es)
- Has view: Yes
- View description: Mountain(s)
Lot
- Size: 1.1 Acres
- Dimensions: 1.10 AC
- Features: Level, Open Lot, Wooded
Details
- Additional structures: Storage Shed
- Parcel number: 2824001540003000130006
- Other equipment: Generator-Hookup
Construction
Type & style
- Home type: SingleFamily
- Property subtype: Single Family Residence
Materials
- Vinyl Siding
- Roof: Composition Shingle
Condition
- Year built: 1980
- Major remodel year: 2024
Utilities & green energy
- Sewer: Septic 3 Bedroom Town Verified
- Water: Well
- Utilities for property: Electricity Connected, Cable Available, Garbage Extra Charge
Community & HOA
Community
- Security: Carbon Monoxide Detector
Location
- Region: Wantage
Financial & listing details
- Tax assessed value: $237,800
- Annual tax amount: $7,138
- Date on market: 8/12/2026
- Exclusions: PERSONAL BELONGONGS
- Ownership type: Fee Simple
- Electric utility on property: Yes
Estimated market value
$455,200
$432,000 - $478,000
$3,354/mo
Price history
| Date | Event | Price |
|---|---|---|
| 9/19/2026 | Pending sale | $449,999 |
Source:  GSMLS #4046387 Report a problem GSMLS #4046387 Report a problem | ||
| 8/12/2026 | Price change | $449,999-4.3% |
Source: GSMLS #4046387 Report a problem | ||
| 8/8/2026 | Listed for sale | $469,999 |
Source: GSMLS #4025999 Report a problem | ||
| 7/30/2026 | Pending sale | $469,999 |
Source: GSMLS #4025999 Report a problem | ||
| 7/1/2026 | Listed for sale | $469,999 |
Source: GSMLS #4025999 Report a problem | ||
| 6/1/2026 | Pending sale | $469,999 |
Source: GSMLS #4025999 Report a problem | ||
| 5/16/2026 | Listed for sale | $469,999+4.7% |
Source: GSMLS #4025999 Report a problem | ||
| 10/1/2025 | Sold | $449,000 |
Source: GSMLS #3983560 Report a problem | ||
| 9/9/2025 | Pending sale | $449,000 |
Source: GSMLS #3983560 Report a problem | ||
| 8/28/2025 | Listed for sale | $449,000+156.6% |
Source: GSMLS #3983560 Report a problem | ||
| 5/17/2012 | Sold | $175,000-21.9% |
Source: GSMLS #2869097 Report a problem | ||
| 2/25/2012 | Price change | $224,000-10% |
Source: ERA Best Choice REALTORS #2869097 Report a problem | ||
| 12/10/2011 | Price change | $249,000-9.1% |
Source: ERA Best Choice REALTORS #2869097 Report a problem | ||
| 8/7/2011 | Price change | $274,000-1.8% |
Source: ERA Best Choice REALTORS #2869097 Report a problem | ||
| 6/29/2011 | Listed for sale | $279,000+99.3% |
Source: ERA Best Choice REALTORS #2869097 Report a problem | ||
| 7/9/1996 | Sold | $140,000 |
Source: Public Record Report a problem | ||
Public tax history
| Year | Property taxes | Tax assessment |
|---|---|---|
| 2026 | $7,139 | $237,800 |
| 2025 | $7,139 +1.7% | $237,800 |
| 2024 | $7,022 +1.4% | $237,800 |
| 2023 | $6,925 +1.2% | $237,800 |
| 2022 | $6,842 +0.6% | $237,800 |
| 2021 | $6,803 +6.5% | $237,800 |
| 2020 | $6,390 +3.2% | $237,800 |
| 2019 | $6,192 -0.4% | $237,800 |
| 2018 | $6,218 -2.2% | $237,800 |
| 2017 | $6,359 +3.3% | $237,800 |
| 2016 | $6,157 +2.7% | $237,800 |
| 2015 | $5,993 -0.6% | $237,800 |
| 2014 | $6,031 +5.6% | $237,800 -14.5% |
| 2013 | $5,712 +9% | $278,200 |
| 2010 | $5,239 +3.9% | $278,200 |
| 2009 | $5,041 | $278,200 |
| 2008 | -- | $278,200 |
| 2007 | -- | $278,200 +94.4% |
| 2006 | -- | $143,100 |
| 2005 | -- | $143,100 |
| 2004 | -- | $143,100 |
| 2003 | -- | $143,100 |
| 2002 | -- | $143,100 |
| 2001 | -- | $143,100 |
Find assessor info on the county website
Monthly payment
Est. payment
Payment breakdown
Explore the cost of this home by adjusting the details. Changes won't be saved.Climate risks
Neighborhood: 07461
Nearby schools
Schools provided by the listing agent
- Elementary: C.lawrence
- Middle: Wantage
- High: High Point
Source: GSMLS. This data may not be complete. We recommend contacting the local school district to confirm school assignments for this home.
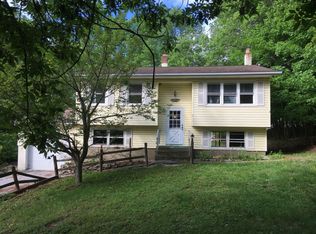
Similar homes
- $575,0004 bd3 ba2.7k sqft10 Dales Xing, Wantage Twp., NJ 07461For Sale
 MLS ID #4059826, Joseph Goetchius, Howard Hanna Rand Realty. GSMLS
 - $565,0003 bd2 ba2.9k sqft76 Glen Rd, Wantage Twp., NJ 07461For Sale
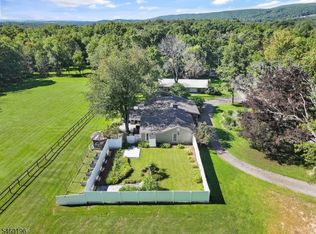 MLS ID #4052460, Heather Pruiksma, Exp Realty, Llc. GSMLS
 - $549,0003 bd2 ba-- sqft496 County Rd 519, Wantage Twp., NJ 07461For Sale
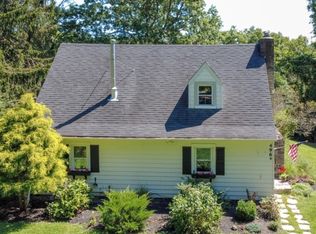 MLS ID #4049583, Sally Vandergroef, Weichert Realtors. GSMLS
 - $439,0003 bd2 ba1.7k sqft54 Cedar Ridge Dr, Vernon Twp., NJ 07462For Sale
 MLS ID #4060247, Amanda L. Vreeland-arlett, Realty Executives Exceptional. GSMLS
