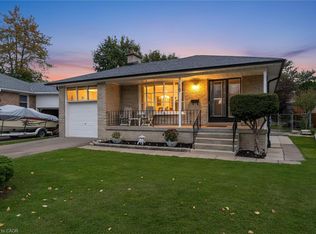
Opportunity knocks! Beautifully kept all brick bungalow! Hugely sought after neighborhood! Same owners since the 1970's! This solid bungalow features a gorgeous Bay Window with hand carved seating and trim! strip hardwood flooring, laminate flooring, Two linen closets, Ceiling fans, Huge Cantina the length of the home! Separate side entrance from Hosta lined walkway to lower level! Easy Peasy to make a great, lower level, living quarters! The lower level is huge! Beautifully kept, great size, private sun soaked, south facing backyard with privacy all around! Updated main bath with a seat in the shower! Crown mouldings! Giant lower level laundry room with front loader appliances, a basin, sink, and a large cabinet! Two Rec Rooms! One with a warm, cozy, wood burning stove! This area is close to every amenity that you may need! A hop and a skip from the 427, shopping, public transportation! Walk around the corner to Centennial Park! Come have a look for yourself!
For sale
C$1,199,900
83 Carsbrooke Rd, Toronto, ON M9C 3C7
3beds
2baths
Single Family Residence
Built in ----
5,702 Square Feet Lot
$-- Zestimate®
C$--/sqft
C$-- HOA
What's special
All brick bungalowStrip hardwood flooringLaminate flooringTwo linen closetsCeiling fansCrown mouldingsTwo rec rooms
- 1 day
- 17
- 0
Zillow last checked:
Listing updated:
Listed by:
RE/MAX REALTY ENTERPRISES INC.
Source: TRREB,MLS®#: W13804486 Originating MLS®#: Toronto Regional Real Estate Board
Originating MLS®#: Toronto Regional Real Estate BoardFacts & features
Interior
Bedrooms & bathrooms
- Bedrooms: 3
- Bathrooms: 2
Heating
- Forced Air, Gas
Cooling
- Central Air
Features
- None
- Basement: Finished
- Has fireplace: Yes
- Fireplace features: Wood Burning Stove
Interior area
- Living area range: 1100-1500 null
Video & virtual tour
Property
Parking
- Total spaces: 3
- Parking features: Private
- Has garage: Yes
Features
- Pool features: None
Lot
- Size: 5,702 Square Feet
Details
- Parcel number: 074330114
Construction
Type & style
- Home type: SingleFamily
- Architectural style: Bungalow
- Property subtype: Single Family Residence
Materials
- Brick
- Foundation: Concrete
- Roof: Shingle
Utilities & green energy
- Sewer: Sewer
Community & HOA
Location
- Region: Toronto
Financial & listing details
- Annual tax amount: C$4,961
- Date on market: 9/18/2026
Price history
Price history is unavailable.
Public tax history
Tax history is unavailable.
Climate risks
Neighborhood: Etobicoke West Mall
Nearby schools
GreatSchools rating
No schools nearby
We couldn't find any schools near this home.

Similar homes
- C$1,179,9004 bd2 ba-- sqft55 Rayside Dr, Toronto, ON M9C 1S9For Sale
 MLS ID #W13793908, RE/MAX PROFESSIONALS INC.. TRREB
 - C$1,199,0005 bd2 ba-- sqft40 Carsbrooke Rd, Toronto, ON M9C 3C1For Sale
 MLS ID #W13733190, HOMELIFE LANDMARK REALTY INC.. TRREB
 - C$1,399,8004 bd2 ba-- sqft27 Warlingham Ct, Toronto, ON M9C 3K2For Sale
 MLS ID #W13787032, SUTTON GROUP-ADMIRAL REALTY INC.. TRREB
 - C$1,349,9004 bd4 ba-- sqft67 Elmbrook Cres E, Toronto, ON M9C 5C7For Sale
 MLS ID #W13791716, ROYAL LEPAGE ELITE REALTY. TRREB
