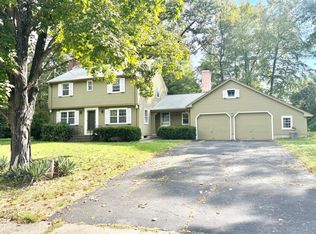
Beautifully maintained and thoughtfully updated, this 4-bedroom Ansaldi Colonial offers hardwood flooring throughout and a long list of improvements. The remodeled kitchen with quartz counters provides an inviting space with easy flow for living and entertaining, while the home's three renovated baths include a half bath, an updated primary bath, and completely remodeled hall bath with quartz counters in all, a new tub, ceramic tile flooring, vanity, sink, fixtures, and mirrored cabinet. All four bedrooms feature hardwood floors, with several rooms recently refinished and professionally painted. Mini-split systems provide cooling on the first floor, while central air serves the second floor. Additional improvements include new gas boiler with 3 zones (2008), replacement windows, vinyl siding (2012), a new roof in 2020, new garage doors in 2021, updated interior doors, and both chimneys re-pointed in 2026. All 3 thermostats are programmable, and the electronic controls in the boiler were replaced in 2025. Outside, enjoy a peaceful natural setting enhanced by a beautiful serene pond area. With generous living space, timeless hardwood flooring, substantial updates, and years of attentive care, this move-in-ready home is one you will be proud to call your own! ADDITIONAL PHOTOS COMING WEDNESDAY 9/16.
Coming soon 09/18
$455,000
83 Dartmouth Road, Manchester, CT 06040
4beds
2,040sqft
Single Family Residence
Built in 1964
0.41 Acres Lot
$-- Zestimate®
$223/sqft
$-- HOA
What's special
- 2 days
- 601
- 65
Zillow last checked:
Listing updated:
Listed by:
CORRADO TEAM AT COLDWELL BANKER REALTY,
Julie Corrado (860)604-3809,
Coldwell Banker Realty 860-644-2461
Source: Smart MLS,MLS#: 24202662
Facts & features
Interior
Bedrooms & bathrooms
- Bedrooms: 4
- Bathrooms: 3
- Full bathrooms: 2
- 1/2 bathrooms: 1
Primary bedroom
- Level: Upper
Bedroom
- Level: Main
Bedroom
- Level: Main
Bedroom
- Level: Upper
Dining room
- Level: Main
Living room
- Level: Main
Heating
- Hot Water, Natural Gas
Cooling
- Central Air
Appliances
- Included: Oven/Range, Range Hood, Refrigerator, Dishwasher, Disposal, Washer, Dryer, Water Heater
- Laundry: Lower Level
Features
- Basement: Full,Unfinished
- Attic: Access Via Hatch
- Number of fireplaces: 2
Interior area
- Total structure area: 2,040
- Total interior livable area: 2,040 sqft
- Finished area above ground: 2,040
Property
Parking
- Total spaces: 2
- Parking features: Attached
- Attached garage spaces: 2
Lot
- Size: 0.41 Acres
- Features: Level
Details
- Parcel number: 620273
- Zoning: AA
Construction
Type & style
- Home type: SingleFamily
- Architectural style: Colonial
- Property subtype: Single Family Residence
Materials
- Vinyl Siding
- Foundation: Concrete Perimeter
- Roof: Asphalt
Condition
- New construction: No
- Year built: 1964
Details
- Warranty included: Yes
Utilities & green energy
- Sewer: Public Sewer
- Water: Public
Community & HOA
HOA
- Has HOA: No
Location
- Region: Manchester
Financial & listing details
- Price per square foot: $223/sqft
- Tax assessed value: $228,500
- Annual tax amount: $9,099
- Date on market: 9/12/2026
Estimated market value
Not available
Estimated sales range
Not available
Not available
Price history
| Date | Event | Price |
|---|---|---|
| 6/29/1998 | Sold | $182,000$89/sqft |
Source: Public Record Report a problem | ||
Public tax history
| Year | Property taxes | Tax assessment |
|---|---|---|
| 2025 | $9,099 +3% | $228,500 |
| 2024 | $8,838 +4% | $228,500 |
| 2023 | $8,500 +3% | $228,500 |
| 2022 | $8,253 +14.6% | $228,500 +33.1% |
| 2021 | $7,199 +0.1% | $171,700 |
| 2020 | $7,189 +0.4% | $171,700 |
| 2019 | $7,160 +1.9% | $171,700 |
| 2018 | $7,024 +2.9% | $171,700 |
| 2017 | $6,825 +5.6% | $171,700 +4.6% |
| 2015 | $6,466 +2% | $164,100 |
| 2014 | $6,342 +3.2% | $164,100 |
| 2013 | $6,144 +4.5% | $164,100 |
| 2012 | $5,880 -5.1% | $164,100 -15.3% |
| 2011 | $6,198 +2.2% | $193,800 |
| 2010 | $6,062 +3.2% | $193,800 |
| 2009 | $5,876 +4.3% | $193,800 +13.4% |
| 2008 | $5,635 -19.3% | $170,866 -11.8% |
| 2007 | $6,986 +39.2% | $193,800 +55% |
| 2006 | $5,018 +5.4% | $125,000 |
| 2005 | $4,759 +5.5% | $125,000 |
| 2004 | $4,509 +5.1% | $125,000 |
| 2003 | $4,289 +10.2% | $125,000 |
| 2001 | $3,891 | $125,000 |
Find assessor info on the county website
Monthly payment
Est. payment
Payment breakdown
Explore the cost of this home by adjusting the details. Changes won't be saved.Climate risks
Neighborhood: Martin
Nearby schools
Schools provided by the listing agent
- Elementary: Martin
- High: Manchester
Source: Smart MLS. This data may not be complete. We recommend contacting the local school district to confirm school assignments for this home.
Similar homes
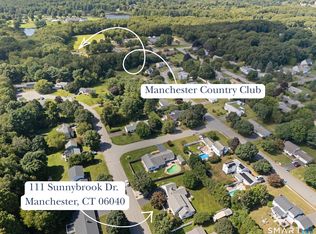
- $495,0003 bd3 ba2.5k sqft111 Sunnybrook Drive, Manchester, CT 06040For Sale
 MLS ID #24205741, Sanam Solati, New England Prestige Realty. Smart MLS
 - $459,9004 bd4 ba2.2k sqft27 Wyneding Hill Road, Manchester, CT 06040For Sale
 MLS ID #24201712, Vincent L. Diana, William Raveis Real Estate. Smart MLS
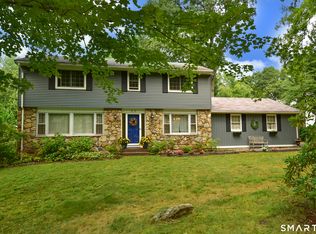
 - $459,9004 bd3 ba2.9k sqft55 Carpenter Road, Manchester, CT 06042For Sale
 MLS ID #24203841, Susanne Vacek, D.W. Fish Real Estate. Smart MLS
 - $469,9003 bd3 ba1.9k sqft190 Valley View Road, Manchester, CT 06040For Sale
 MLS ID #24204063, Shelby S. Muraski, Coldwell Banker Realty. Smart MLS
 - $430,0004 bd3 ba2k sqft170 Bush Hill Road, Manchester, CT 06040For SaleMLS ID #24166394, Sylvia Agbolosu, HomeServe Realty, LLC. Smart MLS
- $419,9003 bd2 ba1.8k sqft55 East Eldridge Street, Manchester, CT 06040For SaleMLS ID #24198676, David S. Holcroft, RE/MAX Precision Realty. Smart MLS
- $569,0003 bd3 ba2.5k sqft121 Amanda Drive, Manchester, CT 06040For SaleMLS ID #24204941, Pamela L. Horvath, Sentry Real Estate. Smart MLS
- $409,9003 bd2 ba1.9k sqft15 Converse Road, Bolton, CT 06043For SaleMLS ID #24203711, Vincent L. Diana, William Raveis Real Estate. Smart MLS
- $379,9003 bd2 ba1.3k sqft6 Bruce Road, Manchester, CT 06040For SaleMLS ID #24204658, Christy L. Lofstrom, ERA Blanchard & Rossetto. Smart MLS
- $499,9003 bd2 ba1.8k sqft14 Dean Drive, Bolton, CT 06043For SaleMLS ID #24205465, Jesica Beaulieu, Dave Jones Realty, LLC. Smart MLS
- $350,0004 bd2 ba2.8k sqft90 Bell Street, Manchester, CT 06040For SaleMLS ID #24205666, Britt Miglietta, Berkshire Hathaway NE Prop.. Smart MLS
- $469,9004 bd2 ba2.3k sqft56 West Street, Bolton, CT 06043For SaleMLS ID #24203929, Karina Ukhnitska, Real Broker CT, LLC. Smart MLS
- $394,9003 bd2 ba2k sqft48 Ferguson Road, Manchester, CT 06040For SaleMLS ID #24204364, Diane Y. Kapinos, Today Real Estate, INC. Smart MLS
- $425,0003 bd2 ba2.4k sqft772 Forbes Street, East Hartford, CT 06118For SaleMLS ID #24206324, Cheri Trudon, ERA Blanchard & Rossetto. Smart MLS
- $415,0004 bd2 ba2.2k sqft354 Vernon Street, Manchester, CT 06042For SaleMLS ID #24194090, Mike Rethis, Coldwell Banker Realty. Smart MLS
- $389,9004 bd3 ba1.5k sqft739 Center Street, Manchester, CT 06040For SaleMLS ID #24202706, Nicholas Burrus, Roundtree Realty LLC. Smart MLS
- $529,9004 bd3 ba2.3k sqft48 Brookview Circle, Manchester, CT 06040For SaleMLS ID #24184029, Tom H. Ferguson, ERA Blanchard & Rossetto. Smart MLS
- $359,9003 bd2 ba1.5k sqft5 Parker Street, Manchester, CT 06040For SaleMLS ID #24204086, Jessica Judson, Coldwell Banker Realty. Smart MLS
- $529,9004 bd3 ba2.7k sqft33 West Gerald Drive, Manchester, CT 06040For SaleMLS ID #24197675, Bill S. Mamak, RE/MAX Right Choice. Smart MLS
- $460,0004 bd3 ba2.1k sqft346 Long Hill Road, South Windsor, CT 06074For SaleMLS ID #24205067, Michael D. Long, Roundtree Realty LLC. Smart MLS
