Welcome to this one-of-a-kind North End St. Catharines property, perfectly situated on an incredibly private, fully treed lot with storybook curb appeal. Beautifully refreshed and completely move-in ready, this charming home offers a warm, Scandinavian-inspired feel with clean lines, light-filled spaces, and a sense of hygge throughout.Inside, you'll find 3 spacious bedrooms, 2 beautifully updated bathrooms, and bright, inviting living spaces designed for everyday living and entertaining. The lower level features a versatile rec room currently being used as a fourth bedroom, offering flexible living options for families, guests, or a home office. A separate entrance to the lower level also creates excellent potential for an in-law suite or additional private living space to suit your needs.Outside is where this property truly shines. The serene backyard retreat has been thoughtfully landscaped with multiple sitting areas, including a stunning, private fire pit area surrounded by mature trees, creating an atmosphere that feels like your own secluded getaway. A detached garage and massive storage shed provide exceptional space for vehicles, hobbies, and all of your outdoor equipment.Rarely does a property offer this combination of privacy, charm, functionality, and location in one of St. Catharines' most sought-after north-end neighbourhoods. If you've been searching for a home that feels truly special from the moment you arrive, this is one you won't want to miss.
For sale
C$625,000
83 Devon Rd, Saint Catharines, ON L2N 1X5
3beds
1,161sqft
Single Family Residence, Residential
Built in 1950
7,492 Square Feet Lot
$-- Zestimate®
C$538/sqft
C$-- HOA
What's special
- 1 day
- 14
- 0
Zillow last checked:
Listing updated:
Listed by:
Greg Sykes, Salesperson,
RE/MAX Niagara Realty Ltd.
Source: ITSO,MLS®#: 40860538Originating MLS®#: Cornerstone Association of REALTORS®
Facts & features
Interior
Bedrooms & bathrooms
- Bedrooms: 3
- Bathrooms: 2
- Full bathrooms: 2
- Main level bathrooms: 1
- Main level bedrooms: 1
Bedroom
- Level: Main
- Area: 88
- Dimensions: 8ft. 0in. X 11ft. 0in.
Bedroom
- Level: Second
- Area: 92.2
- Dimensions: 7ft. 6in. X 13ft. 6in.
Other
- Level: Second
- Area: 154.78
- Dimensions: 11ft. 4in. X 14ft. 2in.
Bathroom
- Features: 3-Piece
- Level: Basement
Bathroom
- Features: 3-Piece
- Level: Main
Dining room
- Level: Main
- Area: 99.54
- Dimensions: 11ft. 6in. X 9ft. 0in.
Kitchen
- Level: Main
- Area: 84.36
- Dimensions: 7ft. 3in. X 12ft. 0in.
Laundry
- Level: Basement
Living room
- Level: Main
- Area: 182.52
- Dimensions: 13ft. 0in. X 14ft. 4in.
Living room
- Level: Basement
- Area: 177.62
- Dimensions: 11ft. 6in. X 16ft. 6in.
Heating
- Forced Air, Natural Gas
Cooling
- Central Air
Appliances
- Included: Dishwasher, Dryer, Refrigerator, Stove, Washer
Features
- In-Law Floorplan
- Windows: Window Coverings
- Basement: Walk-Up Access,Full,Finished
- Number of fireplaces: 1
Interior area
- Total structure area: 1,161
- Total interior livable area: 1,161 sqft
- Finished area above ground: 1,161
Video & virtual tour
Property
Parking
- Total spaces: 7
- Parking features: Detached Garage, Asphalt, Private Drive Triple+ Wide
- Garage spaces: 1
- Uncovered spaces: 6
Features
- Stories: 1
- Frontage type: West
- Frontage length: 65.00
Lot
- Size: 7,492 Square Feet
- Dimensions: 65 x 125
- Features: Urban, Place of Worship, Playground Nearby, Public Transit, Quiet Area, Rec./Community Centre, School Bus Route, Schools, Shopping Nearby, Trails, Other
Details
- Parcel number: 462510145
- Zoning: R1
Construction
Type & style
- Home type: SingleFamily
- Architectural style: Cape Cod
- Property subtype: Single Family Residence, Residential
Materials
- Vinyl Siding
- Foundation: Concrete Block
- Roof: Fiberglass
Condition
- 51-99 Years
- New construction: No
- Year built: 1950
Utilities & green energy
- Sewer: Sewer (Municipal)
- Water: Municipal-Metered
Community & HOA
Location
- Region: Saint Catharines
Financial & listing details
- Price per square foot: C$538/sqft
- Annual tax amount: C$4,180
- Date on market: 9/3/2026
- Inclusions: Dishwasher, Dryer, Refrigerator, Stove, Washer, Window Coverings
Price history
| Date | Event | Price |
|---|---|---|
| 9/3/2026 | Listed for sale | C$625,000C$538/sqft |
Source:  TRREB #X13743278 Report a problem TRREB #X13743278 Report a problem | ||
Public tax history
Tax history is unavailable.
Climate risks
Neighborhood: The North End
Nearby schools
Schools provided by the listing agent
- Elementary: Parnall Public Schoolour Lady Of Fatima
- High: Governor Simcoeholy Cross Ss
Source: ITSO. This data may not be complete. We recommend contacting the local school district to confirm school assignments for this home.
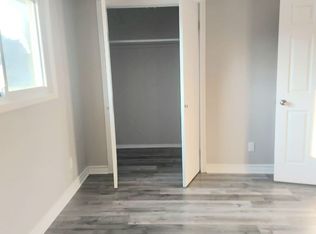
- C$--3 bd2 ba1.2k sqft64 Forster St #10, Saint Catharines, ON L2N6T5Off Market
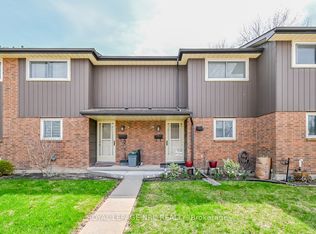
- C$402,9003 bd2 ba-- sqft64 Forster St #14, Saint Catharines, ON L2N6T5For Sale
- C$499,9003 bd1 ba1k sqft10 Tracey Rd, Saint Catharines, ON L2N6P9New Construction

- C$779,9004 bd2 ba-- sqft63 Harcove St, Saint Catharines, ON L2N1P8For Sale

Similar homes
- C$649,9004 bd2 ba976 sqft17 Broadmore Ave, Saint Catharines, ON L2M 6A4For Sale
 MLS ID #40860331, Roy La Chappelle, Salesperson, Keller Williams Edge Realty. ITSO
 - C$749,9004 bd2 ba1.2k sqft33 Meadowbrook Cres, Saint Catharines, ON L2M 7G8For Sale
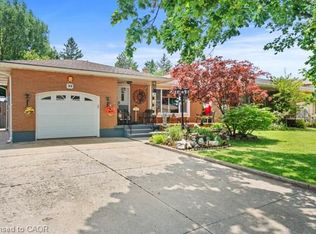 MLS ID #40860223, Jerry Hendriks, Broker of Record, RE/MAX Hendriks Team Realty. ITSO
 - C$599,0003 bd2 ba1k sqft33 Nickerson Ave, Saint Catharines, ON L2N 3M5For Sale
 MLS ID #40853682, Jerry Hendriks, Broker of Record, RE/MAX Hendriks Team Realty. ITSO
 - C$664,9006 bd2 ba1.3k sqft557 Lake St, Saint Catharines, ON L2N 4J1For Sale
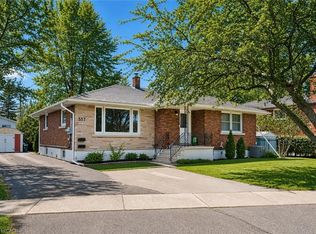 MLS ID #40849939, Danielle Connelly, Salesperson, RE/MAX Escarpment Realty Inc.. ITSO
