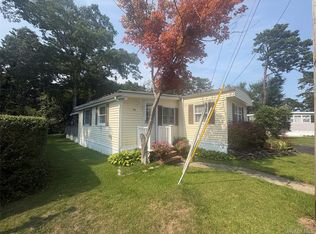
Welcome to this charming one bedroom, one bath mobile home located in a desirable all-ages community. Centrally located near shopping, dining, transportation, and local attractions. This home offers convenient access to everything while still providing a peaceful and private setting. Nestled among the trees and surrounded by nature, the property offers a tranquil woodland atmosphere and even features its own pond, creating a unique and relaxing outdoor retreat. The screened porch, along with the front and rear decks, seamlessly blends indoor and outdoor living and provides multiple spaces to relax or entertain. Inside, the open floor plan allows the kitchen, dining area, and living room to connect seamlessly. A wood burning stove located in the living room provides ample heat throughout the home while adding warmth and character. The oversized bedroom offers plenty of space and includes a large closet for generous storage. Whether you are looking for a full time residence or a low maintenance getaway. This home offers a wonderful combination of convenience, comfort, privacy, and natural beauty. Property is being sold as-is.
For sale
$140,000
83 Forge Road #2, Riverhead, NY 11901
1beds
720sqft
Mobile Home, Residential
Built in 1968
0.68 Acres Lot
$-- Zestimate®
$194/sqft
$770/mo HOA
What's special
Oversized bedroomTranquil woodland atmosphereOpen floor planFront and rear decksPeaceful and private settingSurrounded by natureNestled among the trees
- 46 days
- 422
- 15
Zillow last checked:
Listing updated:
Listed by:
Bagshaw Real Estate L.L.C 631-727-3713,
Laura E. Niewadomski HFR 631-793-4450
Source: OneKey® MLS as distributed by MLS GRID,MLS#: 1036093
Facts & features
Interior
Bedrooms & bathrooms
- Bedrooms: 1
- Bathrooms: 1
- Full bathrooms: 1
Primary bedroom
- Description: Oversized bedroom with tons of storage. Carpeted.
- Level: First
Bathroom 1
- Description: Roomy full bath with natural light.
- Level: First
Kitchen
- Description: Open floorplan. Kitchen with peninsula and dine in area.
- Level: First
Living room
- Description: Laminate wood floors. Large room for entertaining. Features a lovely wood burning stove.
- Level: First
Heating
- Propane
Cooling
- None
Appliances
- Included: Gas Range, Refrigerator
Features
- First Floor Bedroom, First Floor Full Bath, Eat-in Kitchen, Primary Bathroom, Master Downstairs, Storage
- Flooring: Carpet, Vinyl
- Attic: None
- Number of fireplaces: 1
- Fireplace features: Wood Burning Stove
Interior area
- Total structure area: 720
- Total interior livable area: 720 sqft
Property
Parking
- Total spaces: 2
- Parking features: Driveway
- Has uncovered spaces: Yes
Features
- Patio & porch: Deck, Patio, Porch, Screened
- Exterior features: Other
- Fencing: Partial
- Has view: Yes
- View description: Trees/Woods
- Waterfront features: Pond
Lot
- Size: 0.68 Acres
Details
- Additional structures: Shed(s)
- Parcel number: 0600139000100001000
- Special conditions: None
- Other equipment: None
Construction
Type & style
- Home type: MobileManufactured
- Architectural style: Other
- Property subtype: Mobile Home, Residential
Materials
- Clapboard
- Foundation: Other
Condition
- Actual
- Year built: 1968
Utilities & green energy
- Sewer: Shared Septic
- Water: Public
- Utilities for property: Cable Available, Electricity Connected, Phone Available, Sewer Connected, Trash Collection Public, Water Connected
Community & HOA
HOA
- Has HOA: Yes
- Services included: Sewer, Trash, Water
- HOA fee: $770 monthly
Location
- Region: Riverhead
Financial & listing details
- Price per square foot: $194/sqft
- Annual tax amount: $2,500
- Date on market: 8/7/2026
- Cumulative days on market: 46 days
- Listing agreement: Exclusive Right To Sell
- Listing terms: Cash
- Electric utility on property: Yes
- Body type: Single Wide
Estimated market value
Not available
Estimated sales range
Not available
Not available
Price history
| Date | Event | Price |
|---|---|---|
| 8/7/2026 | Listed for sale | $140,000$194/sqft |
Source:  OneKey® MLS as distributed by MLS GRID #1036093 Report a problem OneKey® MLS as distributed by MLS GRID #1036093 Report a problem | ||
Public tax history
Tax history is unavailable.
Monthly payment
Climate risks
Neighborhood: 11901
Nearby schools
Schools provided by the listing agent
- Elementary: Phillips Avenue School
- Middle: Riverhead Middle School
- High: Riverhead Senior High School
Source: OneKey® MLS as distributed by MLS GRID. This data may not be complete. We recommend contacting the local school district to confirm school assignments for this home.
Similar homes
- $129,9002 bd1 ba734 sqft525 Riverleigh Avenue #P6, Riverhead, NY 11901For Sale
 MLS ID #1019636, Christine D. Turinsky, Listing by: Bagshaw Real Estate L.L.C. OneKey® MLS as distributed by MLS GRID
 - $129,9002 bd1 ba900 sqft525 Riverleigh Avenue #221, Riverhead, NY 11901For Sale
 MLS ID #1045025, Marina Putova, Listing by: Coldwell Banker M&D Good Life. OneKey® MLS as distributed by MLS GRID
 - $169,9992 bd1 ba720 sqft433 Mill Road #57, Calverton, NY 11933For Sale
 MLS ID #1052823, Joan M. Waggoner, Listing by: Bagshaw Real Estate L.L.C. OneKey® MLS as distributed by MLS GRID
 - $125,0002 bd1 ba720 sqft525 Riverleigh Avenue #27 Birch, Riverhead, NY 11901For Sale
 MLS ID #1003342, Ryan Braswell SFR E-PRO GRI PSA C2, Listing by: Local Realty. OneKey® MLS as distributed by MLS GRID
 - $205,0002 bd2 ba1k sqft1661 Old Country Road #189, Riverhead, NY 11901For SaleMLS ID #1032547, Noreen Gudmundsen, Listing by: Signature Premier Properties. OneKey® MLS as distributed by MLS GRID
- $125,0002 bd2 ba864 sqft525-B26 Riverleigh Avenue #B26, Riverhead, NY 11901For SaleMLS ID #982528, Stacy Nardelli, Listing by: Signature Premier Properties. OneKey® MLS as distributed by MLS GRID
- $179,0002 bd1 ba840 sqft433 Mill Road #91, Calverton, NY 11933For SaleMLS ID #1049944, Noreen Gudmundsen, Listing by: Signature Premier Properties. OneKey® MLS as distributed by MLS GRID
- $169,9992 bd2 ba1k sqft525/124 Riverleigh Avenue #124, Riverhead, NY 11901For SaleMLS ID #1045620, Christine D. Turinsky, Listing by: Bagshaw Real Estate L.L.C. OneKey® MLS as distributed by MLS GRID
- $185,0002 bd2 ba1k sqft1661 Old Country Road #254, Riverhead, NY 11901For SaleMLS ID #1035236, Kim S. Palazzolo, Listing by: Douglas Elliman Real Estate. OneKey® MLS as distributed by MLS GRID
- $129,5002 bd2 ba868 sqft37 Hubbard Avenue #95, Riverhead, NY 11901For SaleMLS ID #1001440, Dominika Krupa, Listing by: Peconic Realty Group LLC. OneKey® MLS as distributed by MLS GRID
- $99,0002 bd1 ba840 sqft1661 Old Country Road #308, Riverhead, NY 11901For SaleMLS ID #922155, Fengxia Gao, Listing by: BH&G R E Realty Connect. OneKey® MLS as distributed by MLS GRID
- $165,0002 bd2 ba924 sqft101 West Lane #42B Witt Lane, Riverhead, NY 11901For SaleMLS ID #1018919, Noreen Gudmundsen, Listing by: Signature Premier Properties. OneKey® MLS as distributed by MLS GRID
- $85,0002 bd1 ba840 sqft525/P4 Riverleigh, Riverhead, NY 11901For SaleMLS ID #1047053, Christine D. Turinsky, Listing by: Bagshaw Real Estate L.L.C. OneKey® MLS as distributed by MLS GRID
- $129,0002 bd1 ba780 sqft703 Fresh Pond ave #48, Calverton, NY 11933For SaleMLS ID #1042675, Anthony Gutierrez, Listing by: Signature Premier Properties. OneKey® MLS as distributed by MLS GRID
- $89,9802 bd1 ba850 sqft1964 River Road #40, Calverton, NY 11933For SaleMLS ID #986224, Laura Delaosa, Listing by: Coldwell Banker American Homes. OneKey® MLS as distributed by MLS GRID
- $129,9902 bd1 ba583 sqft21 Cottage Road, Baiting Hollow, NY 11933For SaleMLS ID #973367, Michele N. Sanchez CBR, Listing by: Signature Premier Properties. OneKey® MLS as distributed by MLS GRID
- $159,9002 bd1 ba800 sqft21 Village Circle E, Manorville, NY 11949For SaleMLS ID #955586, Maria DiDio, Listing by: Realty One Group First. OneKey® MLS as distributed by MLS GRID
- $175,0002 bd2 ba896 sqft1538 Speonk-Riverhead Rd #6, Speonk, NY 11972For SaleMLS ID #994186, Stephen S. Abruzzo, Listing by: Gateway to The Hamptons R E. OneKey® MLS as distributed by MLS GRID
