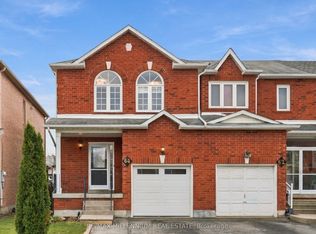
Welcome Home! This beautifully updated, turn-key end-unit townhome is truly move-in ready and perfectly situated in a sought-after, family-friendly neighbourhood! Offering approximately 1,600 sq. ft. of living space, plus an additional 400 sq. ft. of finished basement space, this home combines style, comfort and functionality. Set on a pie-shaped lot, it offers the added benefit of extra backyard space to enjoy. Step inside to discover a fresh, modern feel throughout. The updated main floor features a brand-new kitchen with new appliances, a convenient pantry, an open-concept layout, pot lights and new flooring throughout. The living and dining areas are filled with natural light, enhanced by a large dining room window that creates a bright and welcoming atmosphere. New flooring continues throughout all bedrooms, while fresh paint throughout the entire home adds to its clean, refreshed and move-in-ready appeal. The finished basement provides approximately 400 sq. ft. of additional living space, perfect for a recreation room, home office or a comfortable space for family and friends to gather. Outside, enjoy the extra room of the pie-shaped backyard, ideal for relaxing, entertaining or simply enjoying the outdoors. An attached garage and two additional driveway parking spaces provide everyday convenience. Commuters will appreciate the convenient location, with easy access south to Toronto, east to Highway 400, west to Brampton, and convenient routes north. Simply move in and enjoy! With its thoughtful updates, functional living space, desirable end-unit location and added outdoor space, this is an excellent opportunity to own a beautifully refreshed, turn-key home in a wonderful family-friendly neighbourhood. Don't miss it!
For sale
C$858,888
83 Frank Johnston Rd, Caledon, ON L7E 2L6
3beds
3baths
Townhouse
Built in ----
4,101 Square Feet Lot
$-- Zestimate®
C$--/sqft
C$-- HOA
What's special
Pie-shaped lotExtra backyard spaceFresh modern feel throughoutConvenient pantryOpen-concept layoutPot lightsNew flooring throughout
- 1 day
- 7
- 0
Zillow last checked:
Listing updated:
Listed by:
HOMELIFE/CIMERMAN REAL ESTATE LIMITED
Source: TRREB,MLS®#: W14182994 Originating MLS®#: Toronto Regional Real Estate Board
Facts & features
Interior
Bedrooms & bathrooms
- Bedrooms: 3
- Bathrooms: 3
Heating
- Forced Air, Gas
Cooling
- Central Air
Appliances
- Included: Water Heater
Features
- Central Vacuum
- Basement: Finished
- Has fireplace: No
Interior area
- Living area range: 1500-2000 null
Property
Parking
- Total spaces: 3
- Parking features: Available, Garage Door Opener
- Has garage: Yes
Features
- Stories: 2
- Patio & porch: Porch
- Pool features: None
Lot
- Size: 4,101 Square Feet
- Features: Fenced Yard, Pie Shaped Lot
- Topography: Flat
Details
- Parcel number: 143260914
Construction
Type & style
- Home type: Townhouse
- Property subtype: Townhouse
Materials
- Brick, Concrete
- Foundation: Concrete
- Roof: Asphalt Shingle
Utilities & green energy
- Sewer: Sewer
Community & HOA
Community
- Security: Carbon Monoxide Detector(s), Smoke Detector(s)
Location
- Region: Caledon
Financial & listing details
- Annual tax amount: C$4,282
- Date on market: 11/16/2026
Price history
Price history is unavailable.
Public tax history
Tax history is unavailable.
Climate risks
Neighborhood: Bolton
Nearby schools
GreatSchools rating
No schools nearby
We couldn't find any schools near this home.
Similar homes
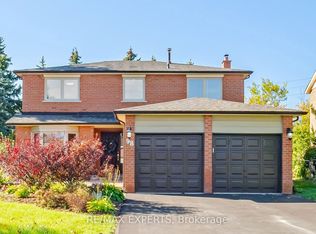
- C$828,0003 bd3 ba-- sqft22 McCreary Trl, Caledon, ON L7E 2C8For Sale
 MLS ID #W14169720, REMAX YOUR COMMUNITY REALTY. TRREB
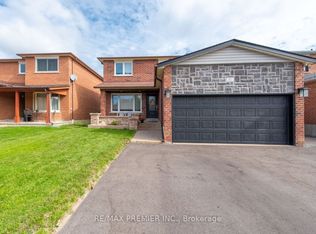
- C$849,0003 bd3 ba-- sqft58 Lawren Harris Cres, Caledon, ON L7E 2W8For Sale
 MLS ID #W14147088, RE/MAX EXPERTS. TRREB
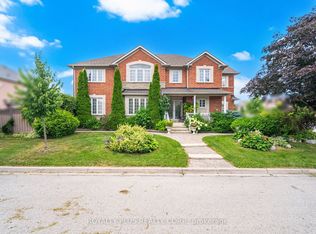
- C$749,0003 bd3 ba-- sqft64 Waterbury St, Caledon, ON L7E 1X5For Sale
 MLS ID #W14188122, RE/MAX MILLENNIUM REAL ESTATE. TRREB
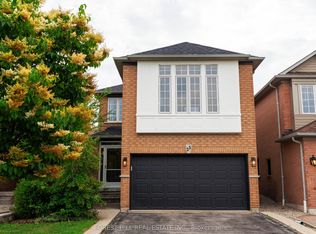
- C$849,0003 bd3 ba-- sqft18 Alderbrook Pl, Caledon, ON L7E 1V3For Sale
 MLS ID #W14135666, RE/MAX SPECIALISTS TEAM SUKHVINDER. TRREB
