Skip main navigation
Sold
  • Price Unknown

    83 Houston Rd, Tulia, TX 79088

    3beds
    2,079sqft
    Single Family Residence, Residential
    Built in 1965
    9,583 Square Feet Lot
    $196,100 Zestimate®
    $--/sqft
    $1,683 Estimated rent

    Home value

    $196,100

    Estimated sales range

    Not available

    $1,683/mo

    Zestimate® history
    Loading
    Loading...

    Owner options

    List your home for rent

    $1,683/mo

    Rent Zestimate®

    Find your next renter with Zillow Rental Manager. Plus, with online applications, you can quickly screen prospective tenants – for free.

    Learn more

    $1,683/mo

    Rent Zestimate®

    Refinance and save

    Refinancing to a lower rate could help reduce your monthly payments and save thousands over the life of the loan.

    See today's rates

    Explore your selling options

    Work with a Zillow partner agent

    Leverage their expertise and Zillow's premium Showcase listings to get your home seen by more buyers.

    Get started

    List with your own agent

    Get your home in front of millions of buyers by listing it on Zillow.

    Learn how to do it

    Sell it yourself

    Take full control of how buyers see your home on Zillow by listing For Sale by Owner (FSBO).

    List your home

    What's special

    Wood burning fireplaceConverted patioCorner lotGood storageCovered and gated carport
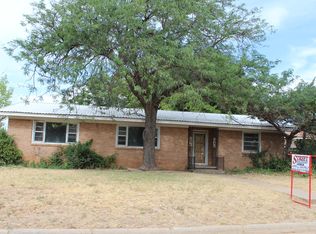
    Take a look at this welcoming home on a corner lot on the edge of town! Inside you have 3 good sized bedrooms and 2 bathrooms. The living room and dining area give plenty of space for your gatherings with 2 large picture windows to let in great natural light. In the kitchen there is good storage with plenty of cabinets and counter space. Out through the garage is the converted patio into an additional living space with a wood burning fireplace. In addition to the 2 car garage, there is a covered and gated carport for additional parking or outdoor storage. The backyard features an insulated shed/workshop for your projects. Many updates have been completed over the past few years including HVAC, sewage and plumbing lines, windows and most recently, a new roof in 2025.

    Zillow last checked:

    Listing updated:

    Listed by:

    Josh Bailey TREC #0593880 806-392-1896,

    Better Homes and Gardens

    Bought with:

    Sabre Cofer, TREC #0613825

    eXp Realty LLC

    Source: LBMLS,MLS#: 202561728MLS Logo

    Facts & features

    Interior

    Bedrooms & bathrooms
    • Bedrooms: 3
    • Bathrooms: 2
    • Full bathrooms: 2
    Heating
    • Central, Fireplace(s), Natural Gas
    Cooling
    • Central Air, Electric
    Appliances
    • Included: Dishwasher, Gas Oven, Gas Range
    • Laundry: In Garage
    Features
    • Ceiling Fan(s)
    • Flooring: Carpet, Hardwood, Linoleum
    • Number of fireplaces: 1
    • Fireplace features: Den, Wood Burning
    Interior area
    • Total structure area: 2,079
    • Total interior livable area: 2,079 sqft
    • Finished area above ground: 2,079

    Property

    Parking
    • Total spaces: 3
    • Parking features: Attached, Attached Carport, Carport, Concrete, Driveway, Garage, Garage Faces Side
    • Attached garage spaces: 2
    • Carport spaces: 1
    • Covered spaces: 3
    • Has uncovered spaces: Yes
    Features
    • Exterior features: None
    • Fencing: Back Yard
    Lot
    • Size: 9,583 Square Feet
    • Features: Corner Lot, Cul-De-Sac, Front Yard, Sprinklers In Front
    Details
    • Additional structures: Shed(s)
    • Parcel number: 18975
    • Special conditions: Standard

    Construction

    Type & style
    • Home type: SingleFamily
    • Architectural style: Traditional
    • Property subtype: Single Family Residence, Residential
    Materials
    • Brick
    • Foundation: Pillar/Post/Pier, Slab
    • Roof: Composition
    Condition
    • New construction: No
    • Year built: 1965

    Utilities & green energy

    • Sewer: Public Sewer
    • Water: Public
    • Utilities for property: Electricity Connected, Natural Gas Connected, Sewer Connected, Water Connected

    Community & HOA

    Community
    • Security: None
    Location
    • Region: Tulia

    Financial & listing details

    • Tax assessed value: $144,750
    • Annual tax amount: $1,810
    • Date on market: 10/13/2025
    • Cumulative days on market: 295 days
    • Listing terms: Cash,Conventional,FHA,VA Loan
    • Electric utility on property: Yes
    • Road surface type: All Weather, Asphalt

    Price history

    DateEventPrice
    8/31/2026Sold--
    Source: LBMLS #202561728 Report a problem
    8/5/2026Pending sale$205,000$99/sqft
    Source: LBMLS #202561728 Report a problem
    7/9/2026Price change$205,000-1.4%$99/sqft
    Source: LBMLS #202561728 Report a problem
    4/14/2026Price change$208,000-1.9%$100/sqft
    Source: LBMLS #202561728 Report a problem
    12/1/2025Price change$212,000-3.6%$102/sqft
    Source: LBMLS #202561728 Report a problem
    10/13/2025Listed for sale$220,000+160.4%$106/sqft
    Source: LBMLS #202561728 Report a problem
    5/31/2016Sold--
    Source: Agent Provided Report a problem
    9/1/2015Listing removed$84,500$41/sqft
    Source: Street Real Estate #15-173 Report a problem
    8/6/2015Listed for sale$84,500$41/sqft
    Source: Street Real Estate #15-173 Report a problem

    Public tax history

    YearProperty taxesTax assessment
    2025$1,800 -1.8%$142,417 +10%
    2024$1,833 -7%$129,470 +4.7%
    2023$1,972 -23.2%$123,626 +10%
    2022$2,569 -3.6%$112,387 +10%
    2021$2,666 +13.4%$102,170 +9.2%
    2020$2,351 -4.5%$93,570 +10.7%
    2019$2,462 $84,560 +19.1%
    2017-- $71,020
    2016-- $71,020
    2015-- $71,020
    2014-- $71,020 -3.2%
    2012-- $73,350
    2011-- $73,350
    2010-- $73,350
    2009-- $73,350
    2008-- $73,350 +16.2%
    2007-- $63,110
    Find assessor info on the county website

    Neighborhood: 79088

    Nearby schools

    GreatSchools rating
    Schools provided by the listing agent
    • Elementary: Tulia
    • Middle: Tulia
    • High: Tulia

    Source: LBMLS. This data may not be complete. We recommend contacting the local school district to confirm school assignments for this home.