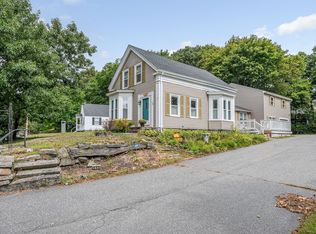
Welcome to 83 Jericho Road a charming Cape style home with three bedrooms and 2 baths. The home is nestled on a private 2+ acre lot along the MA border, offering the perfect balance of peaceful country living and commuter convenience. Step onto the inviting farmer's porch and into a warm and thoughtfully updated interior featuring living room, updated kitchen, new flooring & carpet, spacious family room, office, and full bathroom. Upstairs, you will find three bedrooms, new carpet, fresh paint, and brand new renovated bathroom. The backyard is perfect for relaxation and entertaining. Enjoy the pergola-covered outdoor living area complete with sectional and mounted TV, above-ground pool, outdoor hot tub, and a fire pit. This outdoor space offers exceptional privacy and room to enjoy the outdoors every season. Additional features include farmer's porch, basement for ample storage, and large paved driveway for parking. Offering flexible living spaces, tasteful updates, and an outdoor oasis designed for relaxation and entertaining, this exceptional property is ready to welcome its next owners!
Pending
Listed by: Z.R. Rourke Real Estate • Courtney Rourke
$599,900
83 Jericho Road, Pelham, NH 03076
3beds
1,428sqft
Single Family Residence
Built in 1960
2.1 Acres Lot
$617,400 Zestimate®
$420/sqft
$-- HOA
What's special
Outdoor hot tubBrand new renovated bathroomAbove-ground poolFire pitExceptional privacyUpdated kitchenTasteful updates
- 47 days
- 104
- 1
Zillow last checked:
Listing updated:
Listed by:
Courtney Rourke,
Z.R. Rourke Real Estate 978-452-0000
Source: PrimeMLS,MLS#: 5103624
Facts & features
Interior
Bedrooms & bathrooms
- Bedrooms: 3
- Bathrooms: 2
- Full bathrooms: 1
- 3/4 bathrooms: 1
Heating
- Propane, Floor Furnace
Cooling
- Central Air
Appliances
- Included: Dishwasher, Dryer, Refrigerator, Washer, Water Heater
- Laundry: In Basement
Features
- Kitchen Island
- Flooring: Carpet, Vinyl Plank
- Basement: Concrete,Storage Space,Unfinished,Interior Access,Interior Entry
Interior area
- Total structure area: 2,160
- Total interior livable area: 1,428 sqft
- Finished area above ground: 1,428
- Finished area below ground: 0
Property
Parking
- Total spaces: 6
- Parking features: Paved, Parking Spaces 6+
- Has garage: Yes
Features
- Levels: Two
- Stories: 2
- Patio & porch: Patio, Covered Porch
- Has private pool: Yes
- Pool features: Above Ground
- Has spa: Yes
- Spa features: Heated
Lot
- Size: 2.1 Acres
- Features: Landscaped, Level, Open Lot, Wooded
Details
- Parcel number: PLHMM4210B169
- Zoning description: RES
- Special conditions: Standard
- Other equipment: Portable Generator
Construction
Type & style
- Home type: SingleFamily
- Architectural style: Cape
- Property subtype: Single Family Residence
Materials
- Vinyl Siding
- Foundation: Concrete
- Roof: Other,Asphalt Shingle
Condition
- New construction: No
- Year built: 1960
Utilities & green energy
- Electric: 100 Amp Service, Circuit Breakers
- Sewer: Leach Field, Septic Tank
- Utilities for property: Cable, Propane
Community & HOA
Community
- Security: Smoke Detector(s)
Location
- Region: Pelham
Financial & listing details
- Price per square foot: $420/sqft
- Tax assessed value: $373,100
- Annual tax amount: $7,009
- Date on market: 8/6/2026
- Road surface type: Paved
Estimated market value
$617,400
$587,000 - $648,000
$3,178/mo
Price history
| Date | Event | Price |
|---|---|---|
| 8/10/2026 | Pending sale | $599,900$420/sqft |
Source:  PrimeMLS #5103624 Report a problem PrimeMLS #5103624 Report a problem | ||
| 8/6/2026 | Listed for sale | $599,900+155.3%$420/sqft |
Source: PrimeMLS #5103624 Report a problem | ||
| 6/21/2002 | Sold | $235,000$165/sqft |
Source: Public Record Report a problem | ||
Public tax history
| Year | Property taxes | Tax assessment |
|---|---|---|
| 2024 | $6,843 +0.8% | $373,100 |
| 2023 | $6,787 +4.4% | $373,100 |
| 2022 | $6,499 +9.1% | $373,100 |
| 2021 | $5,955 +8.1% | $373,100 +36.9% |
| 2020 | $5,507 +4.1% | $272,600 |
| 2019 | $5,288 -2.9% | $272,600 +7.4% |
| 2018 | $5,447 +0.1% | $253,800 +0% |
| 2017 | $5,442 +2.4% | $253,700 |
| 2016 | $5,315 +0.8% | $253,700 +11.9% |
| 2015 | $5,275 +1.7% | $226,800 |
| 2014 | $5,187 | $226,800 |
| 2013 | $5,187 | $226,800 |
| 2011 | -- | -- |
Find assessor info on the county website
Monthly payment
Est. payment
Payment breakdown
Explore the cost of this home by adjusting the details. Changes won't be saved.Climate risks
Neighborhood: 03076
Nearby schools
Schools provided by the listing agent
- Elementary: Pelham Elementary School
- Middle: Pelham Memorial School
- High: Pelham High School
Source: PrimeMLS. This data may not be complete. We recommend contacting the local school district to confirm school assignments for this home.
Similar homes
- $574,9003 bd1 ba1.8k sqft115 Sladen St, Dracut, MA 01826For Sale
 MLS ID #73576833, Aline Roy, Keller Williams Realty-Merrimack. MLS PIN
 - $665,0004 bd2 ba1.5k sqft15 Sharyn Cir, Lowell, MA 01852For Sale
 MLS ID #73576048, Julie Darcangelo, Coldwell Banker Realty. MLS PIN
 - $669,9003 bd1 ba1.3k sqft197 River Rd, Andover, MA 01810For Sale
 MLS ID #73557172, Samuel McLennan, Century 21 McLennan & Company. MLS PIN
 - $599,9004 bd2 ba1.7k sqft648 Merrimack Ave, Dracut, MA 01826For Sale
 MLS ID #73569050, Sarah McCoy, LAER Realty Partners. MLS PIN
