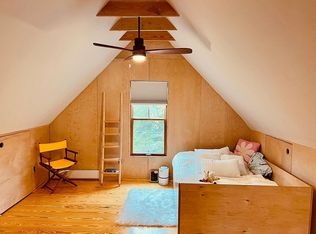
Don't miss this Classic Newport Cottage ideally located in one of Newport's well established neighborhoods. Enjoy an easy stroll to Downtown shops, Restaurants, Newport Harbor and all the attractions that make this Coastal Community so desirable. Enter from Cummings Road through the charming Dutch side door into a warm, well appointed Kitchen featuring a peninsula & abundant cabinet space. Sliding doors lead to a slate patio and beautifully landscaped park-like completely fenced back yard oasis. The Home offers beautiful Hardwood Floors throughout, a fireplaced living room, an open dining room and a convenient quaint half bath on the first floor. Upstairs you’ll find three comfortable bedrooms plus full bath with luxurious radiant, heated floor, soaking tub and stall shower. Other features include a Generac whole house generator, central air, a welcoming front porch with exquisite "IPE" hardwood decking. The property offers 2–3 off street parking spaces secured by a motorized gate. Additional highlights include a full basement, attic storage, exterior siding in excellent condition plus elegant copper downspouts. This is a wonderful opportunity to own a charming Newport home that combines timeless character with modern conveniences.
Pending
$849,900
83 Malbone Rd, Newport, RI 02840
3beds
1,312sqft
Single Family Residence
Built in 1920
5,227 Square Feet Lot
$-- Zestimate®
$648/sqft
$-- HOA
What's special
Warm well appointed kitchenCharming dutch side doorBeautiful hardwood floors throughoutOpen dining roomElegant copper downspouts
- 41 days
- 940
- 46
Likely to sell faster than
Zillow last checked:
Listing updated:
Listed by:
Marlene Harrington 401-862-2498,
Hogan Associates Christie's
Source: StateWide MLS RI,MLS#: 1420512
Facts & features
Interior
Bedrooms & bathrooms
- Bedrooms: 3
- Bathrooms: 2
- Full bathrooms: 1
- 1/2 bathrooms: 1
Bedroom 1
- Level: Second
Bedroom 2
- Level: Second
Bedroom 3
- Level: Second
Bathroom
- Level: Second
Bathroom
- Level: First
Dining area
- Level: First
Other
- Level: First
Kitchen
- Level: First
Other
- Level: Lower
Living room
- Level: First
Porch
- Level: First
Heating
- Natural Gas, Forced Air
Cooling
- Central Air
Appliances
- Included: Gas Water Heater, Dishwasher, Dryer, Oven/Range, Refrigerator, Washer
Features
- Plumbing (Mixed)
- Flooring: Ceramic Tile, Hardwood
- Basement: Full,Interior and Exterior,Unfinished
- Attic: Attic Storage
- Number of fireplaces: 1
- Fireplace features: Brick
Interior area
- Total structure area: 1,312
- Total interior livable area: 1,312 sqft
- Finished area above ground: 1,312
- Finished area below ground: 0
Video & virtual tour
Property
Parking
- Total spaces: 3
- Parking features: No Garage
Features
- Patio & porch: Patio, Porch
- Fencing: Fenced
Lot
- Size: 5,227 Square Feet
- Features: Corner Lot
Details
- Parcel number: NEWPM007B0072
- Zoning: R-10
Construction
Type & style
- Home type: SingleFamily
- Architectural style: Cottage
- Property subtype: Single Family Residence
Materials
- Wood
- Foundation: Stone
Condition
- New construction: No
- Year built: 1920
Utilities & green energy
- Electric: 100 Amp Service, Circuit Breakers
- Sewer: Public Sewer
- Water: Municipal, Public
- Utilities for property: Sewer Connected, Water Connected
Community & HOA
Community
- Features: Near Public Transport, Hospital, Marina, Public School, Restaurants, Schools, Near Shopping
- Security: Security System Owned
- Subdivision: Off Broadway
HOA
- Has HOA: No
Location
- Region: Newport
Financial & listing details
- Price per square foot: $648/sqft
- Tax assessed value: $589,200
- Annual tax amount: $4,229
- Date on market: 8/14/2026
Estimated market value
Not available
Estimated sales range
Not available
Not available
Price history
| Date | Event | Price |
|---|---|---|
| 9/18/2026 | Pending sale | $849,900$648/sqft |
Source:  StateWide MLS RI #1420512 Report a problem StateWide MLS RI #1420512 Report a problem | ||
| 9/2/2026 | Contingent | $849,900$648/sqft |
Source: StateWide MLS RI #1420512 Report a problem | ||
| 8/14/2026 | Listed for sale | $849,900+486.1%$648/sqft |
Source: StateWide MLS RI #1420512 Report a problem | ||
| 11/17/1989 | Sold | $145,000$111/sqft |
Source: Public Record Report a problem | ||
Public tax history
| Year | Property taxes | Tax assessment |
|---|---|---|
| 2025 | $4,230 +3% | $589,200 |
| 2024 | $4,107 +4.7% | $589,200 +44.4% |
| 2023 | $3,922 | $408,100 |
| 2022 | $3,922 +3% | $408,100 |
| 2021 | $3,808 +22.6% | $408,100 +35% |
| 2020 | $3,107 | $302,200 |
| 2019 | $3,107 +2.9% | $302,200 |
| 2018 | $3,019 +1.9% | $302,200 +14.3% |
| 2017 | $2,964 +2.6% | $264,400 |
| 2016 | $2,890 +2.4% | $264,400 |
| 2015 | $2,821 -1.3% | $264,400 +11.6% |
| 2014 | $2,857 +6.2% | $236,900 |
| 2012 | $2,691 +0.7% | $236,900 -12% |
| 2011 | $2,673 +3.8% | $269,200 |
| 2010 | $2,574 +0.4% | $269,200 |
| 2009 | $2,563 -7.1% | $269,200 -15.4% |
| 2008 | $2,759 +4% | $318,200 |
| 2007 | $2,654 +4% | $318,200 |
| 2006 | $2,552 +28.4% | $318,200 +128.8% |
| 2005 | $1,988 +11.2% | $139,100 |
| 2002 | $1,787 | $139,100 |
Find assessor info on the county website
Monthly payment
Est. payment
Payment breakdown
Explore the cost of this home by adjusting the details. Changes won't be saved.Climate risks
Neighborhood: North End
Similar homes
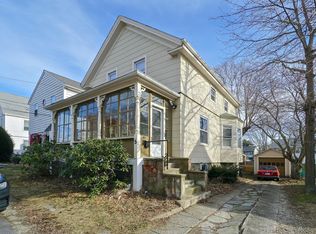
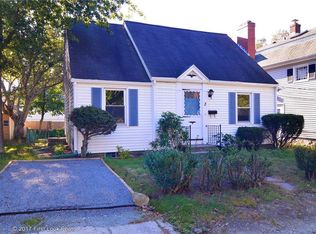
- $659,0003 bd2 ba1.3k sqft9 Cummings Rd, Newport, RI 02840For Sale
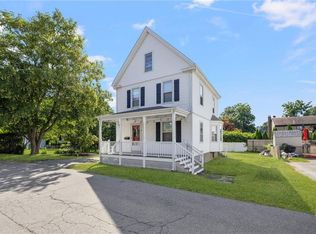
 MLS ID #1422964, Paul Leys, Gustave White Sotheby's Realty. StateWide MLS RI
 - $899,0002 bd2 ba1k sqft19 1/2 3rd St, Newport, RI 02840For Sale
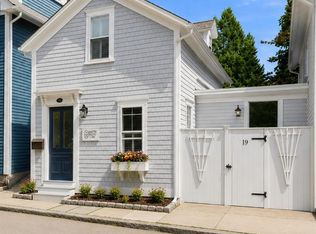 MLS ID #1422532, Lucas Barry, Paramount Properties Group. StateWide MLS RI
 - $999,0002 bd2 ba1.3k sqft19 3rd St, Newport, RI 02840For Sale
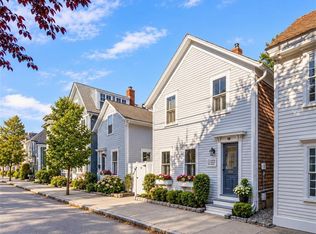 MLS ID #1423308, Lucas Barry, Paramount Properties Group. StateWide MLS RI
 - $599,9003 bd2 ba1.1k sqft19-21 Princeton St Condominiums, Newport, RI 02840For Sale
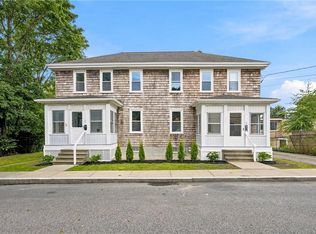 MLS ID #1422042, Devin Sheehan, SERHANT.. StateWide MLS RI
 - $950,0003 bd2 ba1.3k sqft29 Anthony St, Newport, RI 02840For SaleMLS ID #1409539, Teri Degnan, Teri Degnan RE & Consulting. StateWide MLS RI
- $1,150,0003 bd3 ba1.9k sqft126 2nd St, Newport, RI 02840For SaleMLS ID #1421664, The Hadfield Group, Hogan Associates Christie's. StateWide MLS RI
- $950,0002 bd1 ba934 sqftAlfred Smith House, Newport, RI 02840For SaleMLS ID #1421750, Edith Cushing, RE/MAX Profnl. Newport, Inc.. StateWide MLS RI
- $849,0002 bd1 ba952 sqft222 Peckham Ave, Middletown, RI 02842For SaleMLS ID #1421569, Elena Wilcox, Gustave White Sotheby's Realty. StateWide MLS RI
- $550,0003 bd1 ba1.1k sqft19-21 Princeton St Condominiums, Newport, RI 02840For SaleMLS ID #1422022, Devin Sheehan, SERHANT.. StateWide MLS RI
- $1,150,0003 bd3 ba1.3k sqft26 Lee Ave, Newport, RI 02840For SaleMLS ID #1420087, Debbie Scanlon, Jack Conway & Co Inc.. StateWide MLS RI
- $698,0003 bd1 ba1.3k sqft37 Reservoir Rd, Middletown, RI 02842For SaleMLS ID #1420272, Jennifer O'Hora Lawrence, Lila Delman Compass. StateWide MLS RI
- $749,9002 bd2 ba969 sqftKay Street Condos, Newport, RI 02840For SaleMLS ID #1416896, Joseph Costa, Mott & Chace Sotheby's Intl.. StateWide MLS RI
- $1,200,0004 bd2 ba1.3k sqft31 Slocum St, Newport, RI 02840For SaleMLS ID #1421584, Grace Cimo McCluskey, Gustave White Sotheby's Realty. StateWide MLS RI
- $525,0001 bd1 ba785 sqftSheffiled House, Newport, RI 02840For SaleMLS ID #1424069, Newport Living Group, Lila Delman Compass. StateWide MLS RI
- $610,0001 bd1 ba955 sqftDinsdale Condominims, Newport, RI 02840For SaleMLS ID #1424249, The Donovan Group, Homes By Connect. StateWide MLS RI
- $575,0002 bd2 ba1k sqftWhitestone, Newport, RI 02840For SaleMLS ID #1423240, Edith Cushing, RE/MAX Profnl. Newport, Inc.. StateWide MLS RI
- $729,0002 bd1 ba732 sqftTwenty Eight Young, Newport, RI 02840New ConstructionMLS ID #1415201, Iris Zaff, Lila Delman Compass. StateWide MLS RI
- $979,0002 bd2 ba936 sqft57 Melrose Ave, Jamestown, RI 02835For SaleMLS ID #1422228, Bob Bailey, Lila Delman Compass. StateWide MLS RI
- $689,0002 bd2 ba1.1k sqftThe Hedges, Newport, RI 02840For SaleMLS ID #1411981, Jason Saphire, www.HomeZu.com. StateWide MLS RI
- $725,0002 bd1 ba778 sqftTwenty Eight Young, Newport, RI 02840New ConstructionMLS ID #1416290, Iris Zaff, Lila Delman Compass. StateWide MLS RI
