Welcome home to this well maintained, open floor plan, split entry ranch built in 2017. Excellent commuter location w/easy access to Routes 20, 146, 290, and MA Pike. The sun filled living room has cathedral ceilings, opens up to the SS appliance kitchen w/granite counter tops, & plentiful cabinet space. Entertain your guests around the center island and enjoy your meals in the dining area. Two full bathrooms are located on the main floor, with an ensuite bath in the main bedroom. Two additional bedrooms are located on the main floor. The lower level is finished front to back. A full bathroom in located on the LL. This space can also be ideal for a work from home set up. Access to the rear deck is located off the dining room. The fully fenced backyard also has a paver patio perfect for summer evenings around a fire pit. Attached 2 car garage is convenient for New England weather. Showings begin Friday, 3/22. OH Sun 12-2. Offer deadline 2 pm 3/26. Pls note offer inst. in firm remarks.
Sold for $595,000
$595,000
83 Malvern Rd, Worcester, MA 01610
3beds
1,980sqft
Single Family Residence
Built in 2016
9,187 Square Feet Lot
$633,400 Zestimate®
$301/sqft
$-- Estimated rent
Home value
$633,400
$602,000 - $665,000
Not available
Zestimate® history
Owner options
List your home for rent
Find your next renter with Zillow Rental Manager. Plus, with online applications, you can quickly screen prospective tenants – for free.
Refinance and save
$3,985/mo
Est. payment
Refinancing to a lower rate could help reduce your monthly payments and save thousands over the life of the loan.
$3,985/mo
Est. payment
Explore your selling options
Work with a Zillow partner agent
Leverage their expertise and Zillow's premium Showcase listings to get your home seen by more buyers.
Get startedList with your own agent
Get your home in front of millions of buyers by listing it on Zillow.
Learn how to do itSell it yourself
Take full control of how buyers see your home on Zillow by listing For Sale by Owner (FSBO).
List your homeWhat's special
Split entry ranchRear deckFire pitCathedral ceilingsGranite counter topsOpen floor planExcellent commuter location
Zillow last checked:
Listing updated:
Listed by:
Audra Lizarralde 508-789-8801,
29 Realty Group, Inc. 978-579-0029
Bought with:
Casey Craig
Berkshire Hathaway HomeServices Warren Residential
Source: MLS PIN,MLS#: 73214453
Facts & features
Interior
Bedrooms & bathrooms
- Bedrooms: 3
- Bathrooms: 3
- Full bathrooms: 3
Primary bedroom
- Features: Bathroom - Full, Cathedral Ceiling(s), Ceiling Fan(s), Flooring - Wall to Wall Carpet, Recessed Lighting
- Level: First
- Area: 195
- Dimensions: 13 x 15
Bedroom 2
- Features: Ceiling Fan(s), Flooring - Wall to Wall Carpet
- Level: First
- Area: 132
- Dimensions: 11 x 12
Bedroom 3
- Features: Ceiling Fan(s), Flooring - Wall to Wall Carpet
- Level: First
- Area: 156
- Dimensions: 12 x 13
Primary bathroom
- Features: Yes
Bathroom 1
- Features: Bathroom - Full, Bathroom - With Tub & Shower, Flooring - Stone/Ceramic Tile
- Level: First
Bathroom 2
- Features: Bathroom - Full, Bathroom - With Tub & Shower, Flooring - Stone/Ceramic Tile
- Level: First
Bathroom 3
- Features: Bathroom - Full, Bathroom - With Tub & Shower, Flooring - Stone/Ceramic Tile
- Level: Basement
Dining room
- Features: Flooring - Hardwood, Recessed Lighting
- Level: First
Family room
- Features: Bathroom - Full, Flooring - Wall to Wall Carpet
- Level: Basement
- Area: 504
- Dimensions: 18 x 28
Kitchen
- Features: Cathedral Ceiling(s), Ceiling Fan(s), Flooring - Hardwood, Dining Area, Balcony / Deck, Countertops - Stone/Granite/Solid, Kitchen Island, Exterior Access, Open Floorplan, Recessed Lighting, Stainless Steel Appliances, Gas Stove
- Level: First
Living room
- Features: Cathedral Ceiling(s), Flooring - Hardwood, Open Floorplan, Recessed Lighting
- Level: First
- Area: 522
- Dimensions: 18 x 29
Heating
- Forced Air, Natural Gas
Cooling
- Central Air
Appliances
- Included: Electric Water Heater, Water Heater, Range, Dishwasher, Disposal, Microwave, Refrigerator
- Laundry: In Basement, Electric Dryer Hookup, Washer Hookup
Features
- Flooring: Wood, Tile, Carpet
- Doors: Storm Door(s)
- Windows: Insulated Windows
- Basement: Full
- Has fireplace: No
Interior area
- Total structure area: 1,980
- Total interior livable area: 1,980 sqft
Property
Parking
- Total spaces: 6
- Parking features: Attached, Paved Drive, Off Street
- Attached garage spaces: 2
- Uncovered spaces: 4
Features
- Patio & porch: Deck - Wood, Patio
- Exterior features: Deck - Wood, Patio, Rain Gutters
- Frontage length: 101.00
Lot
- Size: 9,187 Square Feet
- Features: Corner Lot, Cleared
Details
- Foundation area: 1288
- Parcel number: M:26 B:021 L:00003,1787293
- Zoning: RL-7
Construction
Type & style
- Home type: SingleFamily
- Architectural style: Raised Ranch
- Property subtype: Single Family Residence
Materials
- Frame
- Foundation: Concrete Perimeter
- Roof: Shingle
Condition
- Year built: 2016
Utilities & green energy
- Electric: Circuit Breakers, 200+ Amp Service
- Sewer: Public Sewer
- Water: Public
- Utilities for property: for Gas Range, for Electric Dryer, Washer Hookup
Community & HOA
Community
- Features: Public Transportation, Shopping, Pool, Tennis Court(s), Park, Medical Facility, Laundromat, Bike Path, Highway Access, House of Worship, Private School, Public School, T-Station, University
- Security: Security System
HOA
- Has HOA: No
Location
- Region: Worcester
Financial & listing details
- Price per square foot: $301/sqft
- Tax assessed value: $494,200
- Annual tax amount: $7,087
- Date on market: 1/19/2026
- Exclusions: Washer, Dryer, Wall Mounted Tvs.
Price history
| Date | Event | Price |
|---|---|---|
| 6/5/2024 | Sold | $595,000+8.2%$301/sqft |
Source: MLS PIN #73214453 Report a problem | ||
| 3/20/2024 | Listed for sale | $550,000+17.3%$278/sqft |
Source: MLS PIN #73214453 Report a problem | ||
| 7/21/2021 | Sold | $469,000+9.3%$237/sqft |
Source: Public Record Report a problem | ||
| 6/21/2021 | Pending sale | $429,000$217/sqft |
Source: MLS PIN #72842814 Report a problem | ||
| 6/7/2021 | Contingent | $429,000$217/sqft |
Source: MLS PIN #72842814 Report a problem | ||
| 6/3/2021 | Listed for sale | $429,000+31.2%$217/sqft |
Source: MLS PIN #72842814 Report a problem | ||
| 4/28/2017 | Sold | $327,000+554%$165/sqft |
Source: Public Record Report a problem | ||
| 8/31/2016 | Sold | $50,000-12.1%$25/sqft |
Source: Public Record Report a problem | ||
| 6/17/2016 | Price change | $56,900-5%$29/sqft |
Source: Alpha Realty #71996615 Report a problem | ||
| 5/5/2016 | Price change | $59,900-7.8%$30/sqft |
Source: Alpha Realty #71996615 Report a problem | ||
| 4/29/2016 | Listed for sale | $65,000+103.1%$33/sqft |
Source: Alpha Realty #71996615 Report a problem | ||
| 5/29/2015 | Sold | $32,010-86.1%$16/sqft |
Source: Public Record Report a problem | ||
| 9/3/2004 | Sold | $230,000+134.7%$116/sqft |
Source: Public Record Report a problem | ||
| 5/29/1992 | Sold | $98,000$49/sqft |
Source: Public Record Report a problem | ||
Public tax history
| Year | Property taxes | Tax assessment |
|---|---|---|
| 2025 | $7,388 +3.7% | $560,100 +8.1% |
| 2024 | $7,127 +0.6% | $518,300 +4.9% |
| 2023 | $7,087 +14.7% | $494,200 +21.7% |
| 2022 | $6,178 +0.2% | $406,200 +7.3% |
| 2021 | $6,165 +2.3% | $378,700 +6.8% |
| 2020 | $6,027 -1.8% | $354,500 +4% |
| 2019 | $6,138 -0.1% | $341,000 +4.9% |
| 2018 | $6,146 +574.6% | $325,000 +585.7% |
| 2017 | $911 +30.7% | $47,400 +40.2% |
| 2016 | $697 +2.8% | $33,800 |
| 2015 | $678 +2.7% | $33,800 |
| 2014 | $660 -7% | $33,800 -11.5% |
| 2013 | $710 +9.4% | $38,200 |
| 2012 | $649 -23.2% | $38,200 -31.5% |
| 2010 | $845 -21.8% | $55,800 -30.3% |
| 2009 | $1,081 +77.8% | $80,100 +65.2% |
| 2008 | $608 +3.6% | $48,500 |
| 2007 | $587 -21% | $48,500 -18.2% |
| 2006 | $743 -71.1% | $59,300 -69.6% |
| 2005 | $2,567 +5.4% | $194,800 +18% |
| 2004 | $2,435 +4.9% | $165,100 +14.9% |
| 2003 | $2,322 +1.8% | $143,700 +12.4% |
| 2002 | $2,281 +18.4% | $127,800 +22.5% |
| 2000 | $1,926 +22% | $104,300 +23.3% |
| 1997 | $1,579 | $84,600 |
Find assessor info on the county website
Neighborhood: 01610
Nearby homes
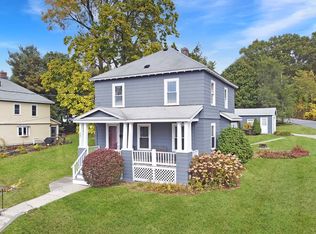
- $370,0003 bd2 ba1.5k sqft77 Malvern Rd, Worcester, MA 01610Sold
- $525,9004 bd3 ba2.1k sqft95 Malvern Rd, Worcester, MA 01610Off Market
- $470,2003 bd2 ba1.8k sqft88 Malvern Rd, Worcester, MA 01610Off Market
- $406,9004 bd2 ba1.3k sqft47 Heath St, Worcester, MA 01610Off Market
- $431,5003 bd2 ba1.5k sqft71 Malvern Rd, Worcester, MA 01610Off Market
- $397,6003 bd1 ba1.4k sqft80 Malvern Rd, Worcester, MA 01610Off Market
- $440,2003 bd1 ba1.7k sqft50 Heath St, Worcester, MA 01610Off Market
- $400,5003 bd1 ba1.3k sqft96 Malvern Rd, Worcester, MA 01610Off Market
Nearby schools
GreatSchools rating
- 6/10Heard Street Discovery AcademyGrades: K-6Distance: 1.4 mi
- 4/10University Pk Campus SchoolGrades: 7-12Distance: 1.1 mi
- 5/10Jacob Hiatt Magnet SchoolGrades: PK-6Distance: 1.7 mi
Get a cash offer in 3 minutes
Find out how much your home could sell for in as little as 3 minutes with a no-obligation cash offer.
Estimated market value
$633,400
Get a cash offer in 3 minutes
Find out how much your home could sell for in as little as 3 minutes with a no-obligation cash offer.
Estimated market value
$633,400
- Massachusetts
- Worcester County
- Worcester
- 01610
- 83 Malvern Rd
