Skip main navigation
Closed
  • $587,100

    83 Mott Road, Gansevoort, NY 12831

    6beds
    4,478sqft
    Single Family Residence, Residential
    Built in 2014
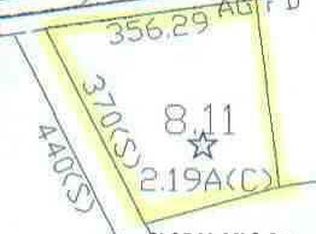
    1.44 Acres Lot
    $587,300 Zestimate®
    $131/sqft
    $5,008 Estimated rent

    Home value

    $587,300

    $558,000 - $617,000

    $5,008/mo

    Zestimate® history
    Loading
    Loading...

    Owner options

    List your home for rent

    $5,008/mo

    Rent Zestimate®

    Find your next renter with Zillow Rental Manager. Plus, with online applications, you can quickly screen prospective tenants – for free.

    Learn more

    $5,008/mo

    Rent Zestimate®

    Refinance and save

    $3,776/mo

    Est. payment

    Refinancing to a lower rate could help reduce your monthly payments and save thousands over the life of the loan.

    See today's rates

    $3,776/mo

    Est. payment

    Explore your selling options

    Work with a Zillow partner agent

    Leverage their expertise and Zillow's premium Showcase listings to get your home seen by more buyers.

    Get started

    List with your own agent

    Get your home in front of millions of buyers by listing it on Zillow.

    Learn how to do it

    Sell it yourself

    Take full control of how buyers see your home on Zillow by listing For Sale by Owner (FSBO).

    List your home

    What's special

    Home officeAttached two-car garageLarge flex roomMain-level laundry roomDining roomLarge pantrySurrounded by open space
    Set on 1.44 private acres in the Town of Moreau, within the South Glens Falls School District, this expansive and versatile home at 83 Mott Rd, Gansevoort offers a rare combination of space, privacy, and flexibility. The first floor features two bedrooms, plus a primary bedroom suite with a HUGE en-suite & walk-in closet. This level also includes a large kitchen with breakfast nook, large pantry, dining room, living room, family room, home office, large flex room, an additional full bath and a half bath, and a main-level laundry room, providing exceptional functionality and flow. The second floor features two bedrooms, plus a primary bedroom suite with an en-suite & walk-in closet, a second full bath, flex space and laundry room. The home also offers a flexible layout ideal for multi-generational living or guest accommodations, with potential for an in-law suite. An attached two-car garage adds convenience and storage. There is also a small shed in the backyard for additional storage. A whole house generator provides peace of mind, while central air and central heat offer year-round comfort. Surrounded by open space, this property delivers a peaceful setting while remaining conveniently located near local amenities, schools, and regional commuting routes. A truly must-see, unique opportunity offering versatility and a private setting in Saratoga County.

    Zillow last checked:

    Listing updated:

    Listed by:

    Lisa Grassi Bender 518-744-7795,

    Hunt ERA

    Bought with:

    Lisa Grassi Bender, 10301220848

    Hunt ERA

    Source: Global MLS,MLS#: 202613627MLS Logo

    Facts & features

    Interior

    Bedrooms & bathrooms
    • Bedrooms: 6
    • Bathrooms: 5
    • Full bathrooms: 4
    • 1/2 bathrooms: 1
    Primary bedroom
    • Level: First
    Bedroom
    • Level: First
    Bedroom
    • Level: First
    Bedroom
    • Level: Second
    Bedroom
    • Level: Second
    Bedroom
    • Level: Second
    Primary bathroom
    • Level: First
    Full bathroom
    • Level: First
    Half bathroom
    • Level: First
    Full bathroom
    • Level: Second
    Dining room
    • Level: First
    Kitchen
    • Level: First
    Laundry
    • Level: First
    Living room
    • Level: First
    Living room
    • Level: Second
    Office
    • Level: First
    Other
    • Description: Pantry
    • Level: First
    Other
    • Description: Large flex space
    • Level: First
    Other
    • Description: 2nd Living room
    • Level: First
    Other
    • Description: Flex Space
    • Level: Second
    Heating
    • Forced Air, Propane, Propane Tank Leased
    Cooling
    • Central Air, Ductless
    Appliances
    • Included: Dishwasher, Electric Oven, Refrigerator, Tankless Water Heater, Water Purifier
    • Laundry: Electric Dryer Hookup, Main Level, Upper Level, Washer Hookup
    Features
    • Grinder Pump
    • Flooring: Vinyl, Carpet, Linoleum
    • Windows: Double Pane Windows
    • Basement: Exterior Entry,Full,Heated,Interior Entry,Unfinished,Walk-Out Access
    Interior area
    • Total structure area: 4,478
    • Total interior livable area: 4,478 sqft
    • Finished area above ground: 4,478
    • Finished area below ground: 0

    Property

    Parking
    • Total spaces: 10
    • Parking features: Off Street, Driveway, Garage Door Opener
    • Garage spaces: 2
    • Has uncovered spaces: Yes
    Accessibility
    • Accessibility features: Accessible Doors, Accessible Full Bath, Accessible Hallway(s), Accessible Kitchen
    Features
    • Exterior features: None
    • Fencing: Back Yard,Chain Link
    Lot
    • Size: 1.44 Acres
    • Features: Level, Cleared
    Details
    • Parcel number: 414489 91.145.2
    • Special conditions: Standard
    • Other equipment: Grinder Pump

    Construction

    Type & style
    • Home type: SingleFamily
    • Architectural style: Colonial
    • Property subtype: Single Family Residence, Residential
    Materials
    • Vinyl Siding
    • Foundation: Concrete Perimeter
    • Roof: Asphalt
    Condition
    • New construction: No
    • Year built: 2014

    Utilities & green energy

    • Electric: Generator
    • Sewer: Septic Tank

    Community & neighborhood

    Location
    • Region: Moreau

    Price history

    DateEventPrice
    6/22/2026Sold$587,100+1.2%$131/sqft
    Source: Global MLS #202613627 Report a problem
    5/5/2026Pending sale$579,900$129/sqft
    Source: Global MLS #202613627 Report a problem
    5/4/2026Price change$579,900-1.7%$129/sqft
    Source: Global MLS #202613627 Report a problem
    4/8/2026Price change$589,900-1.7%$132/sqft
    Source: Global MLS #202613627 Report a problem
    3/20/2026Listed for sale$599,900-2.5%$134/sqft
    Source: Global MLS #202613627 Report a problem
    3/17/2026Listing removed$615,000$137/sqft
    Source: HUNT ERA Real Estate #202610867 Report a problem
    3/14/2026Price change$615,000-3.9%$137/sqft
    Source: Global MLS #202610867 Report a problem
    3/13/2026Price change$639,900-1.5%$143/sqft
    Source: Global MLS #202610867 Report a problem
    3/10/2026Price change$649,900-1.5%$145/sqft
    Source: Global MLS #202610867 Report a problem
    3/3/2026Price change$659,900-2.9%$147/sqft
    Source: Global MLS #202610867 Report a problem
    1/21/2026Listed for sale$679,900+6.2%$152/sqft
    Source: Global MLS #202610867 Report a problem
    2/2/2018Listing removed$640,000$143/sqft
    Source: Berkshire Hathaway HomeServices, Blake REALTORS(r) #172325 Report a problem
    7/27/2017Price change$640,000-14.6%$143/sqft
    Source: Berkshire Hathaway HomeServices, Blake REALTORS(r) #172325 Report a problem
    7/12/2017Listed for sale$749,000+2040%$167/sqft
    Source: Berkshire Hathaway HomeServices, Blake REALTORS(r) #172325 Report a problem
    12/16/2013Sold$35,000+75%$8/sqft
    Source: Public Record Report a problem
    11/21/2012Sold$20,000-49.9%$4/sqft
    Source: Public Record Report a problem
    6/3/2012Price change$39,900-11.1%$9/sqft
    Source: Keller Williams Realty Saratoga Springs #201125532 Report a problem
    10/11/2011Price change$44,900-10%$10/sqft
    Source: Keller Williams Realty Saratoga Springs #201125532 Report a problem
    8/11/2011Listed for sale$49,900+99.6%$11/sqft
    Source: Keller Williams Realty Saratoga Springs #201125532 Report a problem
    4/25/2011Sold$25,000-86.1%$6/sqft
    Source: Public Record Report a problem
    3/17/2011Price change$179,900-18.2%$40/sqft
    Source: Keller Williams Realty Saratoga Springs #201113904 Report a problem
    2/16/2011Listed for sale$219,900+633%$49/sqft
    Source: Hometown Real Estate #106558 Report a problem
    3/5/2007Sold$30,000$7/sqft
    Source: Public Record Report a problem

    Public tax history

    YearProperty taxesTax assessment
    2025-- $648,000 +5%
    2024-- $617,000 +6.9%
    2023-- $577,000 +9.1%
    2022-- $529,000 +10%
    2021-- $481,000 +8.1%
    2020-- $445,000
    2019-- $445,000
    2018-- $445,000
    2017$8,257 +462.3%$445,000
    2016$1,468 +684.2%$445,000
    2015$187 $445,000 +686.2%
    2014-- $56,600
    2013-- $56,600
    2012-- $56,600
    2011-- $56,600
    2010-- $56,600 +1130.4%
    2009-- $4,600
    2008-- $4,600
    2007-- $4,600
    2006-- $4,600
    2005-- $4,600
    2004-- $4,600
    2003-- $4,600
    2002-- $4,600
    2001-- $4,600
    2000-- $4,600

    Find assessor info on the county website

    Neighborhood: 12831

    Nearby schools

    GreatSchools rating
    Schools provided by the listing agent
    • Elementary: Moreau
    • High: South Glens Falls

    Source: Global MLS. This data may not be complete. We recommend contacting the local school district to confirm school assignments for this home.

    Sell for more on Zillow
    Get a Zillow Showcase℠ listing at no additional cost and you could sell for .
    $587,300
    2% more
    +$11,746
    With Zillow Showcase(estimated)
    $599,046