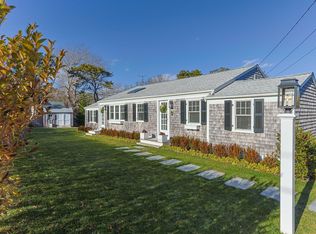
Brand new shingled style Coastal retreat offers resort style living in sought after North Chatham location. Sited on .5 of an acre( with pool potential) near beaches and close proximity to town, Chatham Bars Inn and Chatham Seaside Links Golf , this home was curated with luxury and comfort in mind. Exceptional scale, volume and open feel, delivering high end finishes and compelling value at $717 sf .The chef's kitchen features Thermador appliances, quartz surfaces including full height back splash, waterfall island, custom cabinetry with walnut accents, uplighting, coffee station and Butler's pantry.Vaulted ceilings,8' entry door and first floor doors, two striking limestone fireplaces warm the home's light filled spaces.Finished walk out lower level with wet bar, full bath, bonus room spaces and an 8 ' slider to bluestone patio and outdoor shower. Certificate of Occupancy in hand,HERS -rated efficiency, builder and appliance warrantees. 2 Car garage with EV station,400 amp service, Generac generator,irrigation well, radiant bath flooring, full tiled bath ceilings, screened porch with custom wood door and exterior landscape lighting. 83 Old Mail offers value,luxury, location!
For sale
$3,695,000
83 Old Mail Road, North Chatham, MA 02650
3beds
5,154sqft
Est.: Get pre-qualified
Single Family Residence
Built in 2025
0.5 Acres Lot
$3,535,200 Zestimate®
$717/sqft
$-- HOA
What's special
- 34 days |
- 1,243 |
- 47 |
Zillow last checked:
Listing updated:
Listed by:
Lori L Fanning Smith lori.smith@compass.com,
Compass Massachusetts, LLC
Source: CCIMLS,MLS#: 22601738
Tour with a local agent
Facts & features
Interior
Bedrooms & bathrooms
- Bedrooms: 3
- Bathrooms: 5
- Full bathrooms: 4
- 1/2 bathrooms: 1
Primary bedroom
- Description: Fireplace(s): Gas
- Features: Walk-In Closet(s), Recessed Lighting
- Level: First
Bedroom 2
- Features: Bedroom 2, Closet, Private Full Bath
- Level: Second
Bedroom 3
- Features: Bedroom 3
- Level: Second
Primary bathroom
- Features: Private Full Bath
Dining room
- Features: Dining Room
Kitchen
- Features: Kitchen, Upgraded Cabinets, Breakfast Bar, Pantry
Living room
- Description: Fireplace(s): Gas
- Features: Beamed Ceilings, Living Room
- Level: First
Heating
- Has Heating (Unspecified Type)
Cooling
- Central Air
Appliances
- Included: Dishwasher, Range Hood, Refrigerator, Gas Range, Gas Water Heater, Electric Water Heater
- Laundry: Laundry Room, First Floor
Features
- Wet Bar, Recessed Lighting, Pantry, Mud Room
- Flooring: Hardwood, Tile
- Basement: Finished,Full
- Number of fireplaces: 2
- Fireplace features: Gas
Interior area
- Total structure area: 5,154
- Total interior livable area: 5,154 sqft
Property
Parking
- Total spaces: 2
- Parking features: Garage - Attached
- Attached garage spaces: 2
Features
- Stories: 2
- Patio & porch: Deck, Screened Porch, Patio
- Exterior features: Outdoor Shower
Lot
- Size: 0.5 Acres
- Features: Conservation Area, Major Highway, Shopping, Level
Details
- Parcel number: CHAT M:14I B:0017 L:15A
- Zoning: R40
- Special conditions: None
Construction
Type & style
- Home type: SingleFamily
- Architectural style: Cape Cod, Gambrel
- Property subtype: Single Family Residence
Materials
- Shingle Siding
- Foundation: Poured
- Roof: Asphalt
Condition
- Updated/Remodeled, Actual
- New construction: No
- Year built: 2025
- Major remodel year: 2025
Utilities & green energy
- Sewer: Septic Tank
Community & HOA
HOA
- Has HOA: No
Location
- Region: North Chatham
Financial & listing details
- Price per square foot: $717/sqft
- Tax assessed value: $523,700
- Annual tax amount: $1,806
- Date on market: 4/26/2026
- Cumulative days on market: 171 days
- Road surface type: Paved
Estimated market value
$3,535,200
$3.36M - $3.71M
$5,970/mo
Price history
| Date | Event | Price |
|---|---|---|
| 4/26/2026 | Listed for sale | $3,695,000$717/sqft |
Source: | ||
| 4/22/2026 | Listing removed | $3,695,000$717/sqft |
Source: | ||
| 4/12/2026 | Price change | $3,695,000-2.6%$717/sqft |
Source: | ||
| 3/25/2026 | Price change | $3,795,000-5.1%$736/sqft |
Source: | ||
| 2/19/2026 | Listed for sale | $3,999,900-6.9%$776/sqft |
Source: MLS PIN #73457983 Report a problem | ||
| 2/7/2026 | Listing removed | $4,295,000$833/sqft |
Source: MLS PIN #73457983 Report a problem | ||
| 11/26/2025 | Listed for sale | $4,295,000+628%$833/sqft |
Source: | ||
| 8/23/2024 | Sold | $590,000-1.5%$114/sqft |
Source: | ||
| 7/26/2024 | Pending sale | $599,000$116/sqft |
Source: | ||
| 7/23/2024 | Price change | $599,000-7.1%$116/sqft |
Source: | ||
| 6/24/2024 | Listed for sale | $645,000$125/sqft |
Source: | ||
| 1/9/2024 | Pending sale | $645,000$125/sqft |
Source: | ||
| 1/5/2024 | Price change | $645,000-3%$125/sqft |
Source: | ||
| 12/19/2023 | Price change | $665,000-5%$129/sqft |
Source: | ||
| 11/21/2023 | Listed for sale | $700,000$136/sqft |
Source: | ||
Public tax history
| Year | Property taxes | Tax assessment |
|---|---|---|
| 2025 | $1,806 -0.3% | $520,600 +2.6% |
| 2024 | $1,811 +6.8% | $507,400 +16.1% |
| 2023 | $1,696 -10% | $437,200 +7.2% |
| 2022 | $1,885 | $408,000 |
| 2021 | $1,885 +3.5% | $408,000 +7.9% |
| 2020 | $1,822 +17.7% | $378,100 +18.5% |
| 2019 | $1,548 -0.7% | $319,200 -0.3% |
| 2018 | $1,559 -1.3% | $320,100 +1.9% |
| 2017 | $1,579 +1.1% | $314,000 +0.9% |
| 2016 | $1,562 +2.5% | $311,200 +1.9% |
| 2015 | $1,524 -1.9% | $305,500 -0.1% |
| 2014 | $1,553 +0.1% | $305,800 -0.8% |
| 2013 | $1,551 +2.8% | $308,300 -9.1% |
| 2012 | $1,509 +4% | $339,100 |
| 2011 | $1,451 +12% | $339,100 |
| 2010 | $1,295 -11.1% | $339,100 -12.9% |
| 2009 | $1,456 -0.3% | $389,200 -2.2% |
| 2008 | $1,461 | $398,000 |
| 2007 | $1,461 +10.4% | $398,000 +12.2% |
| 2006 | $1,323 +14% | $354,600 +37.4% |
| 2005 | $1,161 | $258,000 |
| 2004 | $1,161 +2% | $258,000 +44.7% |
| 2003 | $1,138 +2.6% | $178,300 +10.1% |
| 2001 | $1,109 -19% | $161,900 +13.9% |
| 1998 | $1,369 | $142,200 |
Find assessor info on the county website
Monthly payment
Est. payment$--/mo
Payment breakdown
Explore the cost of this home by adjusting the details. Changes won't be saved.
All calculations are estimates and provided by Zillow, Inc. for informational purposes only. Actual amounts may vary.
HOA fees may include property taxes on listings classified as Co-Ops. Contact the listing agent and/or owner for fee details.
Mortgage interest rates are dependent on a number of factors, including credit score, down payment, and repayment length. Interest rate data provided by Zillow Group Marketplace, Inc. as of 1/1/1970 from various mortgage lenders with which we have lead or other similar arrangements; the Estimated Payment is an average of those rates.
See how much you could borrow to make a competitive offer.
Climate risks
Neighborhood: North Chatham
Nearby schools
GreatSchools rating
- 7/10Monomoy Regional Middle SchoolGrades: 5-7Distance: 0.6 mi
- 4/10Monomoy Regional High SchoolGrades: 8-12Distance: 5.6 mi
- 8/10Chatham Elementary SchoolGrades: PK-4Distance: 0.9 mi
Schools provided by the listing agent
- District: Monomoy
Source: CCIMLS. This data may not be complete. We recommend contacting the local school district to confirm school assignments for this home.
A local agent can set up tours, give advice and negotiate with sellers.
A local lender can help you make sure your offer is ready when you are.
- Massachusetts
- Barnstable County
- Chatham
- 02650
- North Chatham
- 83 Old Mail Road