Skip main navigation
Pending
  • $363,400

    83 Parish Rd, Sumrall, MS 39482

    4beds
    2,460sqft
    : 
    Loading
    Get pre-qualified
    Single Family Residence, Residential
    Built in 2026
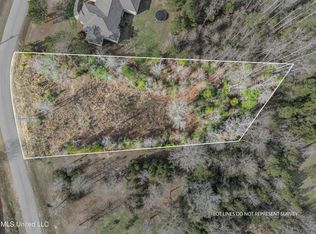
    0.84 Acres Lot
    $405,700 Zestimate®
    $148/sqft
    $-- HOA

    What's special

    Farmhouse sinkFour bedroomsWelcoming foyerThree bathroomsSpacious walk-in closetStainless-steel appliancesSubway tile backsplash
    Make your move to comfort, space, and style! Welcome to the Parker plan at Epley Station, where thoughtful design meets relaxed living near the charming town of Sumrall, Mississippi. Situated on a 1.08-acre homesite, this popular single-story home offers four bedrooms, three bathrooms, and over 2,400 square feet of well-appointed living space, complete with a 2-car garage for extra storage, hobbies, or additional vehicles. As you step inside, a welcoming foyer introduces two bedrooms and a full bath, perfect for family or visiting guests. At the heart of the home, the chef's kitchen impresses with quartz countertops, a farmhouse sink, stainless-steel appliances, a subway tile backsplash, and a large island that seamlessly connects to the dining area and expansive family room. Natural light fills the open space, creating an inviting atmosphere for everyday living or entertaining. The primary suite is tucked away for added privacy, offering large windows, a spa-inspired ensuite with dual vanities, a tiled walk-in shower, a garden tub, and a spacious walk-in closet. A fourth bedroom is thoughtfully located near a third full bathroom, providing flexibility for guests or a private office. This home includes a Home is Connected® Smart Home Technology package, allowing you to control lighting, climate, and security features from your smart device, whether you're home or away. Classic brick and durable Hardie® siding exteriors ensure timeless curb appeal and lasting beauty. Located just steps from the Longleaf Trace and offering a peaceful country feel while still close to city amenities, Epley Station delivers the best of both worlds. Pictures may be of a similar home and not necessarily of the subject property. Pictures are representational only.
    270 days
    |
    258
    |
    16
    |

    Zillow last checked:

    Listing updated:

    Listed by:

    Jeff McKelroy 601-402-3771,

    D.R. Horton 601-401-6754

    Source: HSMLS,MLS#: 144512MLS Logo

      Facts & features

      Interior

      Bedrooms & bathrooms
      • Bedrooms: 4
      • Bathrooms: 3
      • Full bathrooms: 3
      Cooling
      • Heat Pump
      Features
      • Kitchen Island, Soaking Tub, Walk-In Closet(s), High Ceilings, Smart Thermostat
      • Flooring: Plank, Vinyl
      • Has fireplace: No
      Interior area
      • Total structure area: 2,460
      • Total interior livable area: 2,460 sqft

      Property

      Parking
      • Parking features: None
      Features
      • Levels: One
      • Stories: 1
      • Patio & porch: Patio, Covered
      • Exterior features: None
      Lot
      • Size: 0.84 Acres
      • Dimensions: 119 x 307
      • Features: Gentle Sloping, 1 - 3 Acres, Subdivision

      Construction

      Type & style
      • Home type: SingleFamily
      • Property subtype: Single Family Residence, Residential
      Materials
      • Cement Siding, Brick Veneer
      • Foundation: Slab
      • Roof: Architectural
      Condition
      • New construction: Yes
      • Year built: 2026

      Utilities & green energy

      • Sewer: Septic Tank, Private Sewer
      • Water: Community Water

      Community & HOA

      Community
      • Security: Smoke Detector(s)
      • Subdivision: Epley Station
      Location
      • Region: Sumrall

      Financial & listing details

      • Price per square foot: $148/sqft
      • Annual tax amount: $300
      • Date on market: 10/15/2025

        Estimated market value

        $405,700

        $377,000 - $434,000

        $2,921/mo

        Price history

        DateEventPrice
        7/6/2026Pending sale$363,400$148/sqft
        Source: HSMLS #144512 Report a problem
        2/25/2026Price change$363,400-2.7%$148/sqft
        Source: HSMLS #144512 Report a problem
        12/31/2025Price change$373,400-3.9%$152/sqft
        Source: DR Horton Report a problem
        9/18/2025Listed for sale$388,400$158/sqft
        Source: DR Horton Report a problem

        Public tax history

        Tax history is unavailable.

        Monthly payment

        Est. payment

        Payment breakdown

        Explore the cost of this home by adjusting the details. Changes won't be saved.
        All calculations are estimates and provided by Zillow, Inc. for informational purposes only. Actual amounts may vary.
        HOA fees may include property taxes on listings classified as Co-Ops. Contact the listing agent and/or owner for fee details.
        Mortgage interest rates are dependent on a number of factors, including credit score, down payment, and repayment length. Interest rate data provided by Zillow Group Marketplace, Inc. as of 1/1/1970 from various mortgage lenders with which we have lead or other similar arrangements; the Estimated Payment is an average of those rates.
        See how much you could borrow to make a competitive offer.

        Climate risks

        Neighborhood: 39482

        Getting around

        0 / 100
        Car-Dependent
        29 / 100
        Somewhat Bikeable

        Nearby schools

        GreatSchools rating

        A local agent can set up tours, give advice and negotiate with sellers.

        A local lender can help you make sure your offer is ready when you are.

        Browse local experts

        Similar homes