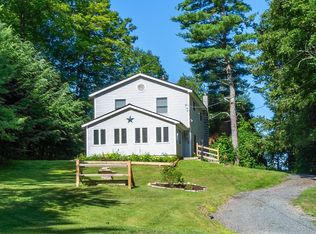
Welcome to your Vermont retreat! Nestled on over 2 private, wooded acres, this beautifully renovated single family home offers the perfect blend of modern comfort and natural beauty. Thoughtfully updated throughout, the home features stylish finishes, an inviting layout, and move in ready convenience. Surrounded by mature trees, the property provides exceptional privacy while remaining just minutes from the crystal-clear waters of Lake Bomoseen. Enjoy all that lake living has to offer with deeded lake access, including the rare convenience of Boat Slip #59, making it easy to spend your days boating, fishing, swimming, or simply taking in the scenic beauty of Vermont's largest freshwater lake. Whether you're searching for a year-round residence, a vacation getaway, or an investment opportunity, this exceptional property delivers the best of both worlds: peaceful woodland living with effortless access to one of the area's premier recreational destinations. Don't miss this opportunity to own a turnkey home in one of Vermont's most desirable lake communities.
Active
Listed by: Lakes & Homes Real Estate • Nancy Liberatore
$449,900
83 Pencil Mill Road, Castleton, VT 05735
3beds
1,882sqft
:
Get pre-qualified$3,024/mo
Single Family Residence
Built in 1975
2.08 Acres Lot
$-- Zestimate®
$239/sqft
$-- HOA
What's special
- 5 days |
- 259 |
- 10 |
Zillow last checked:
Listing updated:
Listed by:
Nancy Liberatore,
Lakes & Homes Real Estate 802-671-8042
Source: PrimeMLS,MLS#: 5101465
Facts & features
Interior
Bedrooms & bathrooms
- Bedrooms: 3
- Bathrooms: 2
- Full bathrooms: 1
- 1/2 bathrooms: 1
Heating
- Propane, Baseboard
Cooling
- None
Appliances
- Included: Dishwasher, Microwave, Refrigerator, Electric Stove, Exhaust Fan
Features
- Flooring: Carpet, Laminate, Slate/Stone
- Basement: Insulated,Partially Finished,Interior Entry
- Number of fireplaces: 2
- Fireplace features: 2 Fireplaces
Interior area
- Total structure area: 2,422
- Total interior livable area: 1,882 sqft
- Finished area above ground: 1,176
- Finished area below ground: 706
Property
Parking
- Total spaces: 1
- Parking features: Gravel, Driveway, Garage
- Garage spaces: 1
- Has uncovered spaces: Yes
Features
- Levels: 3,Split Level
- Stories: 3
- Patio & porch: Covered Porch
- Exterior features: Boat Slip/Dock, Garden, ROW to Water
- Waterfront features: Deep Water Access, Lake Access
- Body of water: Bomoseen Lake
- Frontage length: Road frontage: 200
Lot
- Size: 2.08 Acres
- Features: Country Setting, Recreational, Walking Trails, Wooded, Near Golf Course, Near Paths, Near Shopping, Near Skiing, Near Snowmobile Trails
Details
- Parcel number: 12904011887
- Zoning description: residential
Construction
Type & style
- Home type: SingleFamily
- Property subtype: Single Family Residence
Materials
- Wood Frame, Wood Siding
- Foundation: Concrete
- Roof: Asphalt Shingle
Condition
- New construction: No
- Year built: 1975
Utilities & green energy
- Electric: Circuit Breakers
- Sewer: 1000 Gallon, Septic Tank
- Utilities for property: Cable Available, Phone Available, Fiber Optic Internt Avail
Community & HOA
Location
- Region: Castleton
Financial & listing details
- Price per square foot: $239/sqft
- Tax assessed value: $84,000
- Annual tax amount: $2,392
- Date on market: 7/23/2026
- Road surface type: Gravel
Estimated market value
Not available
Estimated sales range
Not available
Not available
Price history
| Date | Event | Price |
|---|---|---|
| 7/24/2026 | Listed for sale | $449,900+455.4%$239/sqft |
Source:  PrimeMLS #5101465 Report a problem PrimeMLS #5101465 Report a problem | ||
| 1/19/2023 | Sold | $81,000-4.7%$43/sqft |
Source: Public Record Report a problem | ||
| 1/22/1996 | Sold | $85,000$45/sqft |
Source: Public Record Report a problem | ||
Public tax history
| Year | Property taxes | Tax assessment |
|---|---|---|
| 2024 | -- | $84,000 |
| 2023 | -- | $84,000 -50.1% |
| 2022 | -- | $168,200 |
| 2021 | -- | $168,200 |
| 2020 | -- | $168,200 |
| 2019 | -- | $168,200 |
| 2018 | -- | $168,200 |
| 2017 | $3,435 | $168,200 |
| 2016 | -- | $168,200 +9900% |
| 2015 | -- | $1,682 -4.3% |
| 2014 | -- | $1,757 |
| 2013 | -- | $1,757 |
| 2012 | -- | $1,757 |
| 2011 | -- | $1,757 |
| 2010 | -- | $1,757 |
| 2009 | -- | $1,757 |
| 2008 | -- | $1,757 +20.6% |
| 2007 | -- | $1,457 |
| 2006 | -- | $1,457 +62.8% |
| 2003 | $2,296 | $895 |
Find assessor info on the county website
Monthly payment
Est. payment
Payment breakdown
Explore the cost of this home by adjusting the details. Changes won't be saved.Climate risks
Neighborhood: 05735
Nearby schools
GreatSchools rating
- 7/10Castleton Elementary SchoolGrades: PK-6Distance: 3.3 mi
- NACastleton Village SchoolGrades: 6-8Distance: 3.6 mi
- 2/10Fair Haven Uhsd #16Grades: 7-12Distance: 5.9 mi
Schools provided by the listing agent
- Elementary: Castleton Elementary School
- Middle: Fair Haven Grade School
- High: Fair Haven UHSD #16
- District: Slate Valley Unified School District
Source: PrimeMLS. This data may not be complete. We recommend contacting the local school district to confirm school assignments for this home.
- $285,4003 bd1 ba1.1k sqft139 Pencil Mill Rd, Castleton, VT 05735Off Market
- $326,6003 bd2 ba1.2k sqft37 Pencil Mill Rd, Castleton, VT 05735Off Market
- $338,3003 bd2 ba2.1k sqft37 Pencil Mill, Castleton, VT 05735Off Market
- $413,3003 bd3 ba1.9k sqft13 Pencil Mill Rd, Castleton, VT 05735Off Market
- $256,8004 bd2 ba1.7k sqft3830 North Rd, Castleton, VT 05735Off Market
- $310,0003 bd2 ba1.8k sqft152 Pencil Mill Rd, Castleton, VT 05735Sold
- $900-- bd1 ba350 sqft3902 North Rd, Castleton, VT 05735For Rent
- $180,4002 bd1 ba1.4k sqft31 Stables Rd, Castleton, VT 05735Off Market
A local agent can set up tours, give advice and negotiate with sellers.
Similar homes
- $449,0004 bd2 ba1.6k sqft50 Rosewood Lane, Castleton, VT 05732Active
 MLS ID #5100609, Sue Walsh. PrimeMLS
 - $469,9003 bd2 ba2.3k sqft56 Blue Cat Lane, Castleton, VT 05735Active
 MLS ID #5089533, Hughes Group Team. PrimeMLS
 - $349,0004 bd2 ba1.8k sqft31 Amerio Road, Poultney, VT 05764Active
 MLS ID #5101392, Hughes Group Team. PrimeMLS
 - $425,0003 bd2 ba2.1k sqft852 Boardman Hill Road, West Rutland, VT 05777Active
 MLS ID #5097536, Jason Saphire. PrimeMLS
 - $615,0002 bd1 ba1.1k sqft10 Old Town Road, Castleton, VT 05735ActiveMLS ID #4981890, Nancy Liberatore. PrimeMLS
- $639,0003 bd2 ba980 sqft422 Little Rutland Road, Castleton, VT 05732ActiveMLS ID #5078871, Derek Greene. PrimeMLS
- $524,6003 bd3 ba2.1k sqft608 Orchard Hill, Pittsford, VT 05763ActiveMLS ID #5095139, Joshua Lemieux. PrimeMLS
- $484,0003 bd2 ba1.2k sqft135 Stage Road, West Haven, VT 05743ActiveMLS ID #5093086, Sean Dye. PrimeMLS
- $435,0003 bd3 ba2.5k sqft900 Pearl Street, Brandon, VT 05733ActiveMLS ID #5058042, Dave White. PrimeMLS
- $475,0003 bd2 ba2.2k sqft63 Bent Road, Hubbardton, VT 05743ActiveMLS ID #5079230, Mandolyn McIntyre Crow. PrimeMLS
- $500,0005 bd2 ba2.1k sqft200-201 Carlton Road, Whitehall, NY 12887ActiveMLS ID #202622320, Scott P Varley, Listing by: KW Platform. Global MLS
- $459,9003 bd2 ba1.5k sqft121 Quivey Hill Road, Granville, NY 12832ActiveMLS ID #202619852, Raymond A Tinkham, Listing by: Berkshire Hathaway Home Services Blake. Global MLS
- $395,0003 bd2 ba2.6k sqft2642 US Route 7, Leicester, VT 05733ActiveMLS ID #5099835, Roxanna Emilo. PrimeMLS
- $449,9993 bd3 ba1.8k sqft88 Aiken Road, Middle Granville, NY 12849ActiveMLS ID #202614477, Eric Eckardt, Listing by: Cleardoor, Inc. Global MLS
- $429,0004 bd3 ba2.2k sqft168 & 170 Brenda Road, Clarendon, VT 05759ActiveMLS ID #5096614, Mark E Triller. PrimeMLS
- $398,0002 bd1 ba1.7k sqft463 Blossom Hill, Pawlet, VT 05761ActiveMLS ID #5101416, Suanne M Ohl. PrimeMLS
- $497,5003 bd2 ba1.9k sqft59 East Street, Middletown Springs, VT 05757ActiveMLS ID #5090158, Robin Chesnut-Tangerman. PrimeMLS
- $549,0003 bd3 ba2.8k sqft1214 Campbell Road, Rutland Town, VT 05701ActiveMLS ID #5098964, Max S Walker. PrimeMLS
- $399,9003 bd2 ba2.1k sqft13 Tyminski Lane, Hubbardton, VT 05735ActiveMLS ID #5078731, Cynthia Hollister. PrimeMLS
- $499,0004 bd2 ba2.6k sqft5 Tuttle Meadow Drive, Rutland City, VT 05701ActiveMLS ID #5094045, Peggy Steves. PrimeMLS
