Introducing The Warner Bay Estate, an exceptional Lake George waterfront compound set along 112 feet of shoreline in the protected waters of Warner Bay. Situated on .66 acres, the property features a primary year-round residence plus three separate guest cabins, offering incredible flexibility for extended family and guests.
The primary residence offers 4-5 bedrooms, 3 full baths, a walk-out lower level, and accommodations for 14+ guests. Of the three additional cabins, one is a renovated year-round 2-bedroom, 1-bath residence, while the remaining two are charming seasonal 1-bedroom, 1-bath cabins.
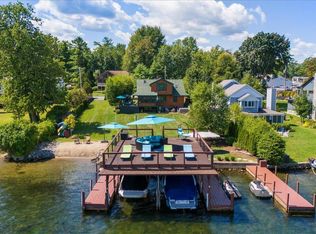
A rare, level waterfront lawn leads to a concrete seawall and private crib dock accommodating up to five boats. Enjoy western sunsets, a screened porch, outdoor kitchen, multiple firepit areas, and exceptional access to Lake George.
Offered turnkey and located in the Town of Queensbury with Lake George Schools, The Warner Bay Estate is a rare four-residence waterfront property designed for generations to gather, relax, and enjoy the lake.
Active
$4,200,000
83 Pilot Knob Road, Kattskill Bay, NY 12804
9beds
4,000sqft
Single Family Residence, Residential, Apartment
Built in 1976
-- sqft lot
$-- Zestimate®
$1,050/sqft
$-- HOA
What's special
Outdoor kitchenRare level waterfront lawnWalk-out lower levelPrimary year-round residenceLake george waterfront compoundScreened porchMultiple firepit areas
- 78 days
- 604
- 21
Zillow last checked:
Listing updated:
Listed by:
Venture Fox Realty Group LLC 518-290-1070,
April D Seney 518-669-5240
Source: Global MLS,MLS#: 202622770
Facts & features
Interior
Bedrooms & bathrooms
- Bedrooms: 9
- Bathrooms: 6
- Full bathrooms: 6
Primary bedroom
- Description: Ground Level
- Level: Basement
Bedroom
- Level: First
Bedroom
- Level: First
Bedroom
- Description: Ground Level
- Level: Basement
Bedroom
- Description: Ground Level
- Level: Basement
Bedroom
- Description: Guest Cabin 1
- Level: First
Bedroom
- Description: Guest Cabin 2
- Level: First
Bedroom
- Description: Guest Cabin 3
- Level: First
Bedroom
- Description: Guest Cabin 3
- Level: Second
Primary bathroom
- Description: Ground Level
- Level: Basement
Full bathroom
- Level: First
Full bathroom
- Description: Ground Level
- Level: Basement
Other
- Level: First
Foyer
- Level: First
Great room
- Level: First
Kitchen
- Level: First
Living room
- Level: First
Other
- Level: First
Other
- Level: First
Utility room
- Description: Storage
- Level: Basement
Heating
- Baseboard, Electric, Forced Air, Propane, Propane Tank Leased, Zoned
Cooling
- Central Air, Window Unit(s)
Appliances
- Included: Dishwasher, Microwave, Oven, Range, Range Hood, Refrigerator, Washer/Dryer
- Laundry: Laundry Room
Features
- High Speed Internet, Ceiling Fan(s), Solid Surface Counters, Vaulted Ceiling(s), Walk-In Closet(s), Wall Paneling, Built-in Features, Chair Rail, Crown Molding, Eat-in Kitchen
- Flooring: Bamboo, Hardwood
- Basement: Exterior Entry,Finished,Full,Heated,Interior Entry,Walk-Out Access
- Number of fireplaces: 1
- Fireplace features: Living Room, Wood Burning
Interior area
- Total structure area: 4,000
- Total interior livable area: 4,000 sqft
- Finished area above ground: 4,000
- Finished area below ground: 1,200
Video & virtual tour
Property
Parking
- Total spaces: 12
- Parking features: Off Street, Stone, Driveway
- Has uncovered spaces: Yes
Features
- Patio & porch: Rear Porch, Screened, Covered, Deck, Enclosed, Front Porch, Patio, Porch
- Exterior features: Other, Garden, Gas Grill, Lighting, Outdoor Bar, Outdoor Kitchen, Dock
- Fencing: Stone,Partial
- Has view: Yes
- View description: Mountain(s), Trees/Woods, Forest, Lake, Water
- Has water view: Yes
- Water view: Lake,Water
- Waterfront features: Seawall, Stairway, Lake Front
- Body of water: Lake George
Lot
- Size: 0.66 Acres
- Features: Rolling Slope, Secluded, Level, Private, Road Frontage, Views, Cleared, Landscaped, Waterfront
Details
- Additional structures: Other, Guest House, Outdoor Kitchen, Second Residence
- Parcel number: 523400 227.18112
- Zoning description: Multi Residence
- Special conditions: Standard
Construction
Type & style
- Home type: Apartment
- Architectural style: Camp,Contemporary,Custom,Hillside Ranch
- Property subtype: Single Family Residence, Residential, Apartment
- Attached to another structure: Yes
Materials
- Wood Siding
- Foundation: Combination, Concrete Perimeter, Slab
Condition
- Updated/Remodeled
- New construction: No
- Year built: 1976
Utilities & green energy
- Sewer: Septic Tank
Community & HOA
HOA
- Has HOA: No
Location
- Region: Kattskill Bay
Financial & listing details
- Price per square foot: $1,050/sqft
- Annual tax amount: $14,194
- Date on market: 7/28/2026
Estimated market value
Not available
Estimated sales range
Not available
Not available
Price history
| Date | Event | Price |
|---|---|---|
| 7/28/2026 | Listed for sale | $4,200,000$1,050/sqft |
Source:  Global MLS #202622770 Report a problem Global MLS #202622770 Report a problem | ||
| 10/31/2025 | Listing removed | $4,200,000$1,050/sqft |
Source: Global MLS #202520983 Report a problem | ||
| 7/3/2025 | Listed for sale | $4,200,000+369.3%$1,050/sqft |
Source: Global MLS #202520983 Report a problem | ||
| 10/15/2004 | Sold | $895,000$224/sqft |
Source: Global MLS #84362 Report a problem | ||
Public tax history
Tax history is unavailable.
Monthly payment
Climate risks
Neighborhood: 12844
Nearby schools
Schools provided by the listing agent
- Elementary: Lake George
- High: Lake George
Source: Global MLS. This data may not be complete. We recommend contacting the local school district to confirm school assignments for this home.
- $1,560,6003 bd1 ba1.4k sqft83 Pilot Knob Rd #C, Kattskill Bay, NY 12844Off Market
- $4,200,0009 bd6 ba4k sqft83C Pilot Knob Rd, Kattskill Bay, NY 12844For Sale

- $235,8003 bd1 ba949 sqft8 Fishing Hole Loop, Kattskill Bay, NY 12844Off Market
- $510,3003 bd2 ba1.3k sqft6 Fishing Hole Loop, Kattskill Bay, NY 12844Off Market
Similar homes
- $4,200,0009 bd6 ba4k sqft83C Pilot Knob Road, Queensbury, NY 12804ActiveMLS ID #202628040, April D Seney, Listing by: Venture Fox Realty Group LLC. Global MLS
- $5,995,0006 bd5 ba3.1k sqft278 Cleverdale Road, Cleverdale, NY 12804Active
 MLS ID #202613012, Daniel L Davies, Listing by: Davies Davies & Associates Real Estate LLC. Global MLS
 - $6,000,0007 bd4 ba4.1k sqft43 Paxton Road, Lake George, NY 12845Active
 MLS ID #202616201, Crystal Staepel, Listing by: Sherwood Group LLC. Global MLS
