Welcome to this beautifully maintained two-storey home, ideally situated on a quiet crescent in The Ridge. Designed with both family living and entertaining in mind, this spacious home features four generous bedrooms upstairs, a main-floor office perfect for working from home, and a fully finished basement complete with an additional bedroom, gym, family room, and ample storage. Step outside to your own private oasis, where an immaculate, mature treed backyard showcases a tranquil water fountain and a massive deck equipped with two natural gas hookups—ideal for barbecues and outdoor entertaining. Convenience continues with both hot and cold outdoor taps. The luxurious primary ensuite offers a spa-like retreat with heated in-floor flooring. Thoughtful upgrades throughout the home include all Poly-B plumbing professionally replaced, on-demand hot water, upgraded pot lights, and elegant accent lighting, making this exceptional home truly move-in ready.
For sale
C$769,000
83 Ridgemont Cres, Strathcona County, AB T8A 5N3
6beds
2,602sqft
Single Family Residence
Built in 1992
6,410 Square Feet Lot
$-- Zestimate®
C$295/sqft
C$-- HOA
What's special
Quiet crescentFour generous bedrooms upstairsFully finished basementAmple storageImmaculate mature treed backyardTranquil water fountainMassive deck
- 8 hours |
- 8 |
- 0 |
Zillow last checked:
Listing updated:
Listed by:
Sukhdev Agnihotri,
MaxWell Polaris
Source: RAE,MLS®#: E4501091
Facts & features
Interior
Bedrooms & bathrooms
- Bedrooms: 6
- Bathrooms: 4
- Full bathrooms: 3
- 1/2 bathrooms: 1
Primary bedroom
- Level: Upper
Family room
- Level: Main
- Area: 213.36
- Dimensions: 16.8 x 12.7
Heating
- Forced Air-1, Natural Gas
Cooling
- Air Conditioning-Central
Appliances
- Included: Dishwasher-Built-In, Dryer, Exhaust Fan, Refrigerator, Washer, See Remarks, Induction Stove, Tankless Water Heater
Features
- No Animal Home, No Smoking Home
- Flooring: Carpet, Ceramic Tile, Laminate Flooring
- Windows: Window Coverings, Curtains and Blinds
- Basement: Full, Finished
Interior area
- Total structure area: 2,602
- Total interior livable area: 2,602 sqft
Video & virtual tour
Property
Parking
- Total spaces: 4
- Parking features: Double Garage Attached, Garage Control, Garage Opener
- Attached garage spaces: 2
Features
- Levels: 2 Storey,3
- Patio & porch: Deck
- Exterior features: Landscaped, Playground Nearby
- Fencing: Fenced
Lot
- Size: 6,410 Square Feet
- Features: Flat Site, Near Golf Course, Landscaped, Level, Playground Nearby, Shopping Nearby, See Remarks, Golf Nearby
- Topography: Level
Details
- Additional structures: Storage Shed
Construction
Type & style
- Home type: SingleFamily
- Property subtype: Single Family Residence
Materials
- Foundation: Concrete Perimeter
- Roof: Asphalt
Condition
- Year built: 1992
Community & HOA
Community
- Features: Deck, Fitness Center, Hot Water Tankless, No Animal Home, No Smoking Home, See Remarks, Exercise Room
Location
- Region: Strathcona County
Financial & listing details
- Price per square foot: C$295/sqft
- Date on market: 7/29/2026
- Ownership: Private
Sukhdev Agnihotri
Sukhdev Agnihotri
By pressing Contact Agent, you agree that the real estate professional identified above may call/text you about your search, which may involve use of automated means and pre-recorded/artificial voices. You don't need to consent as a condition of buying any property, goods, or services. Message/data rates may apply. You also agree to our Terms of Use. Zillow does not endorse any real estate professionals. We may share information about your recent and future site activity with your agent to help them understand what you're looking for in a home.
Price history
Price history is unavailable.
Public tax history
Tax history is unavailable.
Climate risks
Neighborhood: T8A
Nearby schools
GreatSchools rating
No schools nearby
We couldn't find any schools near this home.
- C$535,9994 bd3 ba1.1k sqft208 Rainbow Cres, Strathcona County, AB T8A5W6For Sale

- C$--5 bd4 ba2.2k sqft815 Foxwood Bay, Strathcona County, AB T8A4T2Off Market
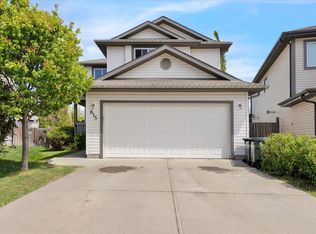
- C$575,0003 bd3 ba1.8k sqft201 Foxboro Cv, Strathcona County, AB T8A6N8For Sale

- C$525,0003 bd2 ba1.3k sqft189 Forrest Dr, Strathcona County, AB T8A6A9For Sale

- C$574,9004 bd3 ba1.2k sqft592 Rainbow Cres, Strathcona County, AB T8A5N6For Sale
- C$549,9004 bd3 ba1.3k sqft208 Forrest Dr, Strathcona County, AB T8A6A9For Sale
- C$625,0004 bd4 ba1.8k sqft164 Forrest Dr, Strathcona County, AB T8A6A8For Sale
- C$439,0003 bd3 ba1k sqft576 Rainbow Cres, Strathcona County, AB T8A5N6For Sale
Similar homes
- C$899,0005 bd5 ba2.2k sqft70 Summercourt Rd, Strathcona County, AB T8H 2V9For Sale
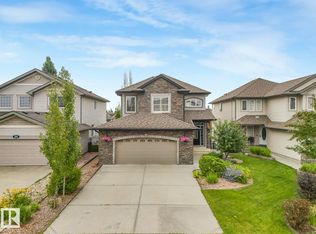 MLS ID #E4500924, Michelle A Plach, HonestDoor Inc. RAE
 - C$749,9004 bd3 ba2k sqft205 Manor Ct NW, Strathcona County, AB T8A 0S8For Sale
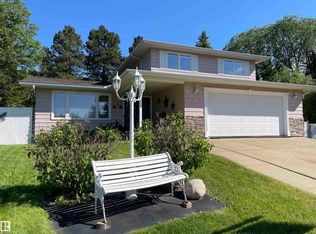 MLS ID #E4499405, Larry W Willes, NOW Real Estate Group. RAE
 - C$848,0005 bd4 ba2.4k sqft53 Ainsley Way, Strathcona County, AB T8H 1A1For Sale
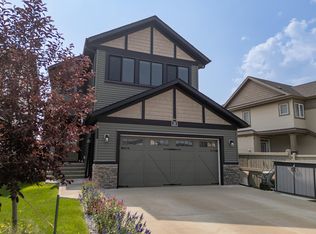 MLS ID #E4500588, Keri A Harstad, MaxWell Devonshire Realty. RAE
 - C$624,9004 bd3 ba1.3k sqft116 Highland Way, Strathcona County, AB T8A 5M6For Sale
 MLS ID #E4500087, Connor M McAuley, 2% Realty Pro. RAE
 - C$799,9003 bd3 ba1.6k sqft22560 Wye Rd #404, Strathcona County, AB T8A 4T6For SaleMLS ID #E4496530, Jag Sandhu, Exp Realty. RAE
- C$849,0003 bd4 ba2.4k sqft98 Highland Close, Strathcona County, AB T8A 6C5For SaleMLS ID #E4499917, Rick A Reinhardt, Century 21 Masters. RAE
- C$625,0004 bd4 ba1.8k sqft164 Forrest Dr, Strathcona County, AB T8A 6A8For SaleMLS ID #E4500182, Tammy Murray, MaxWell Devonshire Realty. RAE
- C$700,0003 bd3 ba1.4k sqft75 Charlton Cres, Strathcona County, AB T8H 1S2For SaleMLS ID #E4500078, Lindsay S Parsons, Liv Real Estate. RAE
- C$650,0003 bd2 ba1.6k sqft43 Hillside Cres, Strathcona County, AB T8A 5E2For SaleMLS ID #E4500187, Julia Rau, Liv Real Estate. RAE
- C$899,9004 bd5 ba3.3k sqft17 High Ridge Cres, Strathcona County, AB T8A 5E7For SaleMLS ID #E4497033, Andrea J Engel, MaxWell Devonshire Realty. RAE
- C$724,7023 bd3 ba1.4k sqft9 Coachman Pl, Strathcona County, AB T8H 1C1For SaleMLS ID #E4500287, Scott J Macmillan, RE/MAX Elite. RAE
- C$625,0004 bd4 ba1.9k sqft52 Hillside Cres, Strathcona County, AB T8A 5E1For SaleMLS ID #E4500132, Andrea J Engel, MaxWell Devonshire Realty. RAE
- C$660,0004 bd4 ba1.5k sqft1122 Allendale Cres, Strathcona County, AB T8H 0X6For SaleMLS ID #E4500743, Charlene Blanchard, RE/MAX Real Estate. RAE
- C$875,0004 bd3 ba1.5k sqft4044 Crowsnest Cres, Strathcona County, AB T8H 0G9For SaleMLS ID #E4500680, Shane Gwilliam, Sable Realty. RAE
- C$769,9003 bd3 ba2.1k sqft46 Avebury Ct, Strathcona County, AB T8H 0Z3For SaleMLS ID #E4496663, Colin M Clowater, Royal LePage Prestige Realty. RAE
- C$764,9004 bd4 ba2.4k sqft29 Sunland Way, Strathcona County, AB T8H 0Z4For SaleMLS ID #E4497187, Jappy Juneja, RE/MAX Excellence. RAE
- C$659,9004 bd3 ba2.3k sqft642 Meadowview Cres, Strathcona County, AB T8H 1Y8For SaleMLS ID #E4492862, Amanda M Crow, MaxWell Riverside Realty. RAE
- C$539,9004 bd4 ba1.5k sqft556 Foxboro Loop, Strathcona County, AB T8A 0P6For SaleMLS ID #E4500133, Michael H Draper, Real Broker. RAE
- C$549,9004 bd4 ba1.7k sqft112 Appleton Cres, Strathcona County, AB T8H 0A5For SaleMLS ID #E4500724, Matthew R Unrau, Park Realty. RAE
- C$615,0004 bd3 ba1.4k sqft119 Chelsea Way, Strathcona County, AB T8H 2K4For SaleMLS ID #E4499074, Kaitlyn A Gottlieb, Real Broker. RAE
