Skip main navigation
Under contract
  • $159,900

    83 Stoney Robbey Rd, Fulton, NY 13069

    3beds
    1,120sqft
    Manufactured Home, Single Family Residence
    Built in 2005
    1.15 Acres Lot
    $-- Zestimate®
    $143/sqft
    $-- HOA

    What's special

    Secluded backyardShed for many usesSpacious lawnWonderful country settingEnclosed front porch addition
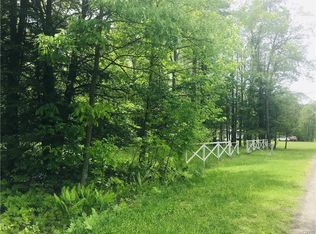
    AFFORDABLE and ADORABLE describes this Ranch Style Home on 1.1 Acres!! It has a Wonderful Country Setting and Spacious Lawn to do everything you enjoy and it is MOVE IN READY! This 2005 Singlewide Mobile home has a Living Room Addition plus an Enclosed Front Porch addition adding to the living Space (not reflected by the tax records). It is very well maintained and NEAT AS A PIN, it's a perfect fit for anyone looking for Easy One Floor living in a peaceful setting! The Lawn is Expansive with a nice, secluded backyard with Shed for many uses. The 1 Car Detached garage has electric, woodstove for heat and workshop space! Plus there is two Side attached storage areas! Inside this Home, You will be impressed with the Formal Dining Room with Wood burning Fireplace, Light and Bright Living Room overlooking the backyard, & Sizeable Kitchen with Center Island/ Breakfast Bar. All Appliances Included - even a dishwasher! The floor plan is functional with the Primary Bed/Bath Suite on the opposite side of the other 2 Bedrooms and Bath. There is a bonus back entry mud room too! Close to the conveniences in Fulton and an easy commute to Syracuse. Why pay Rent when you can Own? Put this on your list of Must sees!.
    8 days
    |
    1,023
    |
    64
    |

    Zillow last checked:

    Listing updated:

    Listing by:

    Freedom Real Estate 315-564-6300,

    Faye Beckwith 315-564-6300,

    Noelle Salmonsen 315-564-6300,

    Freedom Real Estate

    Source: NYSAMLSs,MLS#: S1684090MLS LogoOriginating MLS: Syracuse

      Facts & features

      Interior

      Bedrooms & bathrooms
      • Bedrooms: 3
      • Bathrooms: 2
      • Full bathrooms: 2
      • Main level bathrooms: 2
      • Main level bedrooms: 3
      Heating
      • Propane, Forced Air
      Appliances
      • Included: Dryer, Dishwasher, Electric Oven, Electric Range, Electric Water Heater, Refrigerator, Washer
      • Laundry: Main Level
      Features
      • Breakfast Bar, Ceiling Fan(s), Separate/Formal Dining Room, Separate/Formal Living Room, Kitchen Island, Sliding Glass Door(s), Bedroom on Main Level, Main Level Primary, Primary Suite
      • Flooring: Carpet, Luxury Vinyl, Varies
      • Doors: Sliding Doors
      • Number of fireplaces: 2
      Interior area
      • Total structure area: 1,120
      • Total interior livable area: 1,120 sqft

      Property

      Parking
      • Total spaces: 1
      • Parking features: Detached, Electricity, Garage, Workshop in Garage, Driveway
      • Garage spaces: 1
      Accessibility
      • Accessibility features: Accessible Approach with Ramp
      Features
      • Levels: One
      • Stories: 1
      • Patio & porch: Deck
      • Exterior features: Blacktop Driveway, Deck, Enclosed Porch, Porch
      Lot
      • Size: 1.15 Acres
      • Dimensions: 200 x 250
      • Features: Agricultural, Other, Rectangular, Rectangular Lot, See Remarks
      Details
      • Additional structures: Other, Shed(s), Storage
      • Parcel number: 35280021800000040200100000
      • Special conditions: Standard

      Construction

      Type & style
      • Home type: MobileManufactured
      • Architectural style: Mobile Home
      • Property subtype: Manufactured Home, Single Family Residence
      Materials
      • Aluminum Siding, Vinyl Siding
      • Foundation: Other, See Remarks, Slab
      • Roof: Asphalt
      Condition
      • Resale
      • Year built: 2005

      Utilities & green energy

      • Sewer: Septic Tank
      • Water: Connected, Public
      • Utilities for property: Cable Available, Water Connected

      Community & HOA

      Location
      • Region: Fulton

      Financial & listing details

      • Price per square foot: $143/sqft
      • Tax assessed value: $37,000
      • Annual tax amount: $1,927
      • Date on market: 5/22/2026
      • Cumulative days on market: 9 days
      • Listing terms: Cash,Conventional
      • Body type: Single Wide
      Beckwith, Faye

      (315) 564-6300

      By pressing Contact Agent, you agree that the real estate professional identified above may call/text you about your search, which may involve use of automated means and pre-recorded/artificial voices. You don't need to consent as a condition of buying any property, goods, or services. Message/data rates may apply. You also agree to our Terms of Use. Zillow does not endorse any real estate professionals. We may share information about your recent and future site activity with your agent to help them understand what you're looking for in a home.

        Estimated market value

        Not available

        Estimated sales range

        Not available

        Not available

        Price history

        DateEventPrice
        5/31/2026Contingent$159,900$143/sqft
        Source: NYSAMLSs #S1684090 Report a problem
        5/23/2026Listed for sale$159,900$143/sqft
        Source: NYSAMLSs #S1684090 Report a problem

        Public tax history

        YearProperty taxesTax assessment
        2024-- $37,000
        2023-- $37,000
        2022-- $37,000
        2021-- $37,000
        2020-- $37,000
        2019-- $37,000
        2018-- $37,000 +8.5%
        2017$494 $34,100
        2016-- $34,100
        2015-- $34,100
        2014-- $34,100
        2013-- $34,100
        2012-- $34,100
        2011-- $34,100
        2010-- $34,100
        2009-- $34,100
        2008-- $34,100 +4.9%
        2007-- $32,500 +30%
        2006-- $25,000
        2005-- $25,000 +19%
        2004-- $21,000
        2003-- $21,000
        2002-- $21,000
        2001-- $21,000

        Find assessor info on the county website

        Monthly payment

        Estimated monthly payment$1,822
        All calculations are estimates and provided by Zillow, Inc. for informational purposes only. Actual amounts may vary.
        HOA fees may include property taxes on listings classified as Co-Ops. Contact the listing agent and/or owner for fee details.
        Mortgage interest rates are dependent on a number of factors, including credit score, down payment, and repayment length. Interest rate data provided by Zillow Group Marketplace, Inc. as of 1/1/1970 from various mortgage lenders with which we have lead or other similar arrangements; the Estimated Payment is an average of those rates.
        See how much you could borrow to make a competitive offer.

        Climate risks

        Neighborhood: 13069

        Getting around

        3 / 100
        Car-Dependent
        24 / 100
        Somewhat Bikeable

        Nearby schools

        GreatSchools rating
        Schools provided by the listing agent
        • District: Fulton

        Source: NYSAMLSs. This data may not be complete. We recommend contacting the local school district to confirm school assignments for this home.

        Similar homes

        Skip to the end of the carouselSkip to the beginning of the carousel