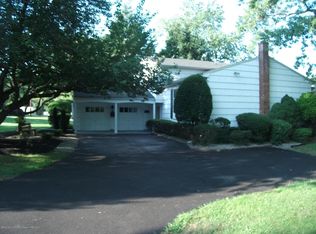
Discover exceptional living in this beautifully expanded and updated Lincroft home featuring a luxurious primary suite and great room addition. The open-concept floor plan showcases an updated kitchen with granite countertops, ceramic tile flooring, and S/S appliances. Sun-filled living and dining rooms offer hardwood floors, cathedral ceilings, skylights, and sliders to the Trex deck with a gas grill. The lower-level great room features engineered hardwood floors and recessed lighting. The private primary suite includes two walk-in closets and a full bath with double sinks and a walk-in shower. Finished basement, oversized two-car garage, and a huge park-like yard with a heated saltwater pool and bocce court. Ideally located in the heart of desirable Lincroft.
9 hours
|
586
|
57
|
Zillow last checked:
Listing updated:
Listed by:
Charles Palmadesso732-241-2146,
Berkshire Hathaway HomeServices Fox & Roach - Red Bank
Source: MoreMLS,MLS#: 22621701
Loading...
Facts & features
Interior
Bedrooms & bathrooms
Bedrooms: 4
Bathrooms: 3
Full bathrooms: 3
Bedroom
Area: 100
Dimensions: 10 x 10
Bedroom
Area: 156
Dimensions: 13 x 12
Bedroom
Area: 100
Dimensions: 10 x 10
Other
Area: 247
Dimensions: 19 x 13
Dining room
Area: 132
Dimensions: 12 x 11
Great room
Area: 506
Dimensions: 23 x 22
Kitchen
Area: 120
Dimensions: 12 x 10
Living room
Area: 286
Dimensions: 22 x 13
Heating
Natural Gas, Forced Air, 2 Zoned Heat
Cooling
2 Zoned AC
Features
Wall Mirror, Recessed Lighting
Flooring: Ceramic Tile, Wood
Windows: Thermal Window
Basement: Finished,Heated,Partial
Attic: Attic
Property
Parking
Total spaces: 2
Parking features: Asphalt, Driveway, Off Street, Oversized
Attached garage spaces: 2
Has uncovered spaces: Yes
Features
Levels: Split Level
Stories: 3
Exterior features: Swimming, Lighting
Has private pool: Yes
Pool features: Heated, In Ground, Pool Equipment, Salt Water, Self Cleaner, Vinyl
Lot
Size: 0.69 Acres
Dimensions: 126 x 240
Features: Oversized
Topography: Level
Details
Parcel number: 3201115000000014
Zoning description: Residential, Single Family
Construction
Type & style
Home type: SingleFamily
Architectural style: Custom
Property subtype: Single Family Residence
Materials
Stone
Condition
New construction: No
Year built: 1959
Utilities & green energy
Sewer: Public Sewer
Community & HOA
Community
Subdivision: None
HOA
Has HOA: No
Location
Region: Lincroft
Financial & listing details
Tax assessed value: $836,100
Annual tax amount: $12,244
Date on market: 7/16/2026
Inclusions: Washer, Timer Thermostat, Blinds/Shades, Ceiling Fan(s), Dishwasher, Dryer, Microwave, Self/Con Clean, Stove, Refrigerator, Garage Door Opener, Gas Grill, Gas Cooking
Explore the cost of this home by adjusting the details. Changes won't be saved.
Principal & interest
$1,547
Mortgage insurance
$0
Property taxes
$170
Home insurance
$105
HOA fees
$0
Utilities
Not included
All calculations are estimates and provided by Zillow, Inc. for informational purposes only. Actual amounts may vary.
HOA fees may include property taxes on listings classified as Co-Ops. Contact the listing agent and/or owner for fee details.
Mortgage interest rates are dependent on a number of factors, including credit score, down payment, and repayment length. Interest rate data provided by Zillow Group Marketplace, Inc. as of 1/1/1970 from various mortgage lenders with which we have lead or other similar arrangements; the Estimated Payment is an average of those rates.
See how much you could borrow to make a competitive offer.